
Save
Ask
Tour
Hide
Share
$150,000
8 Days On Site

3821 S Townline Road
Denton Township, MI 48651

For Sale|Single Family Residence|Active
2
Beds
1
Total Bath
1
Full Bath
750
SqFt
$200
/SqFt
County:
Roscommon
Call Now: 810-923-9505
Is this the listing for you? We can help make it yours.
810-923-9505
3821 S Townline Road3821 S Townline Road3821 S Townline Road3821 S Townline Road
Save
Ask
Tour
Hide
Share

Mortgage Calculator

Monthly Payment (Est.)

Enter an interest rate to see your estimated monthly payment.
Calculator powered by Showcase IDX, a Constellation1 Company. Copyright ©2026 Information is deemed reliable but not guaranteed.

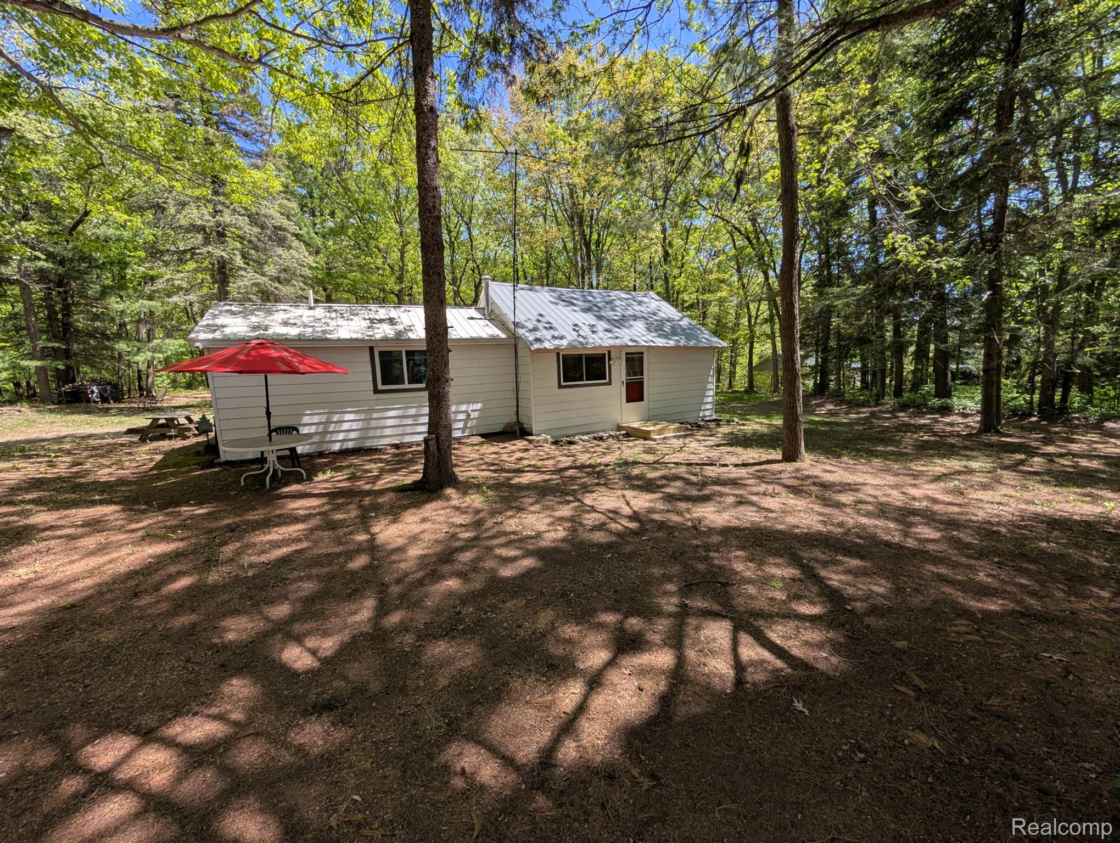
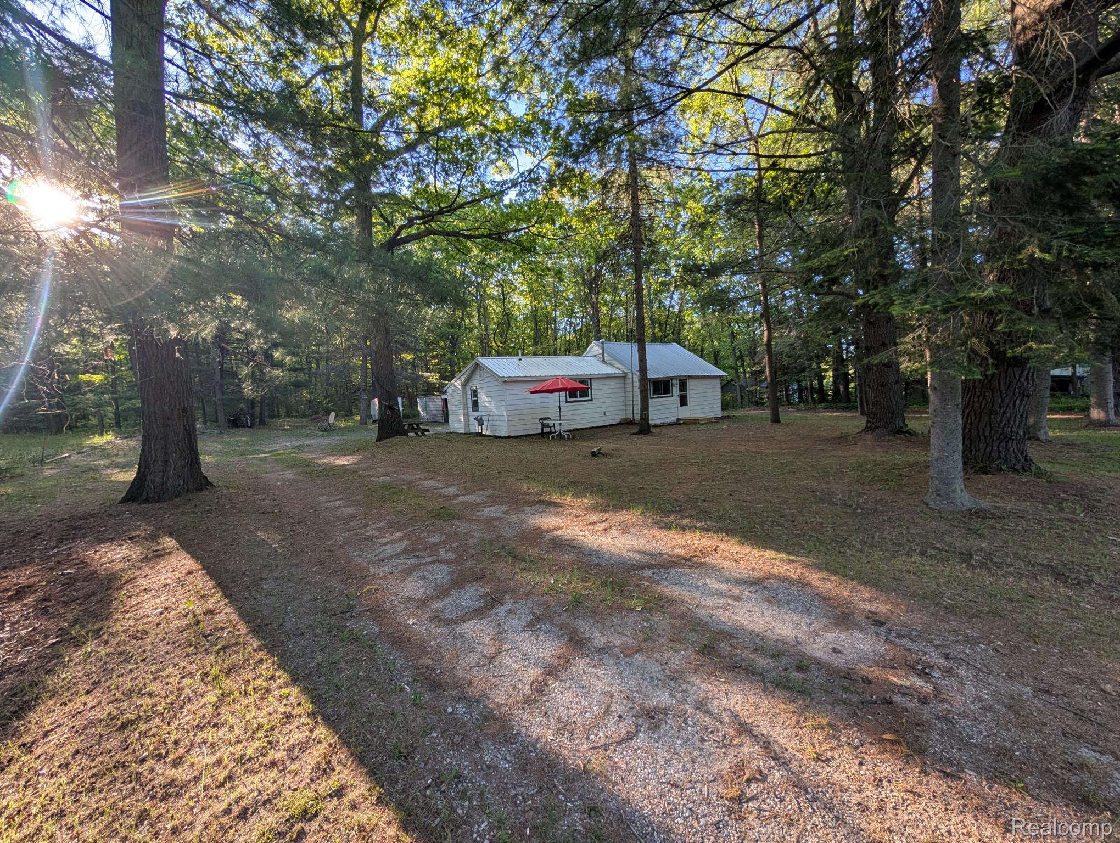
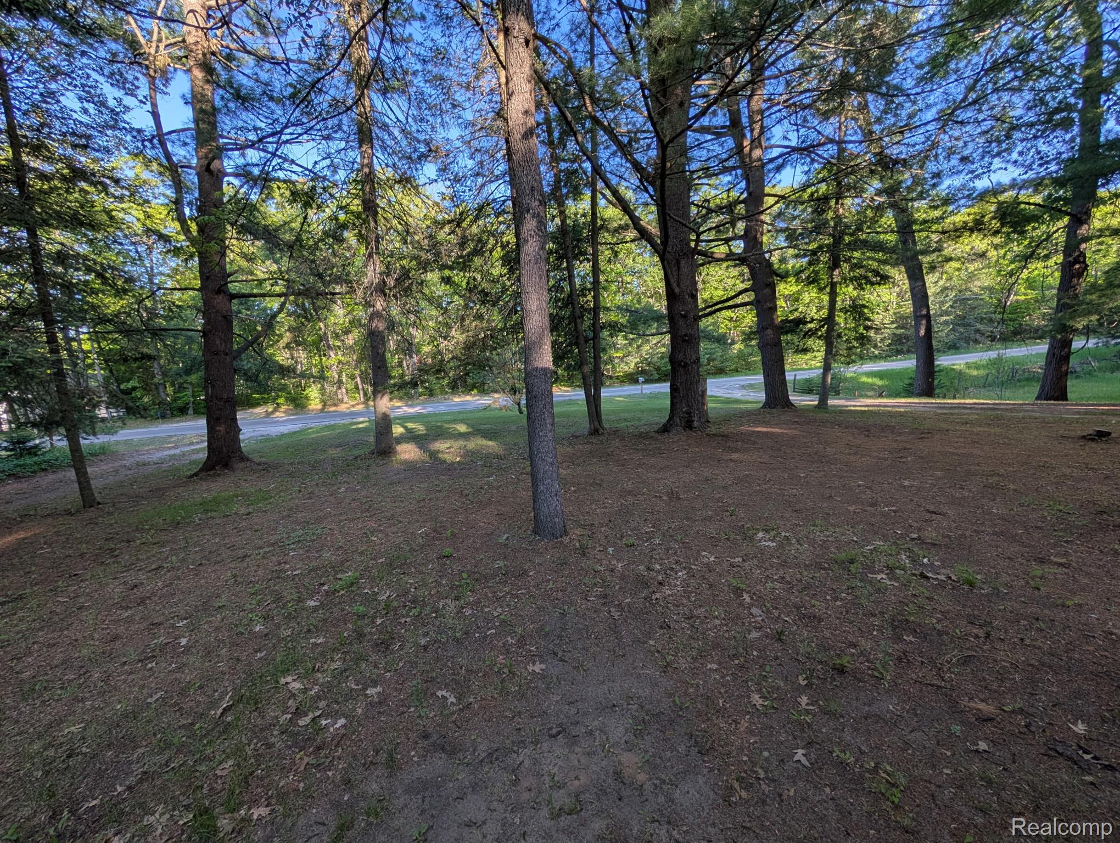
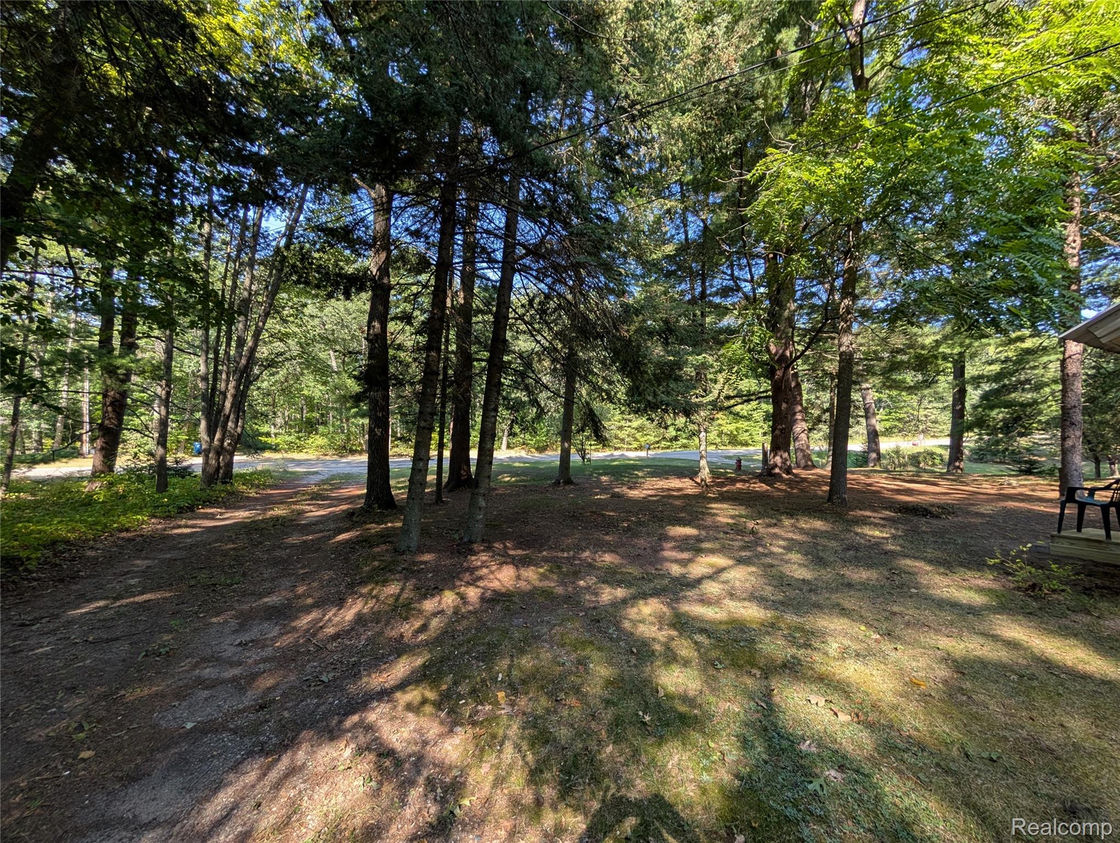
Do you want to live away from the hustle and bustle? Check out this charming 2-bedroom, 1-bath cottage with lots of updates and room for your toys! Just 1 mile from beautiful Houghton Lake! where you can enjoy boating, swimming or fishing. Or jump on your ATV/UTV and hit the trails that are right up the road. Nestled on over an acre of land with plenty of mature trees, this property offers a private and peaceful setting while still being close to it all. Enjoy the best of both worlds with a quiet retreat surrounded by nature, yet only minutes from town where you’ll find a variety of restaurants, shopping, and local conveniences. Whether you’re looking for a weekend getaway, a year-round home, or an investment opportunity, this cozy cottage is full of potential and ready for its next chapter. Buyer and Buyers agent to verify all information

Save
Ask
Tour
Hide
Share
Listing Snapshot
Price 
$150,000
Days On Site 
8 Days
Bedrooms 
2
Inside Area (SqFt) 
750 sqft
Total Baths 
1
Full Baths 
1
Partial Baths 
N/A
Lot Size 
1.16 Acres
Year Built 
N/A
MLS Number 
20261090829
Status 
Active
Property Tax 
$1,012
HOA/Condo/Coop Fees 
N/A
Sq Ft Source 
N/A
Friends & Family
Recent Activity
a week agoListing first seen on site
a week agoListing updated with changes from the MLS
General Features
Acres 
1.16
Cross Street 
Emery
Disclosures 
Taxes Homestead Exempt
Garage 
Yes
Garage Spaces 
2
Levels 
One
Parking 
Detached
Property Sub Type 
Single Family Residence
Sewer 
Septic Tank
Special Circumstances 
Standard
SqFt Above 
750
Style 
Ranch
Water Source 
PrivateWell
Interior Features
Basement 
Crawl Space
Heating 
Forced AirNatural Gas
BathFull 
Dimensions - 13 X 5
Bedroom 
Dimensions - 11 X 8
Kitchen 
Dimensions - 13 X 11
Living Room 
Dimensions - 18 X 11
Save
Ask
Tour
Hide
Share
Exterior Features
Construction Details 
Aluminum SidingVinyl Siding
Pool Features 
None
Roof 
Metal
Community Features
MLS Area 
Area72071DentonTwp
School District 
HoughtonLake
Financing Terms Available 
CashConventionalFHAUSDA LoanVA Loan
Building Access 
GroundLevel
Roads 
Paved
Schools
School District
HoughtonLake
Elementary School
Unknown
Middle School
Unknown
High School
Unknown
Listing courtesy of Red Oak Associates: [email protected]


IDX provided courtesy of Realcomp II Ltd. via RealcompIILtd. Copyright © 2026 Realcomp II Ltd. Shareholders.

IDX information is provided exclusively for consumers' personal, non-commercial use and may not be used for any purpose other than to identify prospective properties consumers may be interested in purchasing and that the data is deemed reliable but not guaranteed accurate by the MLS.

Neighborhood & Commute
Source: Walkscore
Save
Ask
Tour
Hide
Share