
Save
Ask
Tour
Hide
Share
$310,000
7 Days On Site

108 Deerwood Court SE
Au Sable Township, MI 48653

For Sale|Single Family Residence|Active
4
Beds
2
Total Baths
2
Full Baths
1,990
SqFt
$156
/SqFt
1999
Built
Subdivision:
RUNNING DEER ESTATES
County:
Roscommon
Call Now: 810-923-9505
Is this the listing for you? We can help make it yours.
810-923-9505
108 Deerwood Court SE108 Deerwood Court SE108 Deerwood Court SE108 Deerwood Court SE
Save
Ask
Tour
Hide
Share

Mortgage Calculator

Monthly Payment (Est.)

Enter an interest rate to see your estimated monthly payment.
Calculator powered by Showcase IDX, a Constellation1 Company. Copyright ©2026 Information is deemed reliable but not guaranteed.

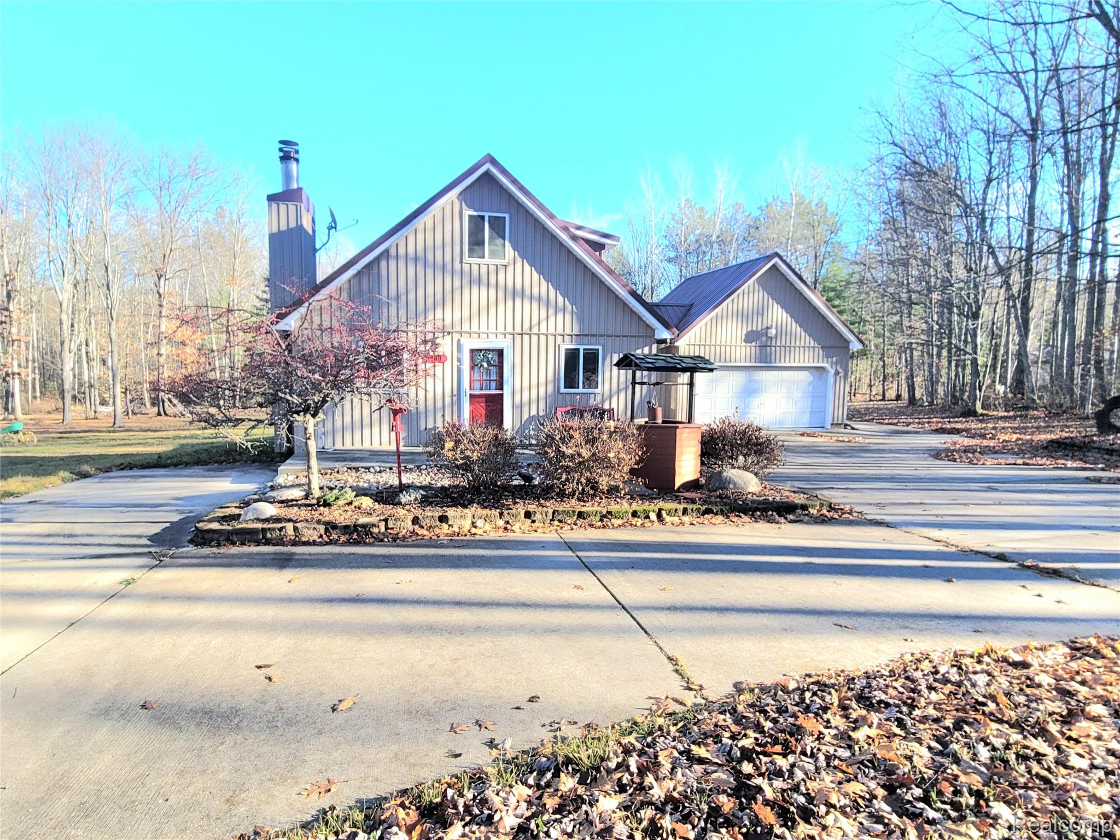
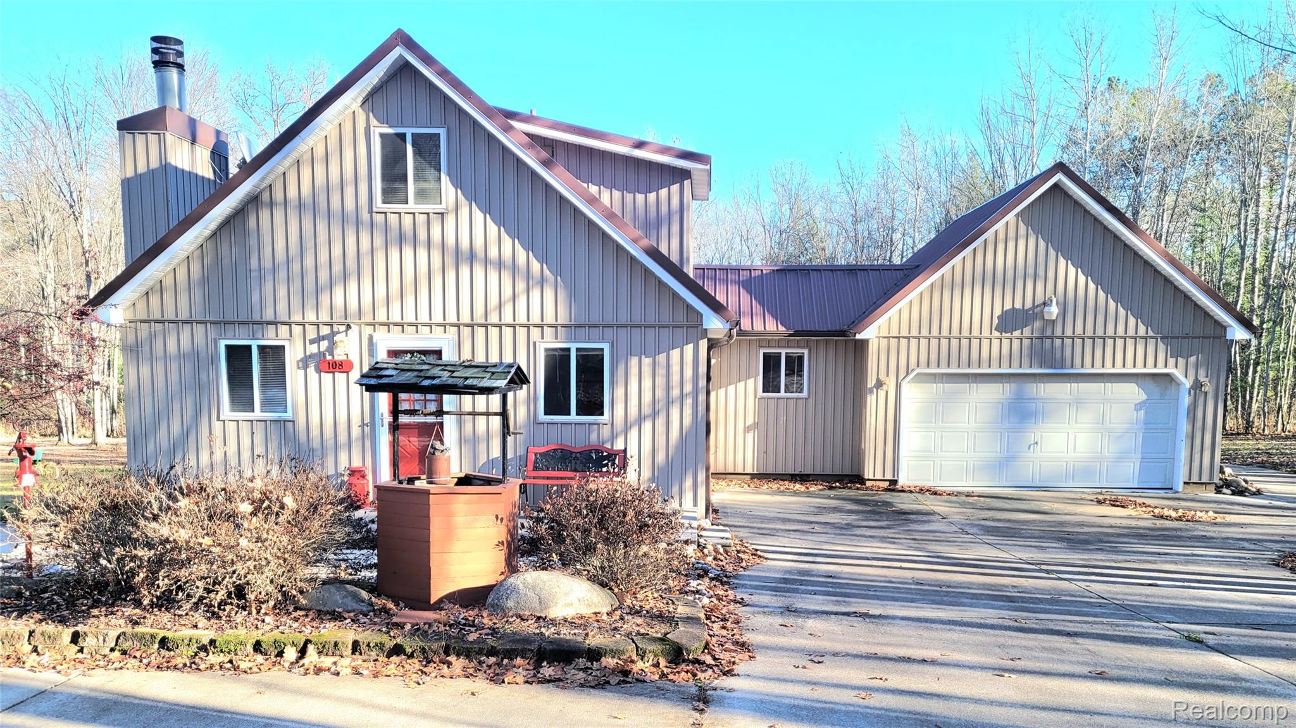
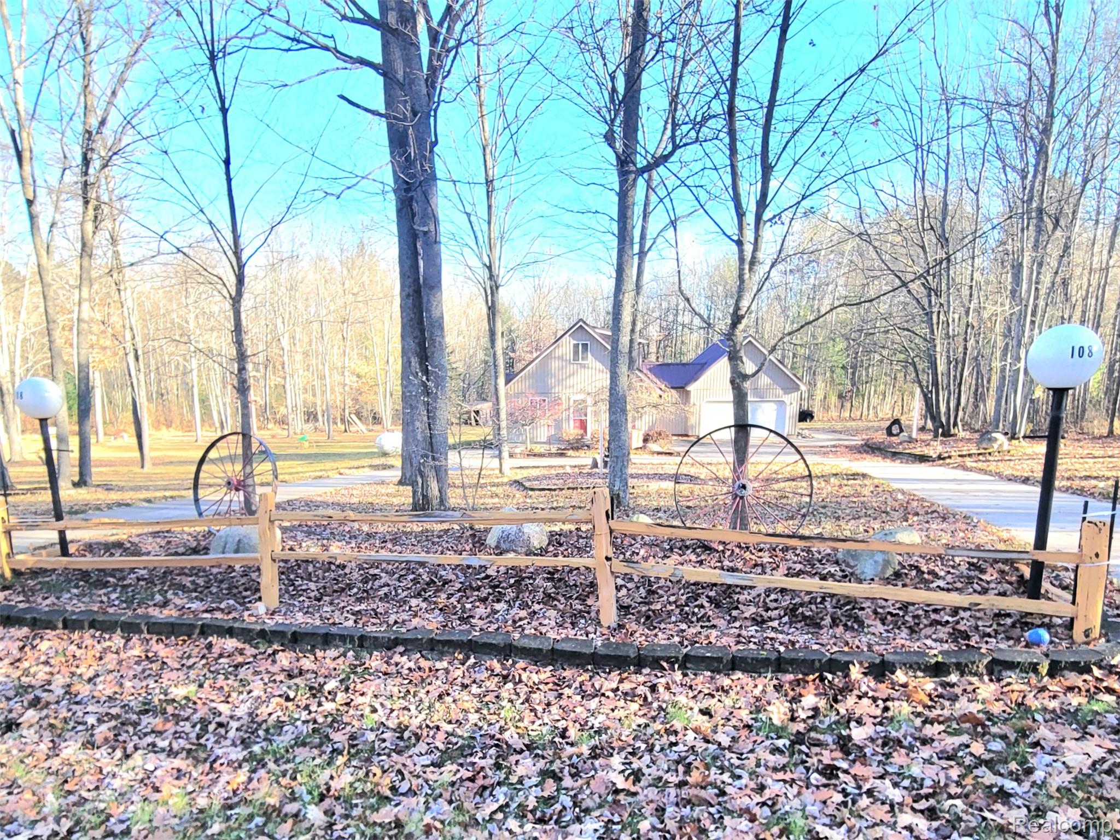
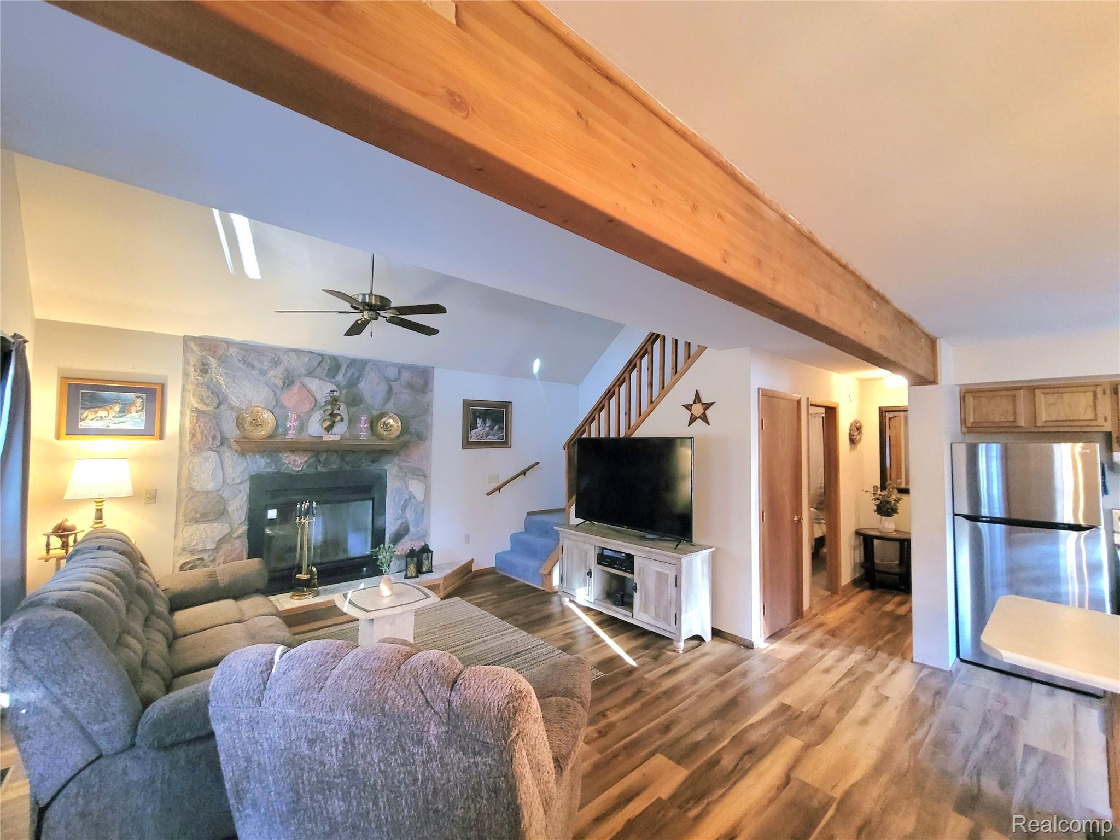
Nestled deep in the heart of Northern Michigan's Running Deer Estates, this inviting 1,990-square-foot loft-bungalow sits on 1.74 private acres across two lots and is completely surrounded by the Huron National Forest, offering unmatched seclusion with direct access to premier ATV, snowmobile, and biking trails. Inside, this low-maintenance, turnkey getaway features an open-concept living area anchored by a cozy fireplace, four spacious bedrooms, two full bathrooms, a second-story loft, and an additional family room—making it ideal as either a full-time residence or a year-round recreational retreat. Built for outdoor enthusiasts, mechanics, and hobbyists, the property offers extraordinary storage and workshop space, including an insulated 2-car attached garage, a massive 58' x 28' insulated detached garage equipped with its own 200 Amp panel and 240V power, and two additional 18' x 20' metal carports. Enjoy total peace of mind in every season with premium upgrades like a whole-house Generac generator, lifetime metal roofs, high-speed DSL, and a durable concrete wrap-around driveway off paved subdivision roads. Two adjacent lots also available for additional purchase. Have your agent inquire for more details. Don't miss this opportunity-schedule your private showing today!

Save
Ask
Tour
Hide
Share
Listing Snapshot
Price 
$310,000
Days On Site 
7 Days
Bedrooms 
4
Inside Area (SqFt) 
1,990 sqft
Total Baths 
2
Full Baths 
2
Partial Baths 
N/A
Lot Size 
0.77 Acres
Year Built 
1999
MLS Number 
20261089274
Status 
Active
Property Tax 
$1,143
HOA/Condo/Coop Fees 
N/A
Sq Ft Source 
N/A
Friends & Family
Recent Activity
6 days agoStatus changed to Active
6 days agoListing updated with changes from the MLS
a week agoListing first seen on site
General Features
Acres 
0.77
Attached Garage 
Yes
Cross Street 
E Sunset Drive & Indianwood
Disclosures 
Exclusions Do Not Exist, No Restrictions, Taxes Homestead Exempt
Foundation 
Slab
Garage 
Yes
Garage Spaces 
2
Levels 
Two
Parking 
AttachedDetachedDrivewayGarage Door OpenerCarportGarage Faces Side
Pets 
Yes
Property Sub Type 
Single Family Residence
Security 
Smoke Detector(s)
Sewer 
Septic Tank
Special Circumstances 
Standard
SqFt Above 
1990
Style 
Bungalow
Utilities 
Cable AvailableUnderground Utilities
Water Source 
PrivateWell
Interior Features
Appliances 
Gas Water HeaterFree-Standing Electric OvenFree-Standing Electric RangeFree-Standing RefrigeratorMicrowaveRange HoodWasher/Dryer StackedWater Softener Owned
Basement 
Crawl Space
Cooling 
Ceiling Fan(s)Central Air
Electric 
Generator
Fireplace 
Yes
Fireplace Features 
GasLiving RoomWood Burning
Furnished 
Negotiable
Heating 
BaseboardForced AirPropane
Interior 
High Speed Internet
Laundry Features 
Electric Dryer HookupGas Dryer HookupLaundry RoomOtherWasher Hookup
BathFull 
Dimensions - 10 X 6
Bedroom 
Dimensions - 10 X 9
Family Room 
Dimensions - 13 X 10
Kitchen 
Dimensions - 18 X 9
Laundry 
Dimensions - 10 X 8
Living Room 
Dimensions - 25 X 15
Loft 
Dimensions - 9 X 10Level - Second
Master Bedroom 
Dimensions - 11 X 10
Save
Ask
Tour
Hide
Share
Exterior Features
Construction Details 
Vinyl Siding
Lot Features 
Cul-De-SacWooded
Other Structures 
Second GarageShed(s)
Patio And Porch 
Patio
Pool Features 
None
Roof 
Metal
Community Features
MLS Area 
Area72041AuSableTwp
School District 
GerrishHiggins
Financing Terms Available 
CashConventionalFHAVA Loan
Building Access 
GroundLevel
Roads 
Paved
Schools
School District
GerrishHiggins
Elementary School
Unknown
Middle School
Unknown
High School
Unknown
Listing courtesy of MHR Real Estate LLC: [email protected]


IDX provided courtesy of Realcomp II Ltd. via RealcompIILtd. Copyright © 2026 Realcomp II Ltd. Shareholders.

IDX information is provided exclusively for consumers' personal, non-commercial use and may not be used for any purpose other than to identify prospective properties consumers may be interested in purchasing and that the data is deemed reliable but not guaranteed accurate by the MLS.

Neighborhood & Commute
Source: Walkscore
Save
Ask
Tour
Hide
Share