
Save
Ask
Tour
Hide
Share
$179,900
20 Days On Site

318 Beverly Drive
Denton Township, MI 48651

For Sale|Single Family Residence|Active
2
Beds
1
Total Bath
1
Full Bath
1,000
SqFt
$180
/SqFt
1966
Built
Subdivision:
HOUGHTON BEACH SUB
County:
Roscommon
Call Now: 810-923-9505
Is this the listing for you? We can help make it yours.
810-923-9505
318 Beverly Drive318 Beverly Drive318 Beverly Drive318 Beverly Drive
Save
Ask
Tour
Hide
Share

Mortgage Calculator

Monthly Payment (Est.)

Enter an interest rate to see your estimated monthly payment.
Calculator powered by Showcase IDX, a Constellation1 Company. Copyright ©2026 Information is deemed reliable but not guaranteed.

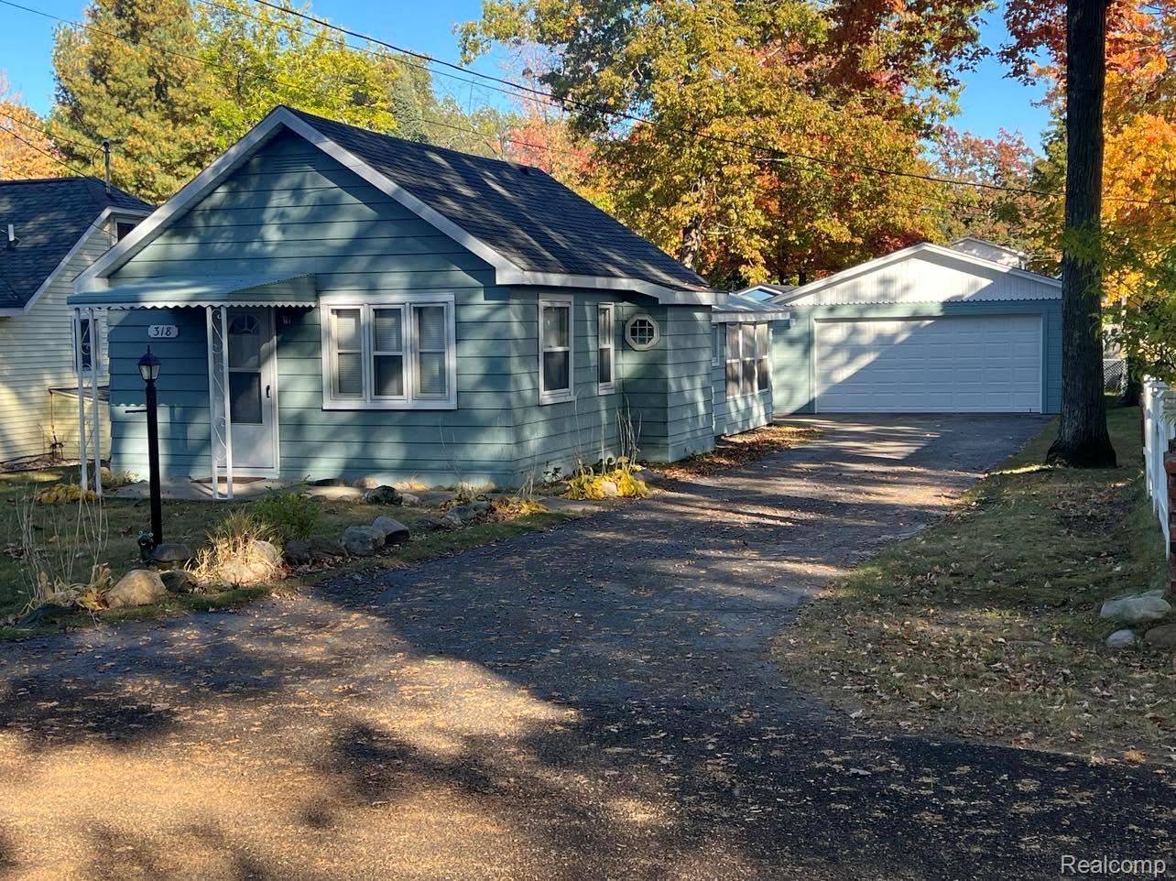
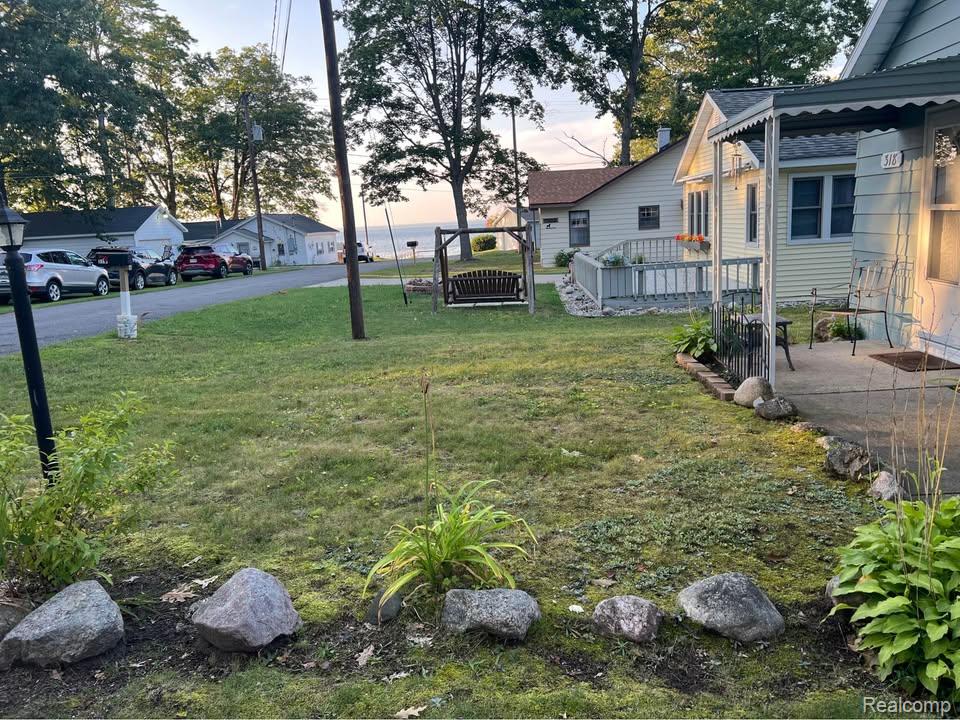
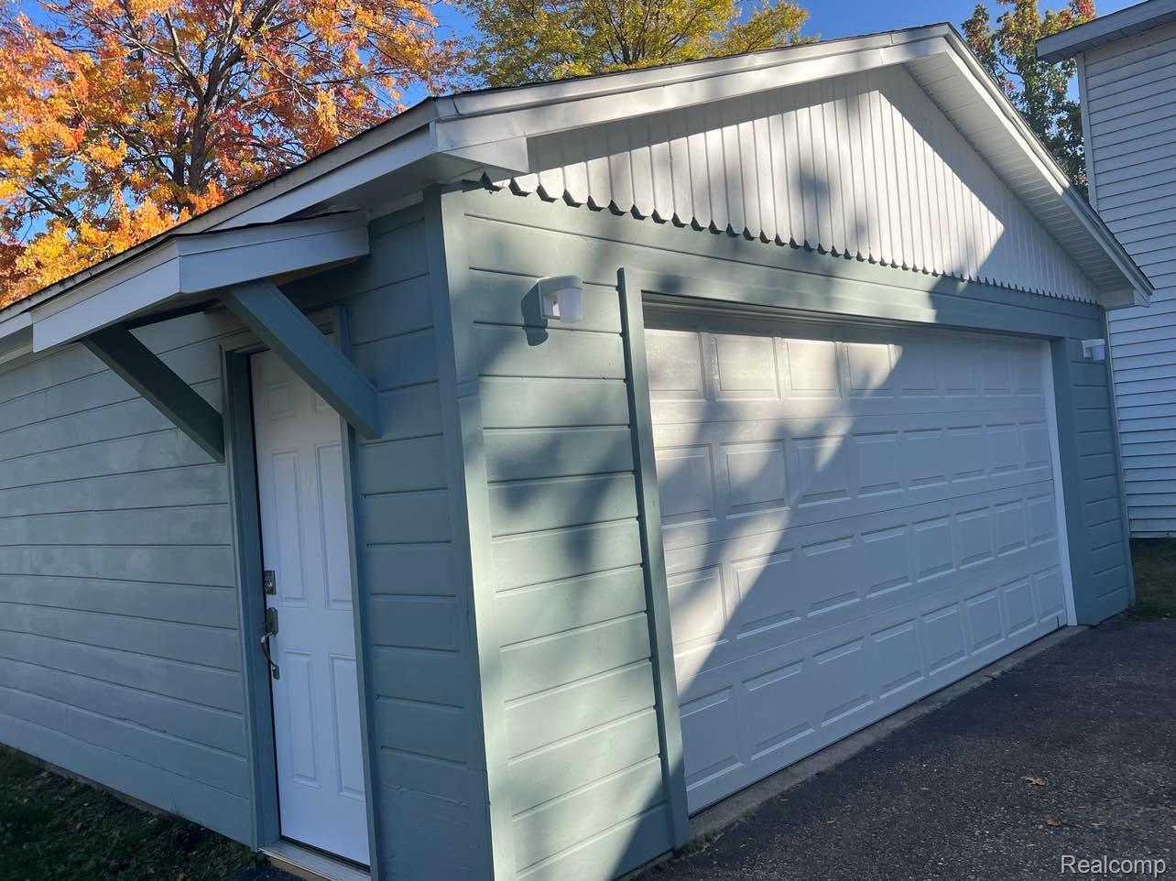
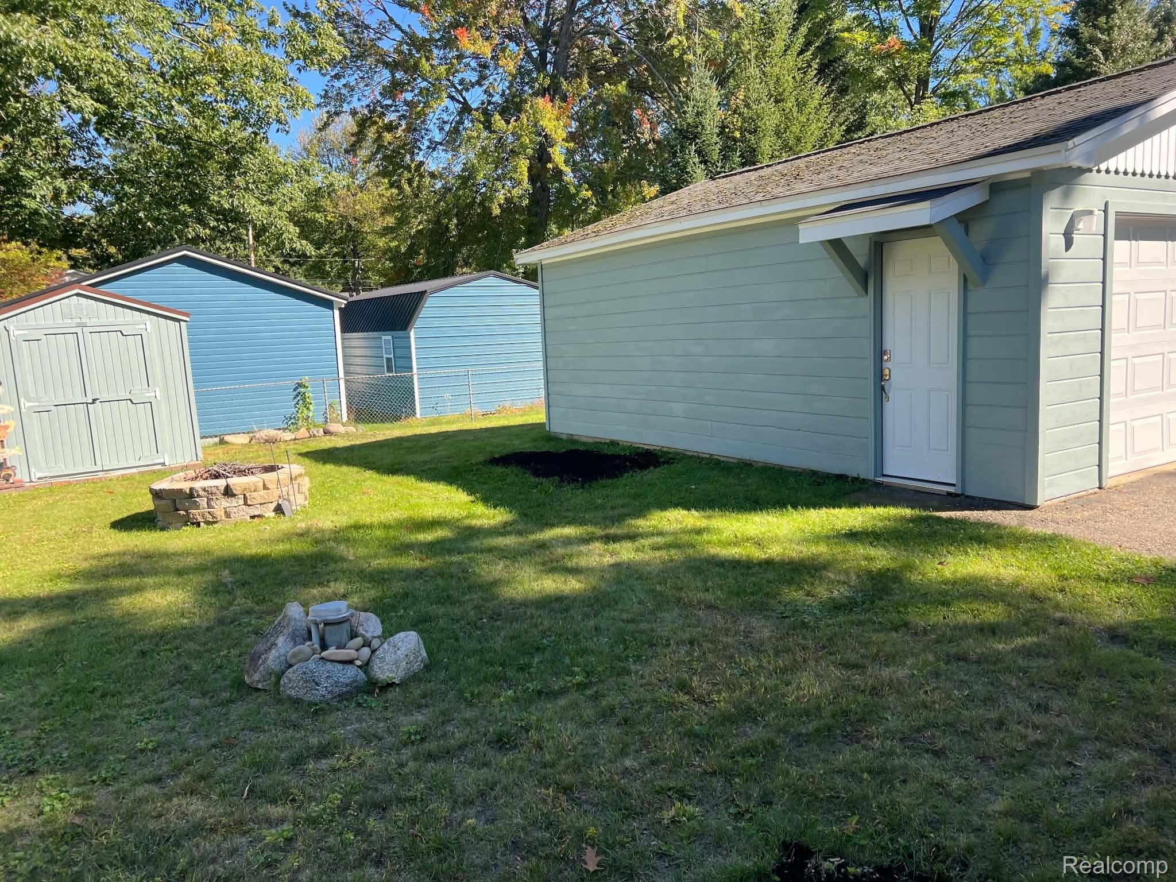
Just a short walk from Houghton Lake, Michigan's largest inland lake, this move-in-ready getaway is perfectly located near ATV trailheads and acres of State Land for endless outdoor adventure. The property features a huge 24' x 22' garage and an 8' x 8' storage shed, providing plenty of room for all your recreational toys and equipment. Best of all, all appliances are included, and the home can even be sold completely furnished, right down to the dishes, making it truly turnkey and ready for immediate enjoyment. Additional highlights include natural gas service, sanitary sewer service, an updated 5-inch well, and a location in a great neighborhood. Whether you're looking for a year-round residence, vacation retreat, or investment property, this home offers convenience, comfort, and outdoor recreation right at your doorstep! Seller is a licensed real estate broker in the State of Michigan.

Save
Ask
Tour
Hide
Share
Listing Snapshot
Price 
$179,900
Days On Site 
20 Days
Bedrooms 
2
Inside Area (SqFt) 
1,000 sqft
Total Baths 
1
Full Baths 
1
Partial Baths 
N/A
Lot Size 
0.15 Acres
Year Built 
1966
MLS Number 
20261087473
Status 
Active
Property Tax 
$2,762
HOA/Condo/Coop Fees 
N/A
Sq Ft Source 
N/A
Friends & Family
Recent Activity
3 weeks agoStatus changed to Active
3 weeks agoListing updated with changes from the MLS
3 weeks agoListing first seen on site
General Features
Acres 
0.15
Cross Street 
M-55
Disclosures 
Taxes Not Homestead Exempt
Foundation 
Block
Garage 
Yes
Garage Spaces 
2.5
Levels 
One
Parking 
DetachedGarage Faces FrontGarage Door OpenerWorkshop in Garage
Property Sub Type 
Single Family Residence
Sewer 
Public Sewer
SqFt Above 
1000
Style 
Ranch
Utilities 
Cable Available
Water Source 
PrivateWell
Interior Features
Appliances 
Gas Water HeaterDryerFree-Standing Gas RangeFree-Standing RefrigeratorMicrowaveRange HoodWasher
Basement 
Crawl SpaceSump Pump
Electric 
Circuit Breakers
Heating 
BaseboardHot WaterNatural Gas
Laundry Features 
Laundry Room
BathFull 
Dimensions - 8 X 4
Bedroom 
Dimensions - 14 X 7
BreakfastNookRoom 
Dimensions - 8 X 6
Family Room 
Dimensions - 12 X 11
Kitchen 
Dimensions - 13 X 8
Laundry 
Dimensions - 6 X 5
Living Room 
Dimensions - 17 X 8
Master Bedroom 
Dimensions - 12 X 9
Save
Ask
Tour
Hide
Share
Exterior Features
Construction Details 
Aluminum SidingWood Siding
Patio And Porch 
Porch
Pool Features 
None
Roof 
AsphaltMetal
Community Features
MLS Area 
Area72071DentonTwp
School District 
HoughtonLake
Financing Terms Available 
CashContractConventionalFHAOwner May CarryUSDA LoanVA Loan
Building Access 
GroundLevel
Roads 
Paved
Schools
School District
HoughtonLake
Elementary School
Unknown
Middle School
Unknown
High School
Unknown
Listing courtesy of Carolan Real Estate LLC: [email protected]


IDX provided courtesy of Realcomp II Ltd. via RealcompIILtd. Copyright © 2026 Realcomp II Ltd. Shareholders.

IDX information is provided exclusively for consumers' personal, non-commercial use and may not be used for any purpose other than to identify prospective properties consumers may be interested in purchasing and that the data is deemed reliable but not guaranteed accurate by the MLS.

Neighborhood & Commute
Source: Walkscore
Save
Ask
Tour
Hide
Share