
Save
Ask
Tour
Hide
Share
$297,900
23 Days On Site

706 Old Trail Drive
Denton Township, MI 48629

For Sale|Single Family Residence|Active
3
Beds
2
Total Baths
1
Full Bath
1
Partial Bath
1,606
SqFt
$185
/SqFt
1964
Built
Subdivision:
TRAILS END
County:
Roscommon
Call Now: 810-923-9505
Is this the listing for you? We can help make it yours.
810-923-9505
706 Old Trail Drive706 Old Trail Drive706 Old Trail Drive706 Old Trail Drive
Save
Ask
Tour
Hide
Share

Mortgage Calculator

Monthly Payment (Est.)

Enter an interest rate to see your estimated monthly payment.
Calculator powered by Showcase IDX, a Constellation1 Company. Copyright ©2026 Information is deemed reliable but not guaranteed.

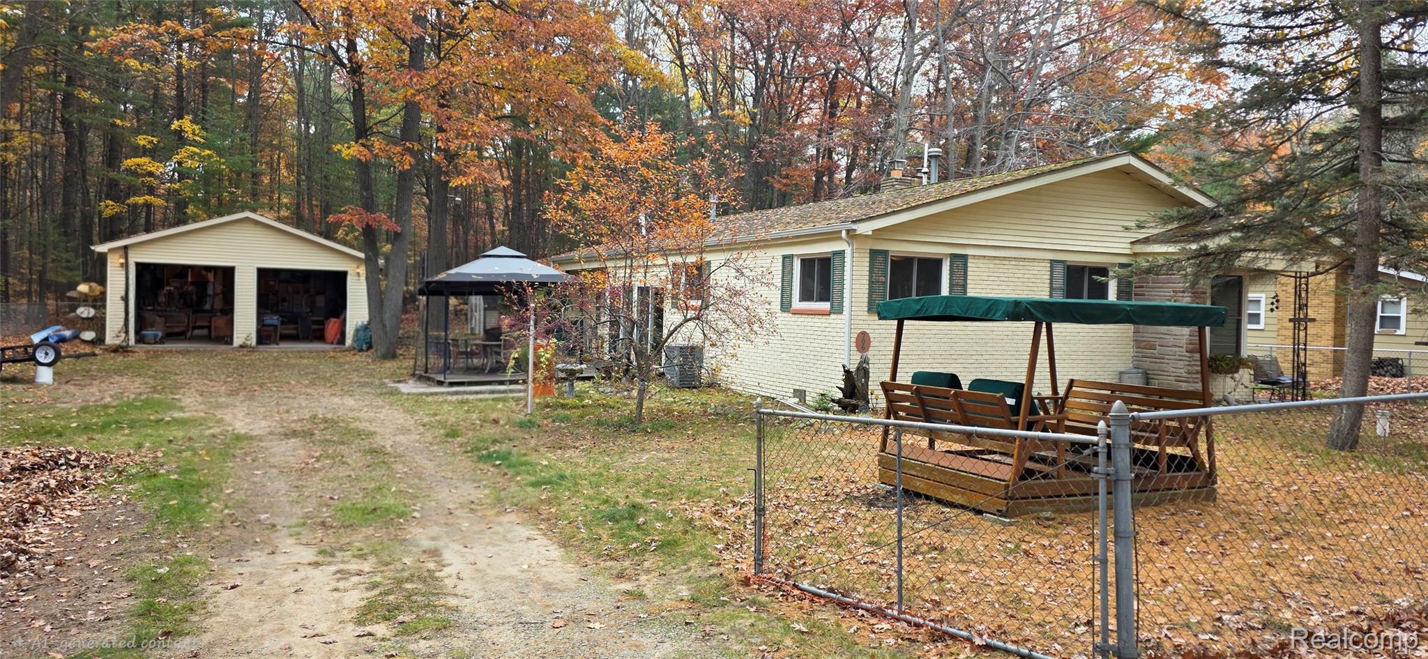
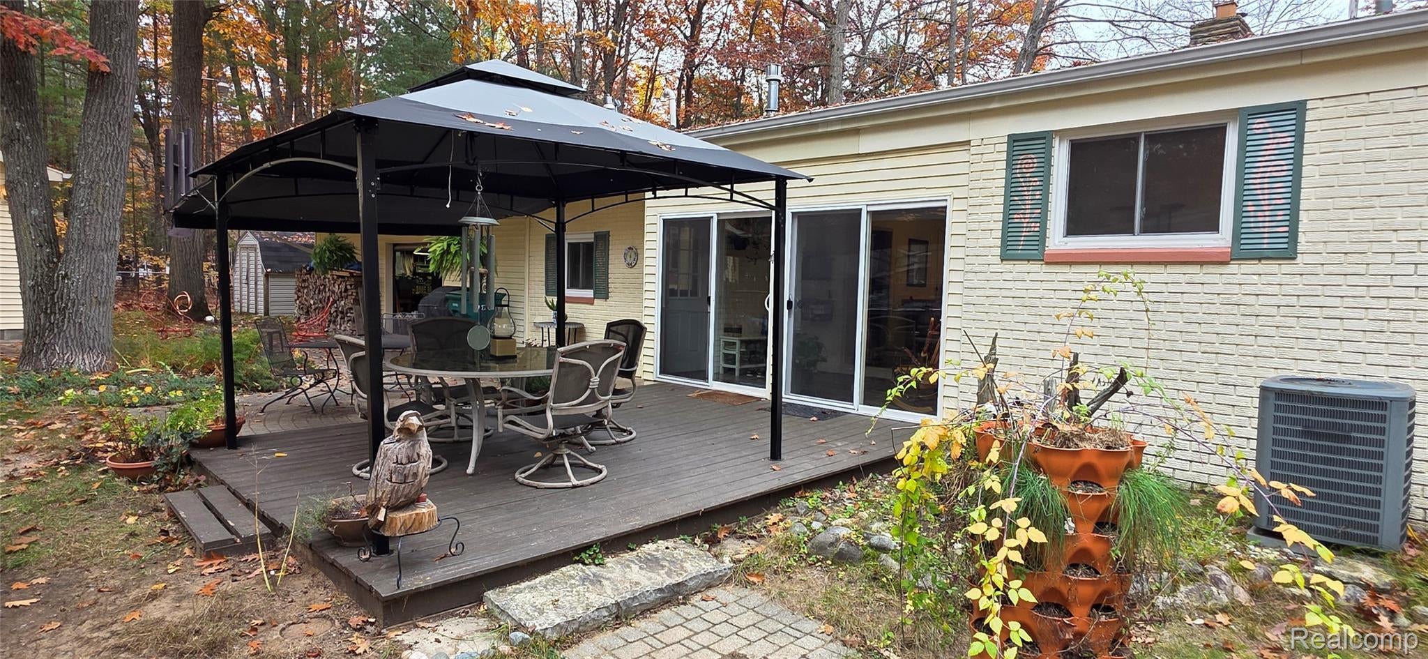
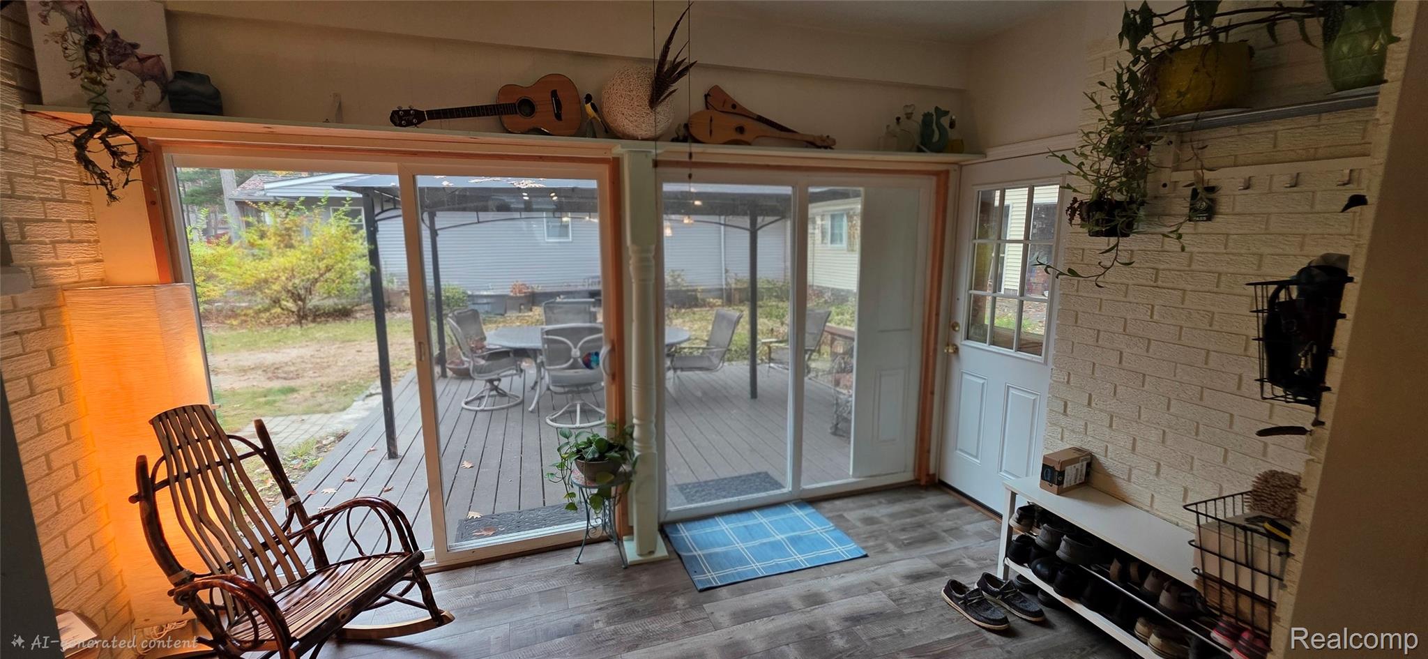
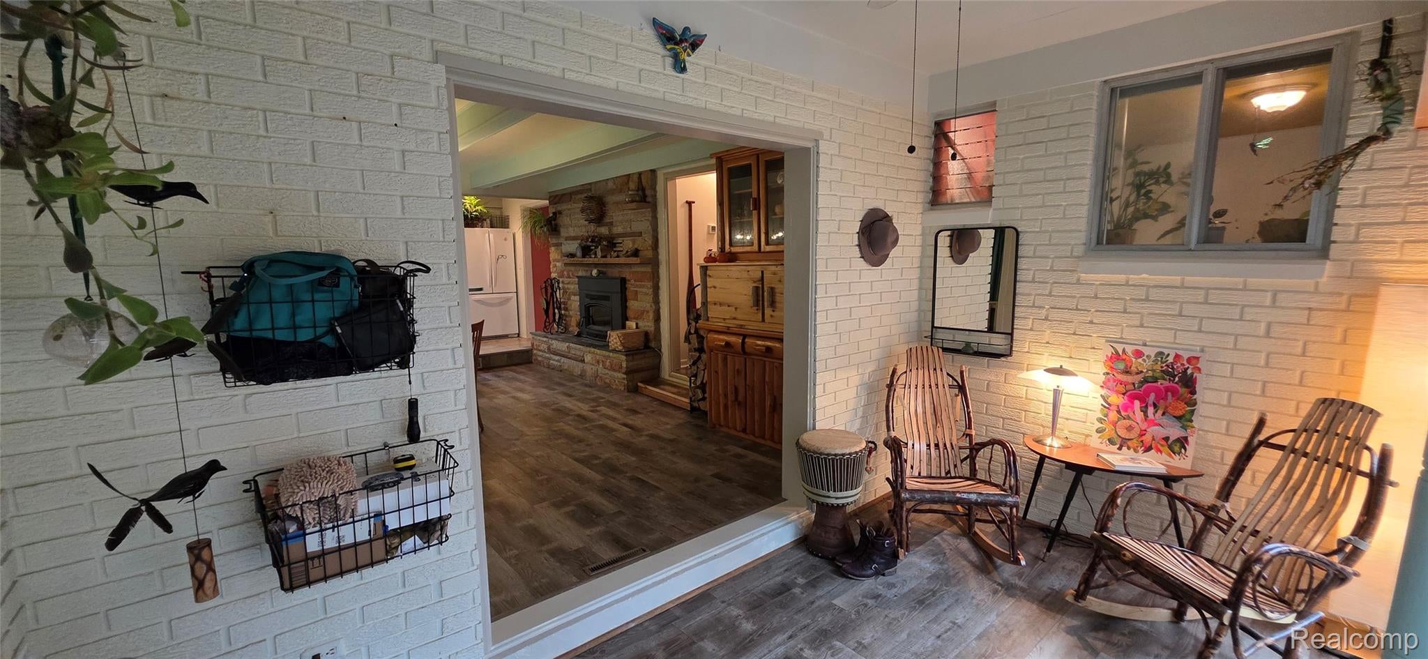
Make Every Season an Up-North Escape. Just across the street from Houghton Lake, this move-in-ready home on a double lot offers the space, updates, and storage to make lake living easy. With lake access just down the street and town and everyday amenities only minutes away, it’s a wonderful fit for a year-round home or a getaway for weekends and every season in between. Inside, you’ll find three bedrooms, two baths, an updated kitchen with appliances included, a dining room with a fireplace, two living spaces, a sunroom, workshop, and main-floor laundry. The sellers currently use the large family room as their primary bedroom, giving you flexibility to make the space work for your needs. Recent updates include new windows, a fireplace insert, furnace, bladder tank, eaves troughs, vinyl flooring, and fresh paint throughout, plus newly painted shutters. Outside, unwind or entertain on the patio beneath the pergola, complete with an included six-person glider. The two-car garage, 32-by-24-foot pole barn, and storage shed offer plenty of room for boats, snowmobiles, side-by-sides, personal watercraft, golf carts, and more. A double lot, generous storage, and Houghton Lake just across the street—this one is ready to enjoy. Schedule your private showing today!

Save
Ask
Tour
Hide
Share
Listing Snapshot
Price 
$297,900
Days On Site 
23 Days
Bedrooms 
3
Inside Area (SqFt) 
1,606 sqft
Total Baths 
2
Full Baths 
1
Partial Baths 
1
Lot Size 
0.33 Acres
Year Built 
1964
MLS Number 
20261087041
Status 
Active
Property Tax 
$2,545
HOA/Condo/Coop Fees 
N/A
Sq Ft Source 
Estimated
Friends & Family
Recent Activity
yesterdayPrice changed to $297,900
yesterdayListing updated with changes from the MLS
3 weeks agoStatus changed to Active
3 weeks agoListing first seen on site
General Features
Acres 
0.33
Attached Garage 
Yes
Cross Street 
E. Houghton Lake Dr and Greenbriar Ave
Disclosures 
Taxes Homestead Exempt
Garage 
Yes
Garage Spaces 
2.5
Levels 
One
Parking 
AttachedDirect AccessGarage Door OpenerWorkshop in GarageGarage Faces Side
Property Sub Type 
Single Family Residence
Security 
Security System Owned
Sewer 
Public Sewer
Special Circumstances 
Standard
SqFt Above 
1606
Style 
Ranch
Water Source 
PrivateWell
Interior Features
Appliances 
Gas Water HeaterDishwasherDisposalDryerFree-Standing Electric RangeFree-Standing FreezerFree-Standing RefrigeratorMicrowaveWasher
Basement 
Crawl Space
Electric 
Generator
Fireplace 
Yes
Fireplace Features 
Dining RoomKitchenWood Burning Stove
Heating 
Wood StoveForced AirNatural Gas
Interior 
Entrance FoyerHigh Speed Internet
BathFull 
Dimensions - 7 X 9
BathLav 
Dimensions - 5 X 7
Bedroom 
Dimensions - 9 X 12
Dining Room 
Dimensions - 14 X 17
Kitchen 
Dimensions - 11 X 15
Living Room 
Dimensions - 14 X 23
SittingRoom 
Dimensions - 10 X 24
ThreeSeasonRoom 
Dimensions - 9 X 13
Save
Ask
Tour
Hide
Share
Exterior Features
Construction Details 
BrickVinyl Siding
Fencing 
Fenced
Other Structures 
Barn(s)GazeboSecond GarageShed(s)
Patio And Porch 
CoveredDeckPorch
Pool Features 
None
Roof 
Asphalt
Waterfront 
Yes
Waterfront Features 
Waterfront AccessLake PrivilegesWaterfront
Community Features
MLS Area 
Area72071DentonTwp
School District 
HoughtonLake
Financing Terms Available 
CashConventionalFHAUSDA LoanVA Loan
Building Access 
GroundLevel
Roads 
Paved
Schools
School District
HoughtonLake
Elementary School
Unknown
Middle School
Unknown
High School
Unknown
Listing courtesy of Crown Real Estate Group: [email protected]


IDX provided courtesy of Realcomp II Ltd. via RealcompIILtd. Copyright © 2026 Realcomp II Ltd. Shareholders.

IDX information is provided exclusively for consumers' personal, non-commercial use and may not be used for any purpose other than to identify prospective properties consumers may be interested in purchasing and that the data is deemed reliable but not guaranteed accurate by the MLS.

Neighborhood & Commute
Source: Walkscore
Save
Ask
Tour
Hide
Share