Save
Ask
Tour
Hide
Share
$500,000
4 Days On Site

9458 Elmwood Court
Morley Village, MI 49346

For Sale|Single Family Residence|Active
3
Beds
3
Total Baths
2
Full Baths
1
Partial Bath
3,236
SqFt
$155
/SqFt
1984
Built
Subdivision:
ROYAL CANADIAN SO
County:
Mecosta
Call Now: 810-923-9505
Is this the listing for you? We can help make it yours.
810-923-9505
Upcoming Open Houses
Sat, Oct 31, 10:00 AM - 1:00 PM
9458 Elmwood Court9458 Elmwood Court9458 Elmwood Court9458 Elmwood Court
Save
Ask
Tour
Hide
Share

Mortgage Calculator

Monthly Payment (Est.)

Enter an interest rate to see your estimated monthly payment.
Calculator powered by Showcase IDX, a Constellation1 Company. Copyright ©2026 Information is deemed reliable but not guaranteed.

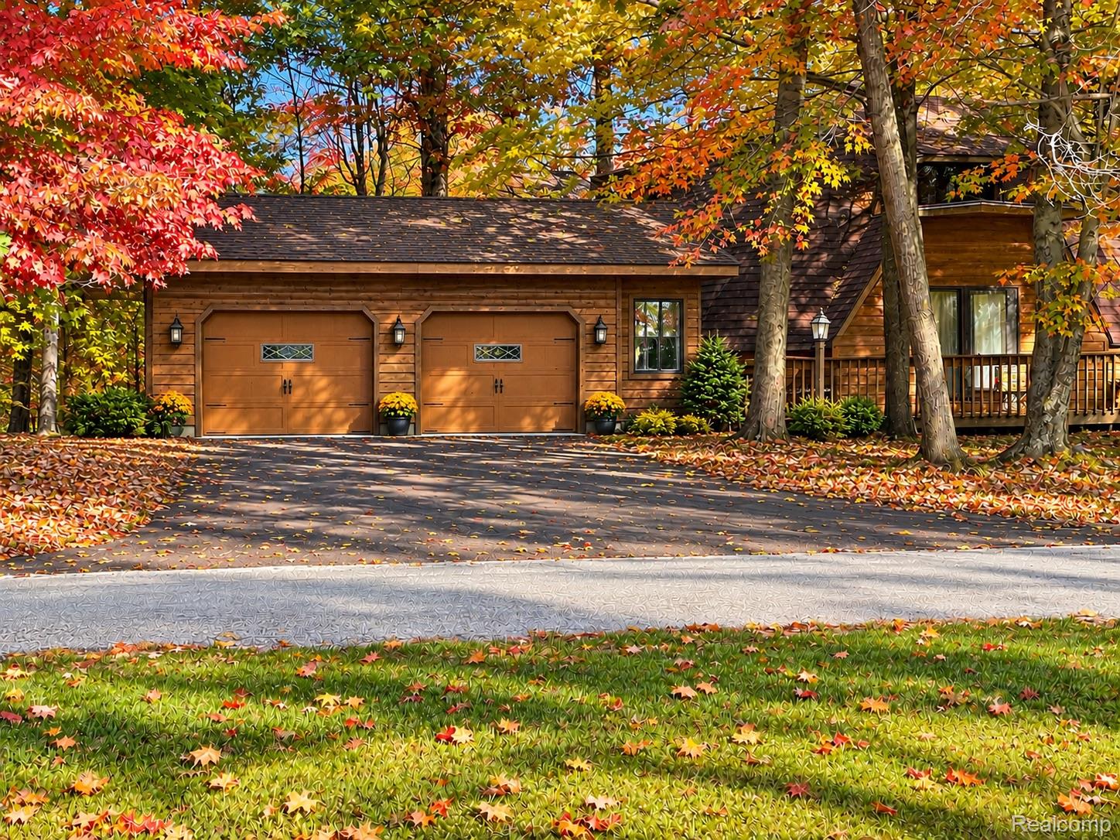
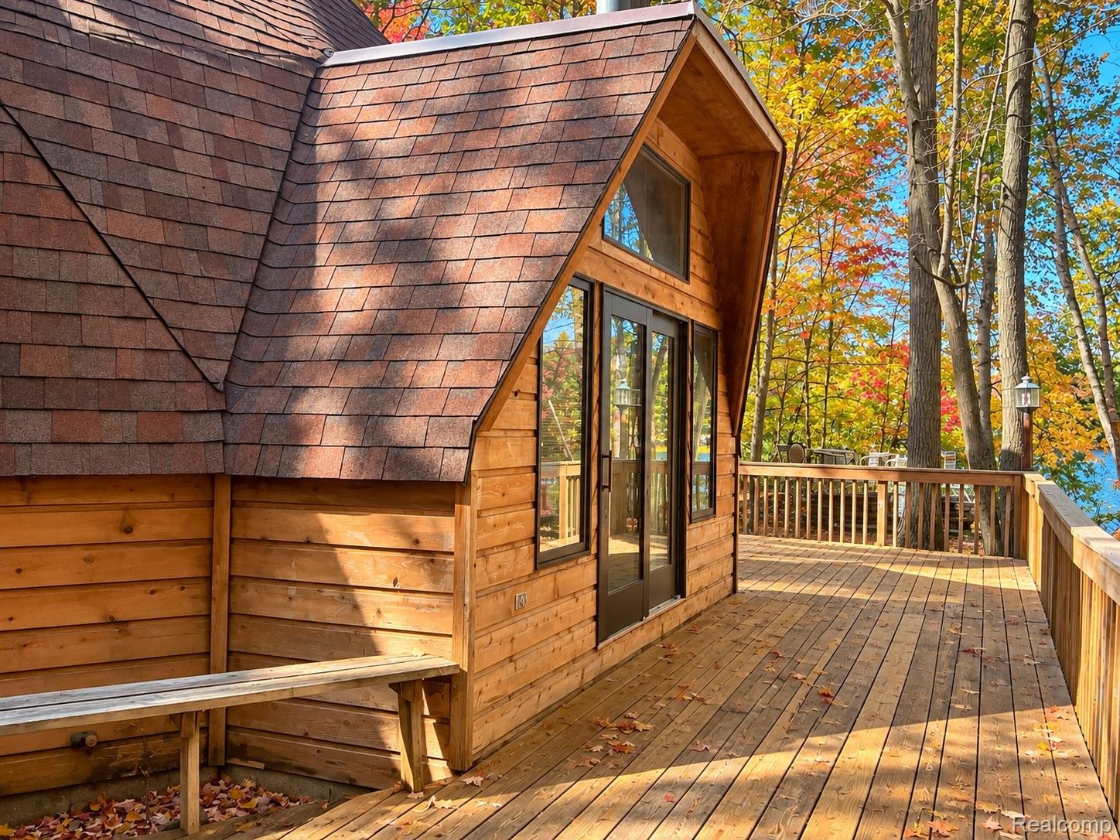
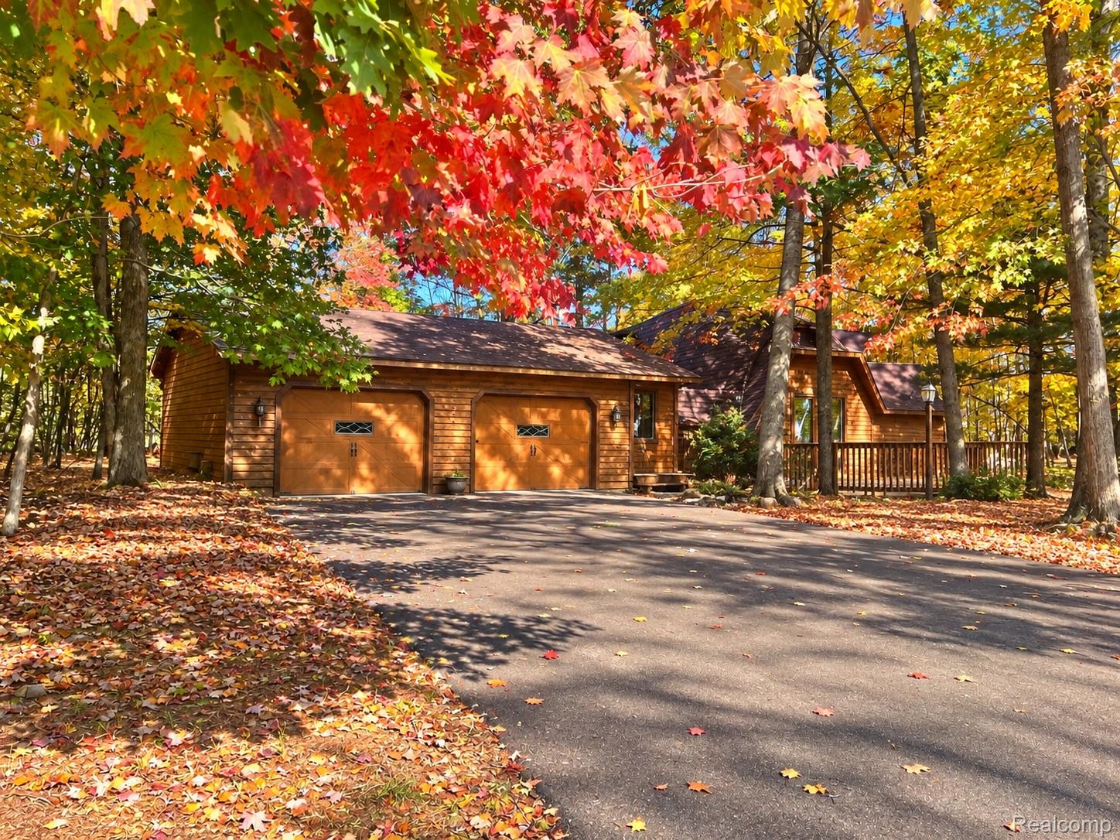
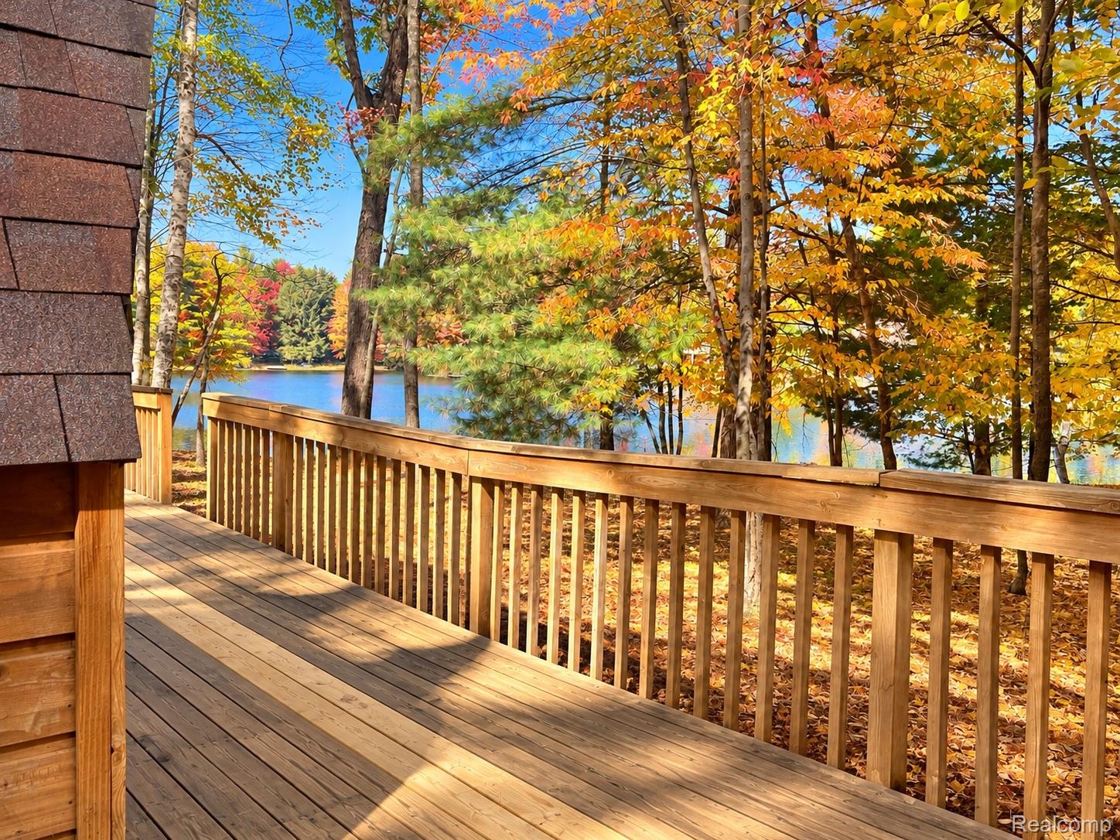
Welcome to your own waterfront retreat in the sought-after Canadian Lakes community! Nestled on a peaceful cul de sac with direct access onto Lake Laura, this uniquely designed home offers the perfect blend of relaxation, recreation, and opportunity. Enjoy picturesque golf course views from the front and serene lakefront scenery from the rear. Creating an exceptional setting for year-round living or a weekend getaway. Unwind in the hot tub, entertain guests, or simply embrace the beauty of waterfront living from the expansive beauty of waterfront living from the expansive wraparound deck. Beyond your doorstep. enjoy Canadian Lakes recreational lifestyle with sandy beaches, free golf, tennis, pickleball courts, fitness facilities, dining, and more. Within the property, discover additional space awaiting your personal vision, offering exciting possibilities to further enhance this distinctive home. Whether you're searching for a peaceful escape or a place to create lasting memories, this property offers a unique opportunity to enjoy them all. Schedule your private showing and experience Canadian Lakes living firsthand!

Save
Ask
Tour
Hide
Share
Listing Snapshot
Price 
$500,000
Days On Site 
4 Days
Bedrooms 
3
Inside Area (SqFt) 
3,236 sqft
Total Baths 
3
Full Baths 
2
Partial Baths 
1
Lot Size 
0.79 Acres
Year Built 
1984
MLS Number 
20261084952
Status 
Active
Property Tax 
$5,568
HOA/Condo/Coop Fees 
$83.33 monthly
Sq Ft Source 
Other
Friends & Family
Recent Activity
3 days agoStatus changed to Active
3 days agoPrice changed to $500,000
3 days agoListing updated with changes from the MLS
4 days agoListing first seen on site
General Features
Acres 
0.79
Attached Garage 
Yes
Cross Street 
Main Street
Disclosures 
No Restrictions, Taxes Not Homestead Exempt
Foundation 
Block
Garage 
Yes
Garage Spaces 
4
Parking 
Attached
Property Sub Type 
Single Family Residence
Sewer 
Septic Tank
Special Circumstances 
Standard
SqFt Above 
2980
SqFt Below 
256
Style 
ContemporaryOtherSplitLevel
Water Source 
PrivateWell
Interior Features
Appliances 
DishwasherDryerFree-Standing RefrigeratorMicrowaveRange HoodWasher
Basement 
Crawl SpacePartialPartially FinishedSump Pump
Fireplace 
Yes
Fireplace Features 
Living Room
Heating 
Forced AirHot WaterNatural Gas
Spa 
Yes
BathFull 
Dimensions - 7 X 9Level - Second
BathLav 
Dimensions - 6 X 6
Bedroom 
Dimensions - 9 X 9Level - Second
Dining Room 
Dimensions - 17 X 12
Kitchen 
Dimensions - 15 X 11
Living Room 
Dimensions - 24 X 26
Master Bathroom 
Dimensions - 10 X 6
Master Bedroom 
Dimensions - 13 X 21
Other 
Dimensions - 15 X 7
Save
Ask
Tour
Hide
Share
Exterior Features
Construction Details 
Wood Siding
Exterior 
Tennis Court(s)
Lot Features 
On Golf CourseNear Golf Course
Patio And Porch 
Deck
Pool Features 
CommunityIn GroundIndoor
Road Frontage 
Private Road
Spa 
Yes
View 
Water
Waterfront 
Yes
Waterfront Features 
Waterfront AccessBeach AccessWaterfront
Waterview 
Water
Community Features
Association Fee 
$1000.0
Association Fee Frequency 
Annually
Community Features 
PoolClubhouseFitness CenterGolfTennis Court(s)
MLS Area 
Area54312MecostaVlg
School District 
ChippewaHills
Financing Terms Available 
CashConventionalFHAUSDA LoanVA Loan
Building Access 
GroundLevel
Roads 
Paved
Schools
School District
ChippewaHills
Elementary School
Unknown
Middle School
Unknown
High School
Unknown
Listing courtesy of Irongate Realty Group: [email protected]


IDX provided courtesy of Realcomp II Ltd. via RealcompIILtd. Copyright © 2026 Realcomp II Ltd. Shareholders.

IDX information is provided exclusively for consumers' personal, non-commercial use and may not be used for any purpose other than to identify prospective properties consumers may be interested in purchasing and that the data is deemed reliable but not guaranteed accurate by the MLS.

Neighborhood & Commute
Source: Walkscore
Save
Ask
Tour
Hide
Share