

2199 Blueberry Hill RdBig Creek Township, MI 48636
Mortgage Calculator
Monthly Payment (Est.)
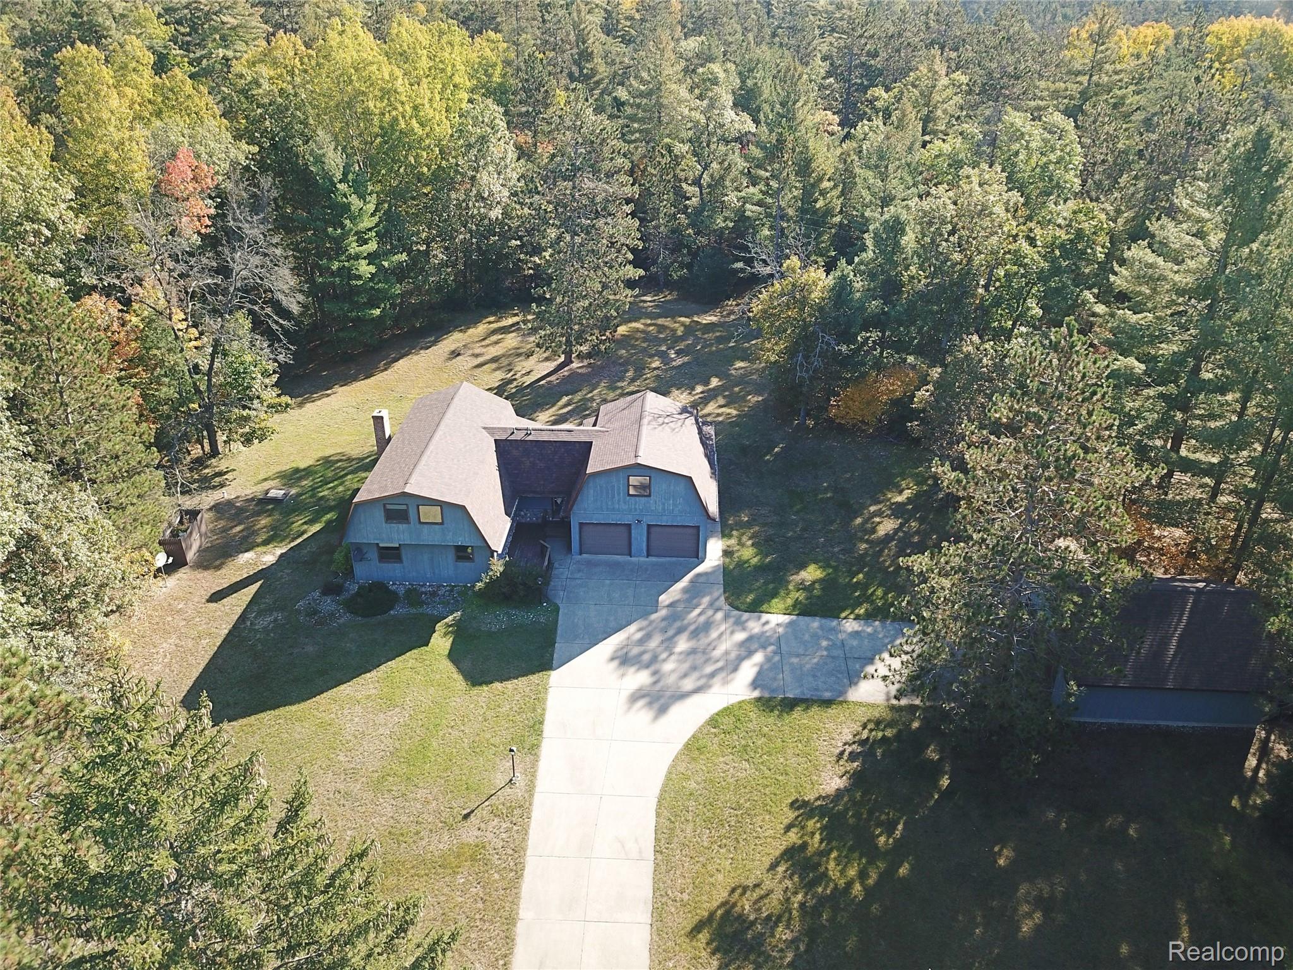
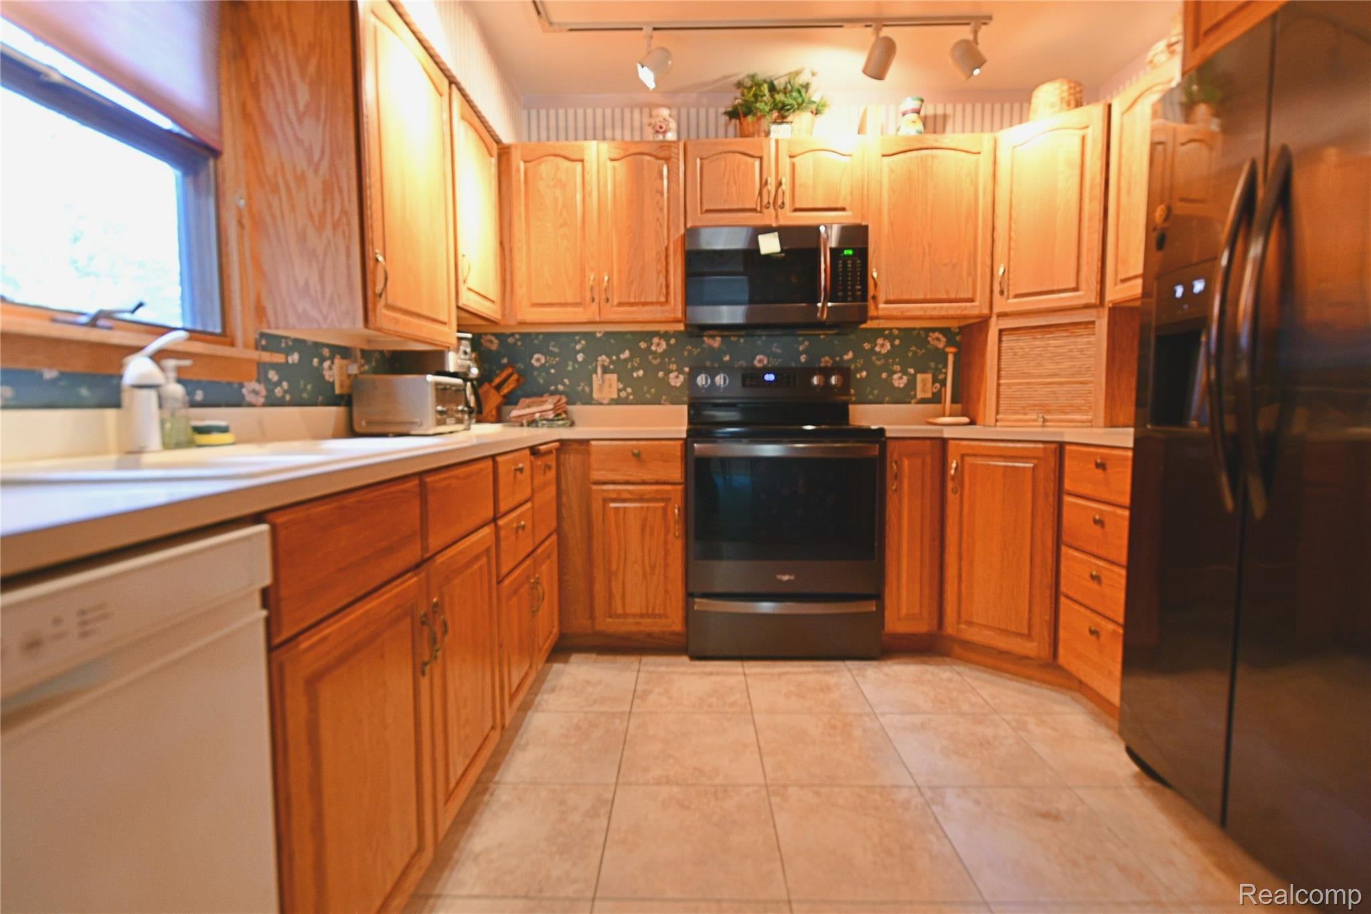
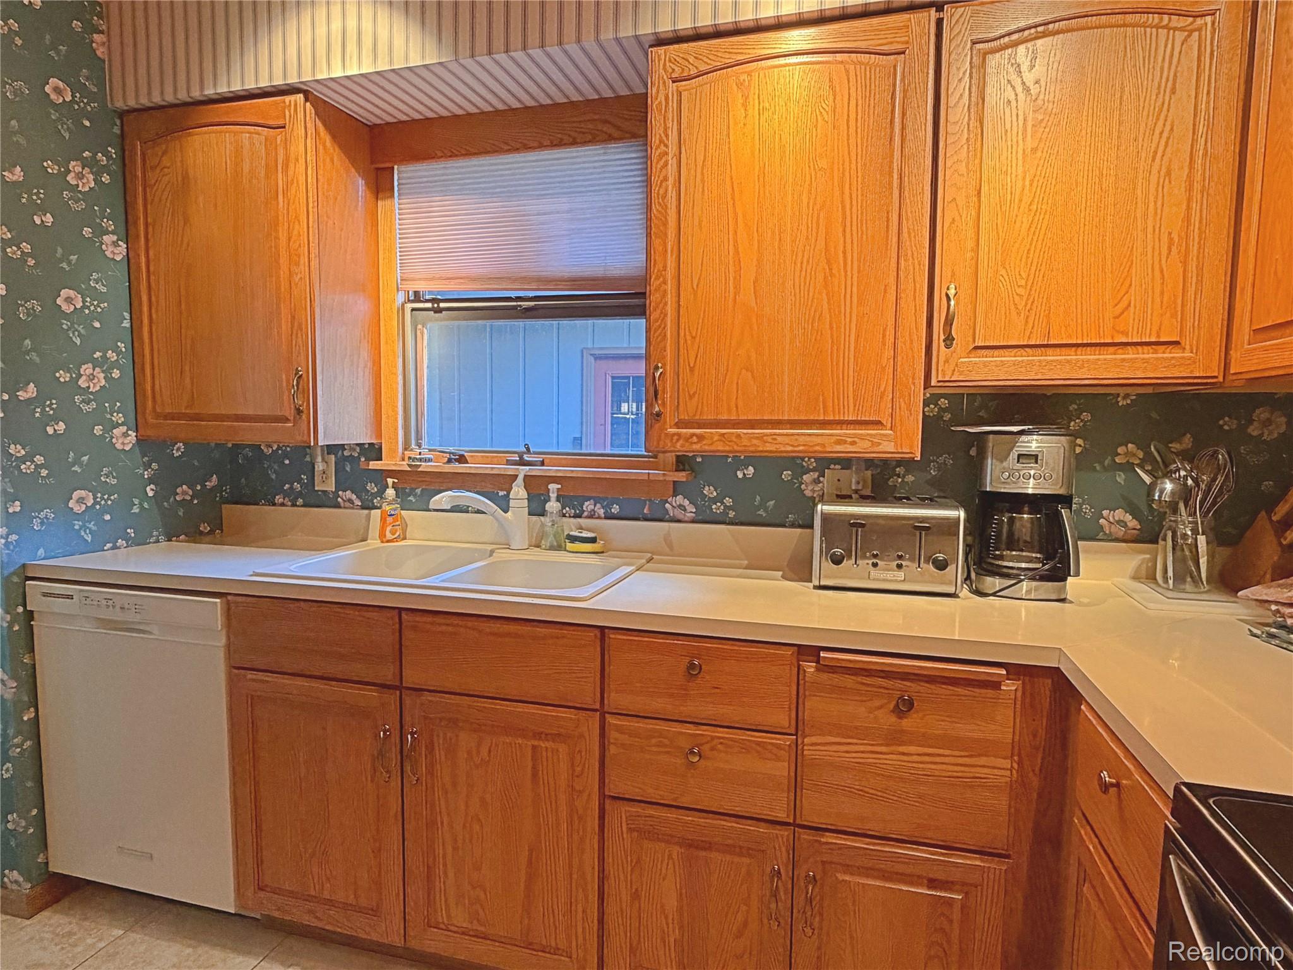
Enter an interest rate to see your estimated monthly payment.Welcome to your own Up North retreat! This custom-built, fully furnished, 2,400 sq. ft. home is nestled on 7 scenic acres, offering the perfect blend of country living, comfort, and functionality. Turn-key and everything is included, making this property truly ready to enjoy from day one! Featuring 3 bedrooms, 2 full baths, and a dedicated office, there is plenty of room for family and guests. The inviting living room features a cozy wood stove, perfect for chilly Northern Michigan evenings, while the forced-air furnace provides additional comfort. A new roof in 2026 offers peace of mind. The attached insulated garage includes a family room above, providing additional living or entertaining space, plus an attached workshop and kennel including all the tools you will need. A second garage provides even more room for vehicles, recreational toys, hobbies, and storage. Enjoy the privacy and peacefulness of 7 acres in a scenic Northern Michigan setting. Outdoor enthusiasts will appreciate the close proximity to Huron National Forest with endless opportunities for hiking, hunting, ORV riding, and exploring. Golf enthusiasts will love being near Garland Lodge & Golf Resort, featuring four championship golf courses. If you're looking for a spacious custom-built home with room to roam, abundant garage space, and a true turn-key Up North lifestyle, this one is a must-see!
| a week ago | Listing first seen on site | |
| a week ago | Listing updated with changes from the MLS® |

IDX provided courtesy of Realcomp II Ltd. via RealcompIILtd. Copyright © 2026 Realcomp II Ltd. Shareholders.
IDX information is provided exclusively for consumers' personal, non-commercial use and may not be used for any purpose other than to identify prospective properties consumers may be interested in purchasing and that the data is deemed reliable but not guaranteed accurate by the MLS.
Did you know? You can invite friends and family to your search. They can join your search, rate and discuss listings with you.