Save
Ask
Tour
Hide
Share
$740,000
20 Days On Site

15763 Shubert Highway
Krakow Township, MI 49707

For Sale|Single Family Residence|Active
3
Beds
2
Total Baths
1
Full Bath
1
Partial Bath
2,012
SqFt
$368
/SqFt
1996
Built
Subdivision:
CAMPBELL SHORES
County:
PresqueIsle
Call Now: 810-923-9505
Is this the listing for you? We can help make it yours.
810-923-9505
15763 Shubert Highway15763 Shubert Highway15763 Shubert Highway15763 Shubert Highway
Save
Ask
Tour
Hide
Share

Mortgage Calculator

Monthly Payment (Est.)

Enter an interest rate to see your estimated monthly payment.
Calculator powered by Showcase IDX, a Constellation1 Company. Copyright ©2026 Information is deemed reliable but not guaranteed.

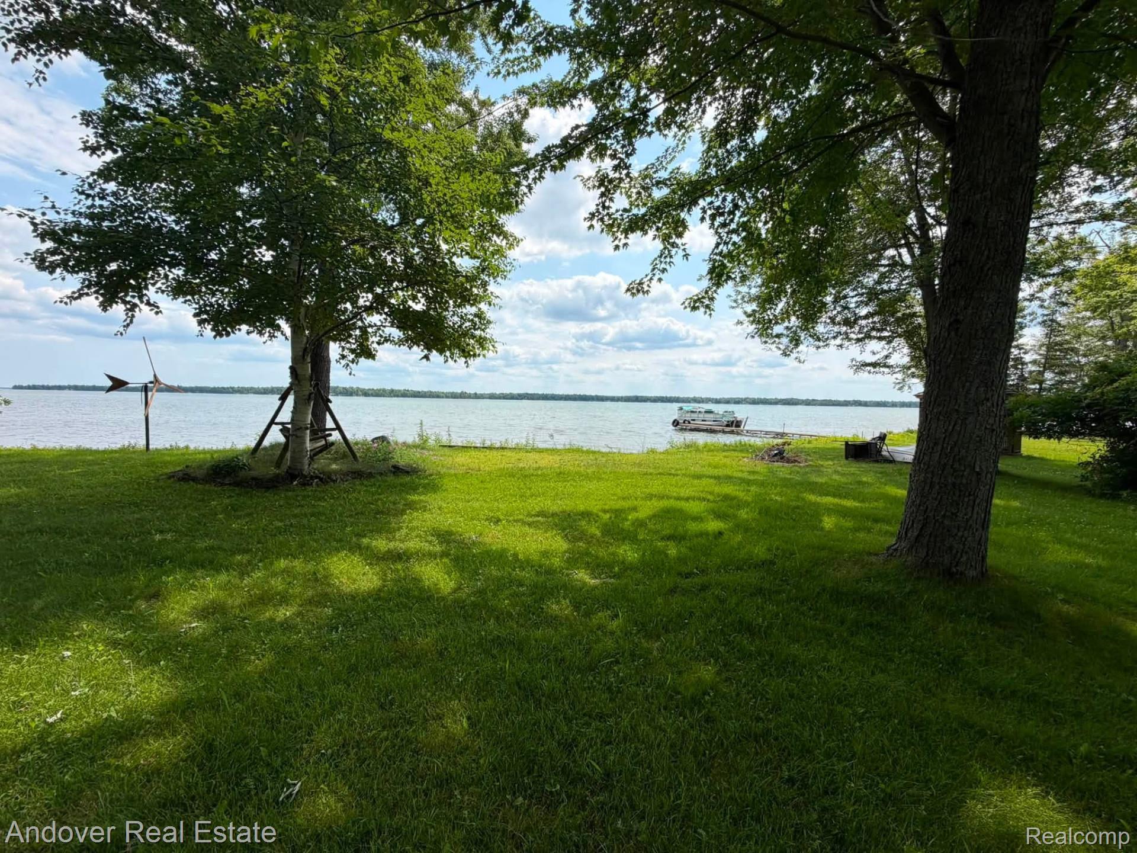
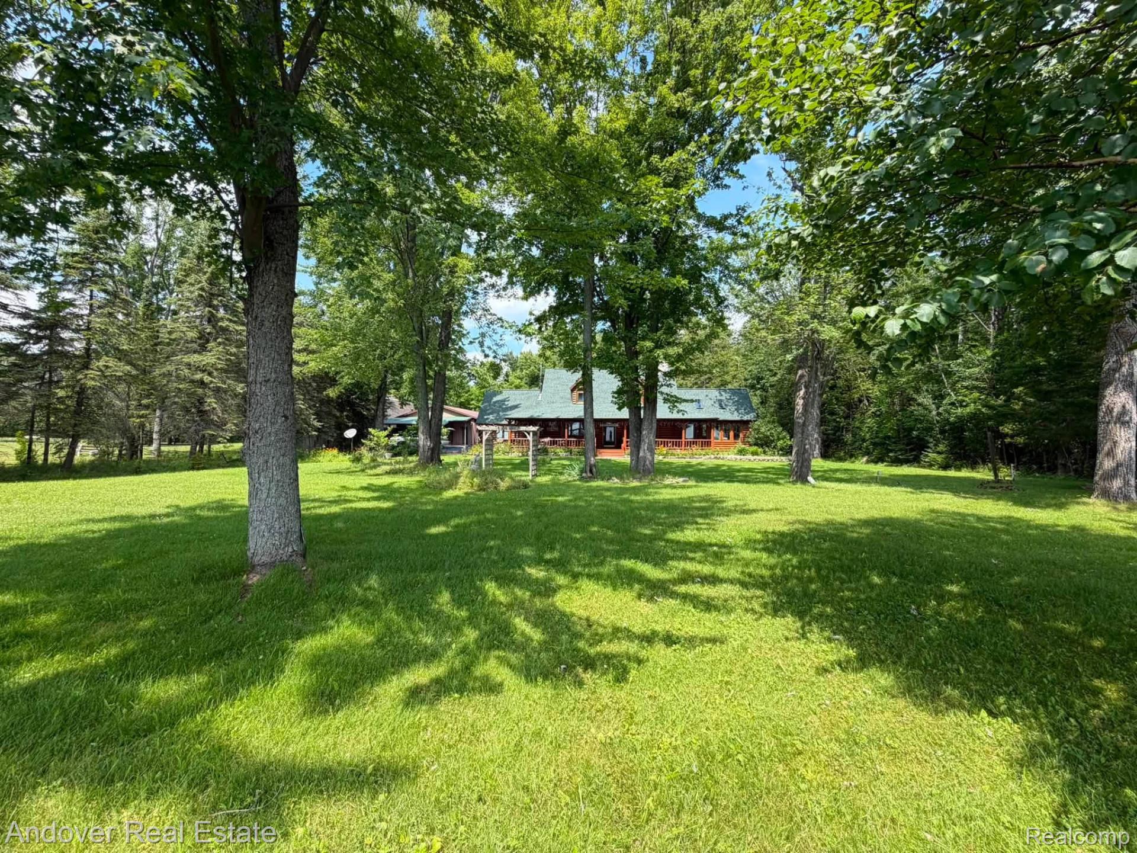
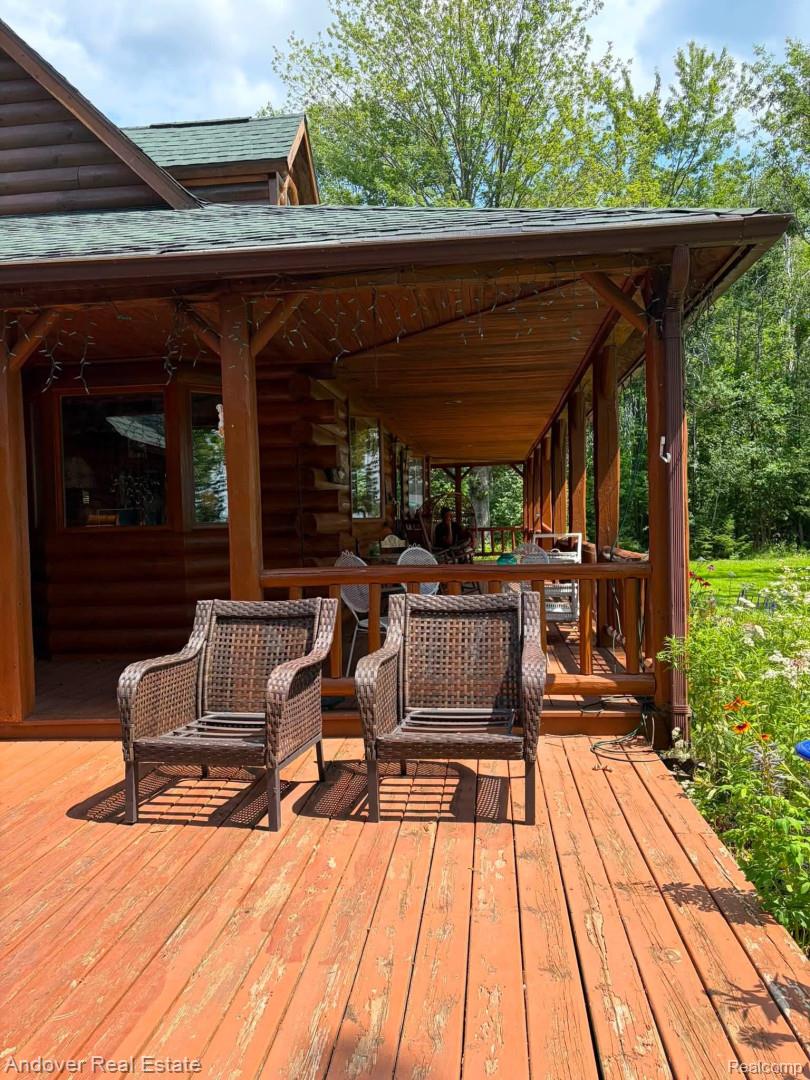
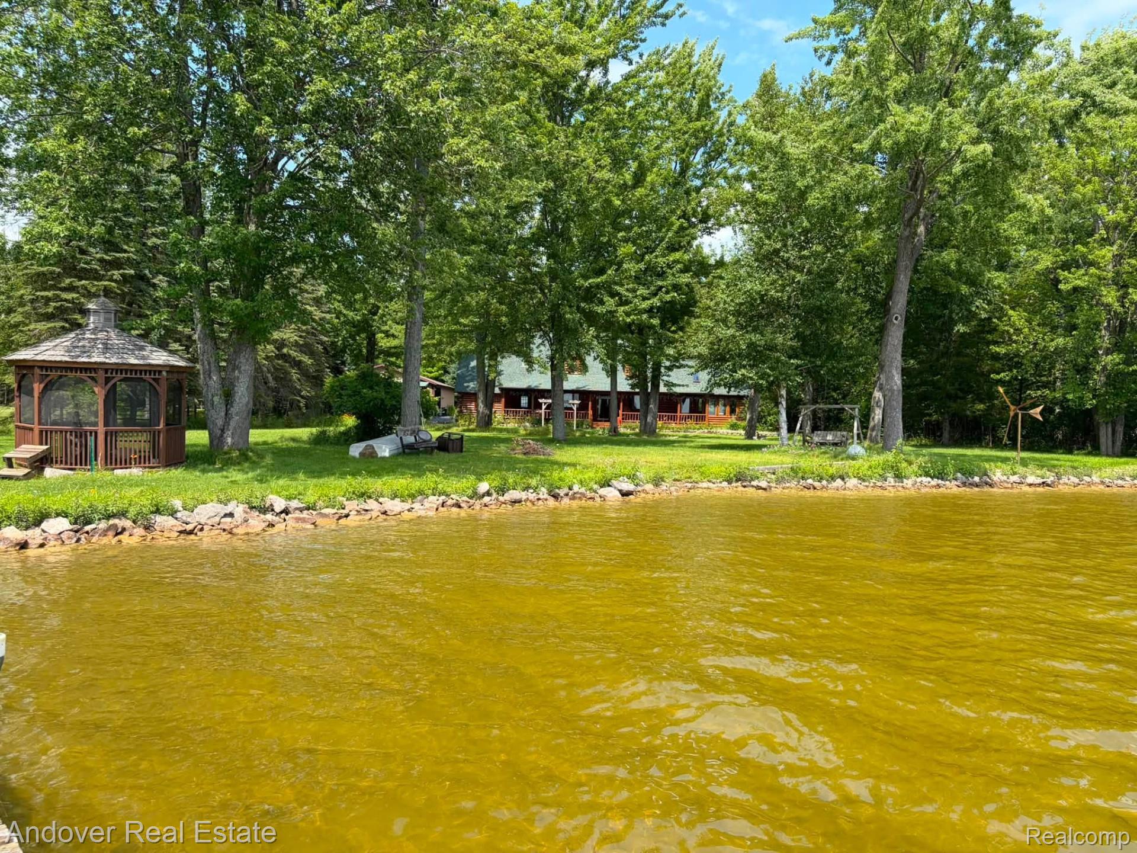
Charming, character-filled 2,012 sq ft genuine full-kentucky log home on 1.49 acres, tucked on an all-sports lake that is till quiet and private. A rare 180 feet of truly usable Long Lake frontage — clear, walkable shoreline right to your own dock, not overgrown brush like many "waterfront" listings actually deliver. A sprawling wraparound porch and deck run the full length of the home, framed by lush perennial gardens and a huge, manicured lawn perfect for entertaining or relaxing by the water. Inside: 3 bedrooms, a cozy loft, and a bright sunroom overlooking the lake, plus a stone fireplace in the main living area. Outside: a private dock, 2-car attached garage, and a 30x60 detached pole barn/garage. A true Northern Michigan waterfront retreat.

Save
Ask
Tour
Hide
Share
Listing Snapshot
Price 
$740,000
Days On Site 
20 Days
Bedrooms 
3
Inside Area (SqFt) 
2,012 sqft
Total Baths 
2
Full Baths 
1
Partial Baths 
1
Lot Size 
1.49 Acres
Year Built 
1996
MLS® Number 
20261077385
Status 
Active
Property Tax 
$1,918
HOA/Condo/Coop Fees 
N/A
Sq Ft Source 
Appraiser
Friends & Family
Recent Activity
3 weeks agoListing first seen on site
3 weeks agoListing updated with changes from the MLS®
General Features
Acres 
1.49
Attached Garage 
Yes
Cross Street 
US-23
Disclosures 
Taxes Homestead Exempt
Garage 
Yes
Garage Spaces 
6
Levels 
Two
Parking 
Attached
Pets 
Yes
Property Sub Type 
Single Family Residence
Sewer 
Septic Tank
Special Circumstances 
Standard
SqFt Above 
2012
Style 
LogHome
Water Source 
PrivatePublicWell
Interior Features
Appliances 
OvenElectric Water HeaterBuilt-In Electric OvenDown DraftDishwasherElectric CooktopMicrowaveSelf Cleaning OvenWasher/Dryer StackedWater Softener Owned
Basement 
Crawl SpaceSump Pump
Fireplace 
Yes
Fireplace Features 
Wood Burning
Furnished 
Negotiable
Heating 
BaseboardHot WaterPropane
Interior 
High Speed Internet
BathPrimaryLav 
Dimensions - 8 X 6Level - Second
Bedroom 
Dimensions - 10 X 15Level - Second
Dining Room 
Dimensions - 8 X 12
Kitchen 
Dimensions - 10 X 14
Living Room 
Dimensions - 14 X 17
Loft 
Dimensions - 12 X 16Level - Second
Master Bathroom 
Dimensions - 10 X 10
Master Bedroom 
Dimensions - 16 X 12
Save
Ask
Tour
Hide
Share
Exterior Features
Construction Details 
Log
Pool Features 
None
Roof 
Shingle
Waterfront 
Yes
Waterfront Features 
Lake FrontWaterfront
Community Features
MLS Area 
Area71131KrakowTwp
School District 
Posen
Financing Terms Available 
CashContractConventional
Building Access 
GroundLevelwSteps
Roads 
Paved
Schools
School District
Posen
Elementary School
Unknown
Middle School
Unknown
High School
Unknown
Listing courtesy of Andover Real Estate: [email protected]


IDX provided courtesy of Realcomp II Ltd. via RealcompIILtd. Copyright © 2026 Realcomp II Ltd. Shareholders.

IDX information is provided exclusively for consumers' personal, non-commercial use and may not be used for any purpose other than to identify prospective properties consumers may be interested in purchasing and that the data is deemed reliable but not guaranteed accurate by the MLS.

Neighborhood & Commute
Source: Walkscore
Save
Ask
Tour
Hide
Share