
Save
Ask
Tour
Hide
Share
$599,999
49 Days On Site

3558 S Mackinaw Road
Monitor Charter Township, MI 48706

For Sale|Single Family Residence|Active
4
Beds
4
Total Baths
2
Full Baths
2
Partial Baths
3,996
SqFt
$150
/SqFt
2004
Built
County:
Bay
Call Now: 810-923-9505
Is this the listing for you? We can help make it yours.
810-923-9505
3558 S Mackinaw Road3558 S Mackinaw Road3558 S Mackinaw Road3558 S Mackinaw Road
Save
Ask
Tour
Hide
Share

Mortgage Calculator

Monthly Payment (Est.)

Enter an interest rate to see your estimated monthly payment.
Calculator powered by Showcase IDX, a Constellation1 Company. Copyright ©2026 Information is deemed reliable but not guaranteed.

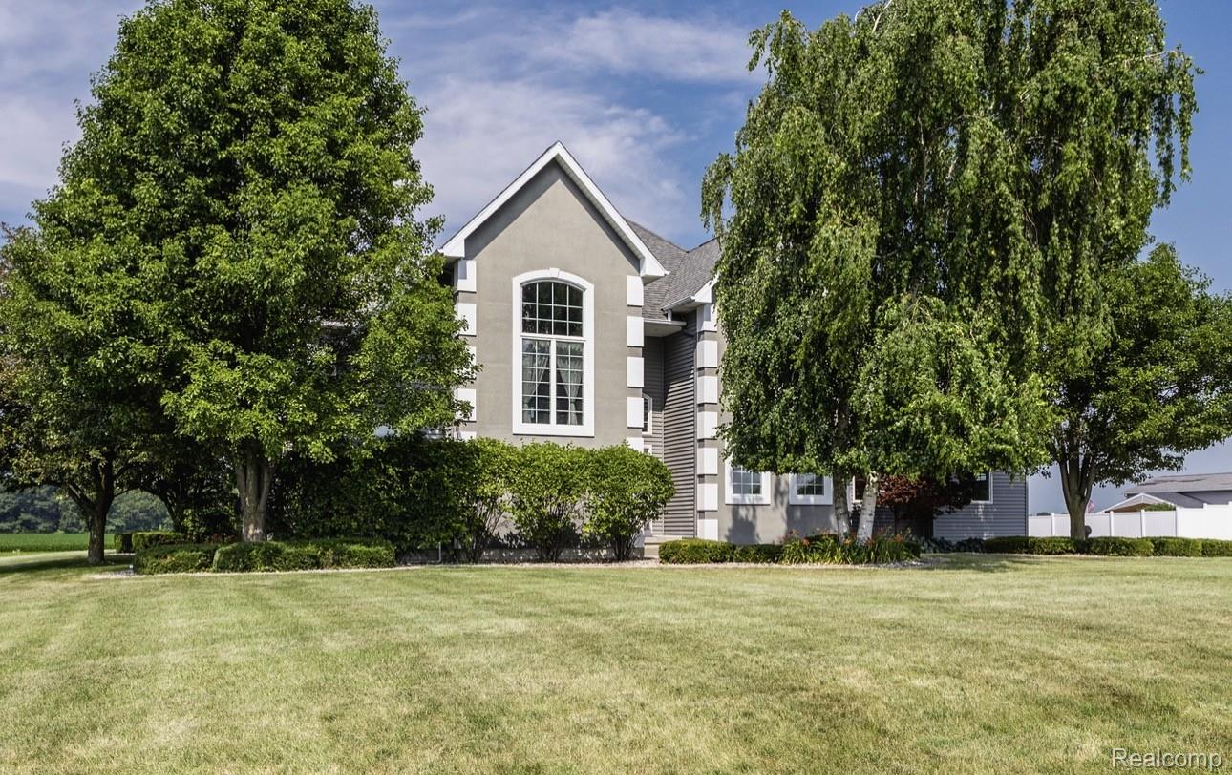
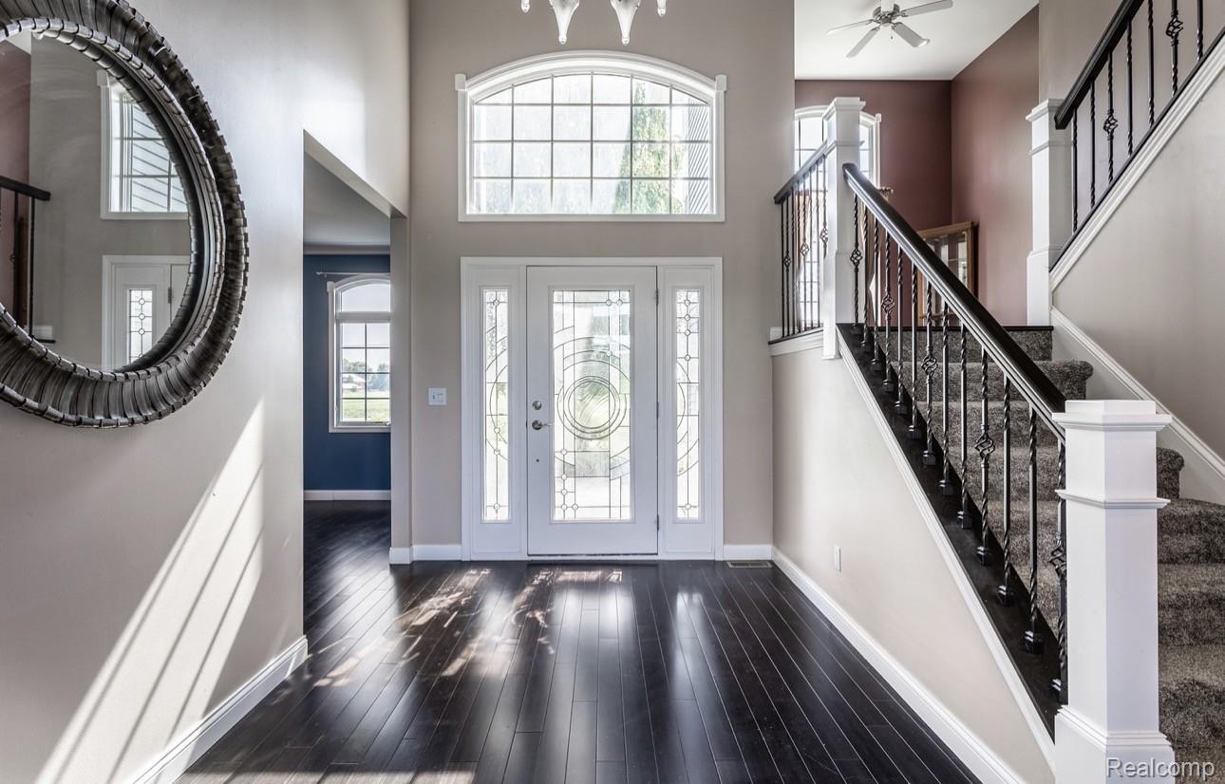
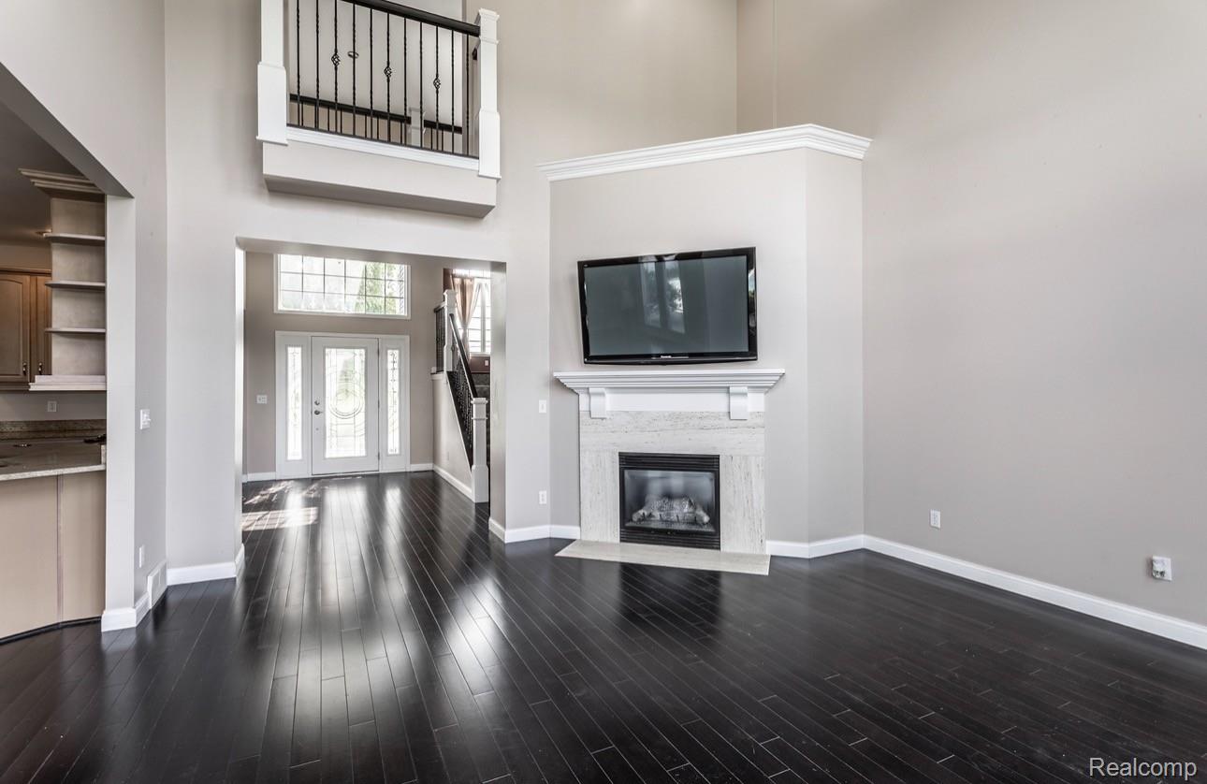
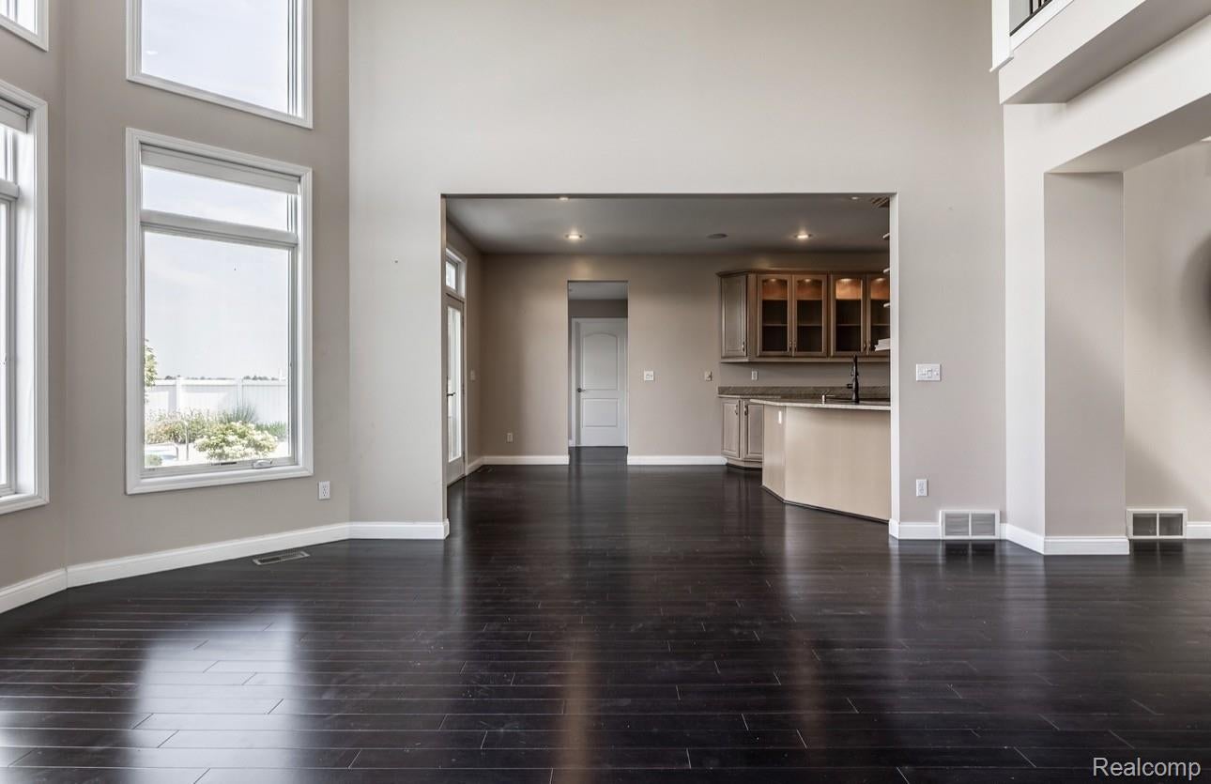
Welcome to 3558 Mackinaw Road, a custom-built home where timeless design, exceptional space, and resort-style outdoor living come together on approximately one acre in desirable Monitor Township. From the moment you enter, you’ll appreciate the grand two-story foyer, soaring ceilings, and oversized windows that flood the home with natural light. Rich hardwood flooring leads into an expansive great room highlighted by dramatic floor-to-ceiling windows overlooking the private backyard. Designed for both everyday living and entertaining, the spacious kitchen offers granite countertops, stainless steel appliances, abundant cabinetry, a large center island, and an inviting breakfast area with seamless access to the outdoor living spaces. The luxurious primary suite serves as a private retreat with a spa-inspired six-piece ensuite bath and generous walk-in closet. Additional bedrooms offer flexibility for family, guests, or a home office & there’s even a massive bonus room/theater space. The finished lower level expands the home’s living space with an oversized recreation room, dedicated office, abundant storage, and endless possibilities for entertaining, fitness, or hobbies. Outside is where this property truly shines. Enjoy your own private backyard oasis complete with a beautiful in-ground pool, expansive concrete patio, multiple shaded lounge areas, professional landscaping, and unobstructed countryside views that provide remarkable privacy.

Save
Ask
Tour
Hide
Share
Listing Snapshot
Price 
$599,999
Days On Site 
49 Days
Bedrooms 
4
Inside Area (SqFt) 
3,996 sqft
Total Baths 
4
Full Baths 
2
Partial Baths 
2
Lot Size 
1 Acre
Year Built 
2004
MLS Number 
20261077301
Status 
Active
Property Tax 
$6,141
HOA/Condo/Coop Fees 
N/A
Sq Ft Source 
Public Records
Friends & Family
Recent Activity
2 months agoListing first seen on site
2 months agoListing updated with changes from the MLS
General Features
Acres 
1
Attached Garage 
Yes
Cross Street 
S Mackinaw Rd
Disclosures 
Exclusions Do Not Exist, Taxes Homestead Exempt
Garage 
Yes
Garage Spaces 
2
Levels 
Two
Parking 
AttachedGarage Faces Side
Pets 
Yes
Property Sub Type 
Single Family Residence
Sewer 
Unknown
Special Circumstances 
Standard
SqFt Above 
2220
SqFt Below 
1776
Style 
Colonial
Utilities 
Cable Available
Interior Features
Appliances 
Gas Water HeaterDishwasherDryerFree-Standing Gas RangeFree-Standing RefrigeratorMicrowaveOther
Basement 
Walk-Out AccessDaylightFinishedFull
Cooling 
Ceiling Fan(s)Central Air
Fireplace 
Yes
Fireplace Features 
Family Room
Heating 
Forced AirNatural Gas
Spa 
Yes
BathFull 
Dimensions - 2 X 2Level - Second
BathLav 
Dimensions - 2 X 2Level - Basement
Bedroom 
Dimensions - 2 X 2Level - Second
Dining Room 
Dimensions - 2 X 2
Family Room 
Dimensions - 2 X 2
Great Room 
Dimensions - 2 X 2Level - Second
Kitchen 
Dimensions - 2 X 2
Library 
Dimensions - 2 X 2Level - Second
Living Room 
Dimensions - 2 X 2
Master Bathroom 
Dimensions - 2 X 2Level - Second
Master Bedroom 
Dimensions - 2 X 2Level - Second
Save
Ask
Tour
Hide
Share
Exterior Features
Construction Details 
Other
Fencing 
Fenced
Patio And Porch 
Patio
Pool Features 
In Ground
Spa 
Yes
Community Features
Accessibility Features 
Therapeutic Whirlpool
MLS Area 
Area92091MonitorTwp
School District 
BayCity
Financing Terms Available 
CashConventionalVA Loan
Building Access 
GroundLevel
Roads 
Gravel
Schools
School District
BayCity
Elementary School
Unknown
Middle School
Unknown
High School
Unknown
Listing courtesy of NEXGEN Realty: [email protected]


IDX provided courtesy of Realcomp II Ltd. via RealcompIILtd. Copyright © 2026 Realcomp II Ltd. Shareholders.

IDX information is provided exclusively for consumers' personal, non-commercial use and may not be used for any purpose other than to identify prospective properties consumers may be interested in purchasing and that the data is deemed reliable but not guaranteed accurate by the MLS.

Neighborhood & Commute
Source: Walkscore
Save
Ask
Tour
Hide
Share