Save
Ask
Tour
Hide
Share
$309,000
2 Days On Site

11757 Marber Drive
Beaver Creek Township, MI 48653

For Sale|Single Family Residence|Active
4
Beds
2
Total Baths
2
Full Baths
1,785
SqFt
$173
/SqFt
2004
Built
Subdivision:
HOLIDAY HEIGHTS SUB
County:
Crawford
Call Now: 810-923-9505
Is this the listing for you? We can help make it yours.
810-923-9505
11757 Marber Drive11757 Marber Drive11757 Marber Drive11757 Marber Drive
Save
Ask
Tour
Hide
Share

Mortgage Calculator

Monthly Payment (Est.)

$1,410
Calculator powered by Showcase IDX, a Constellation1 Company. Copyright ©2026 Information is deemed reliable but not guaranteed.

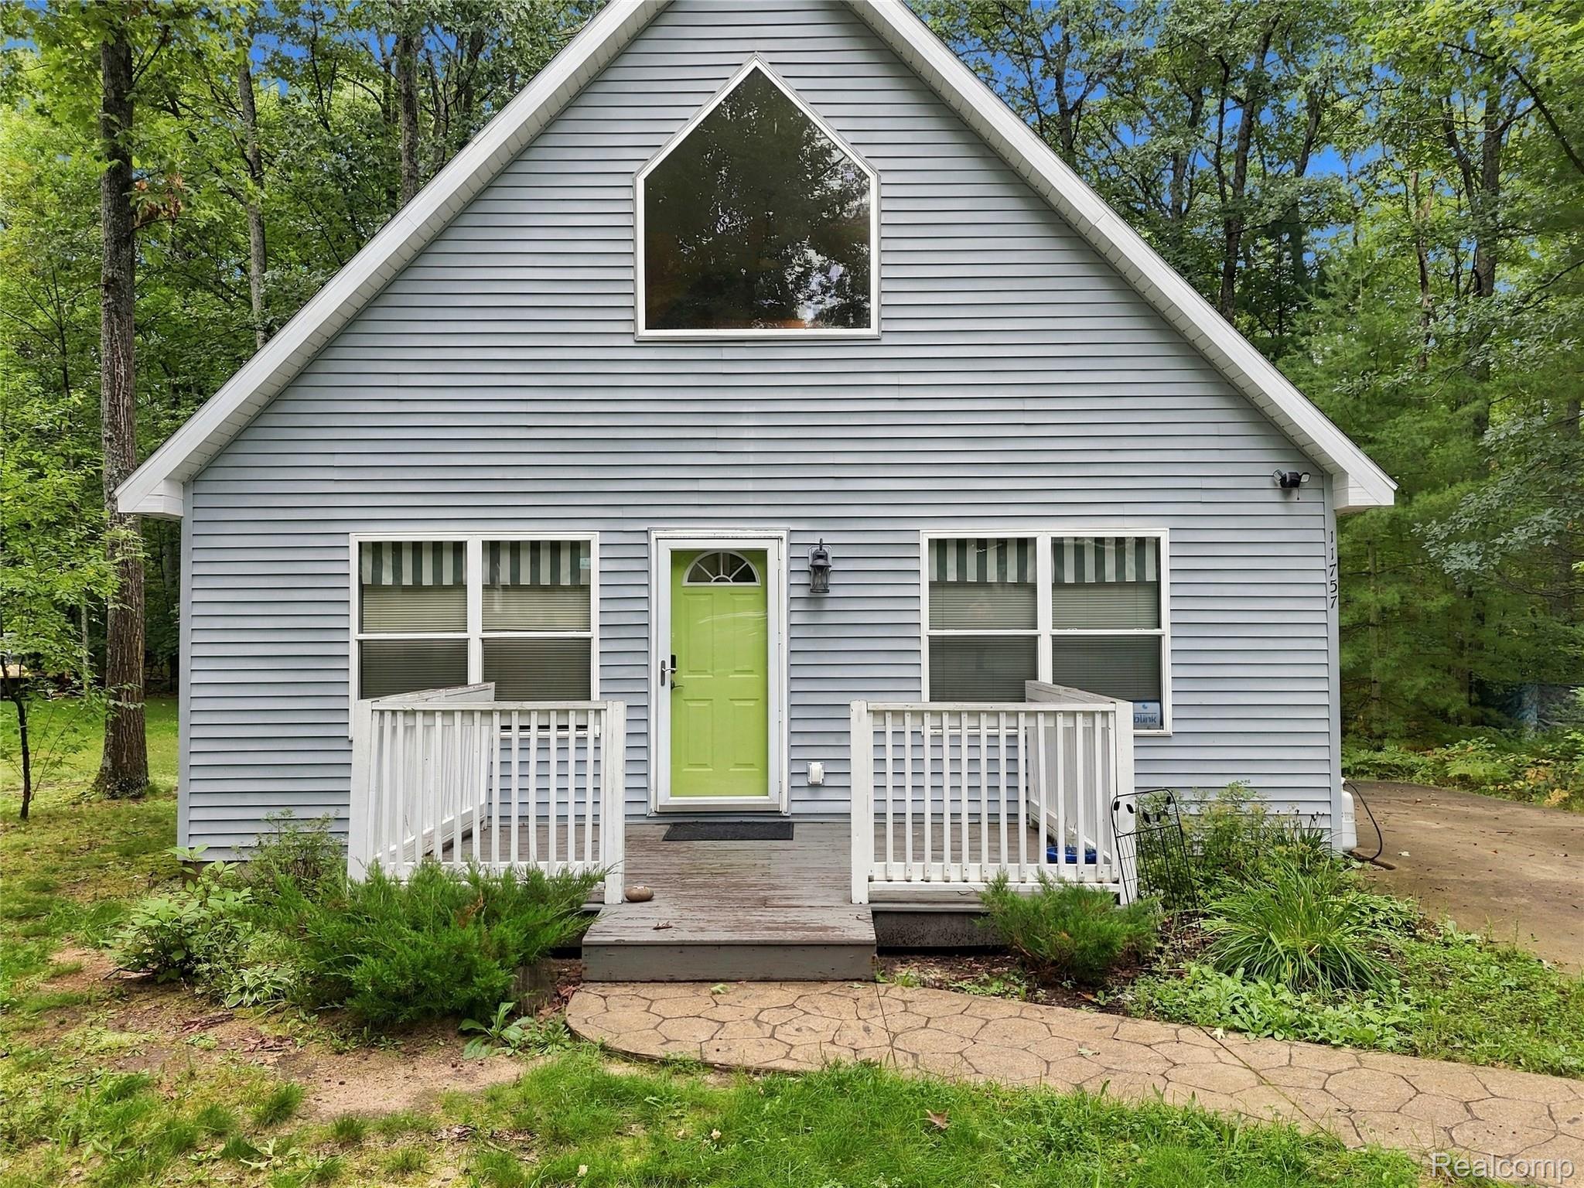
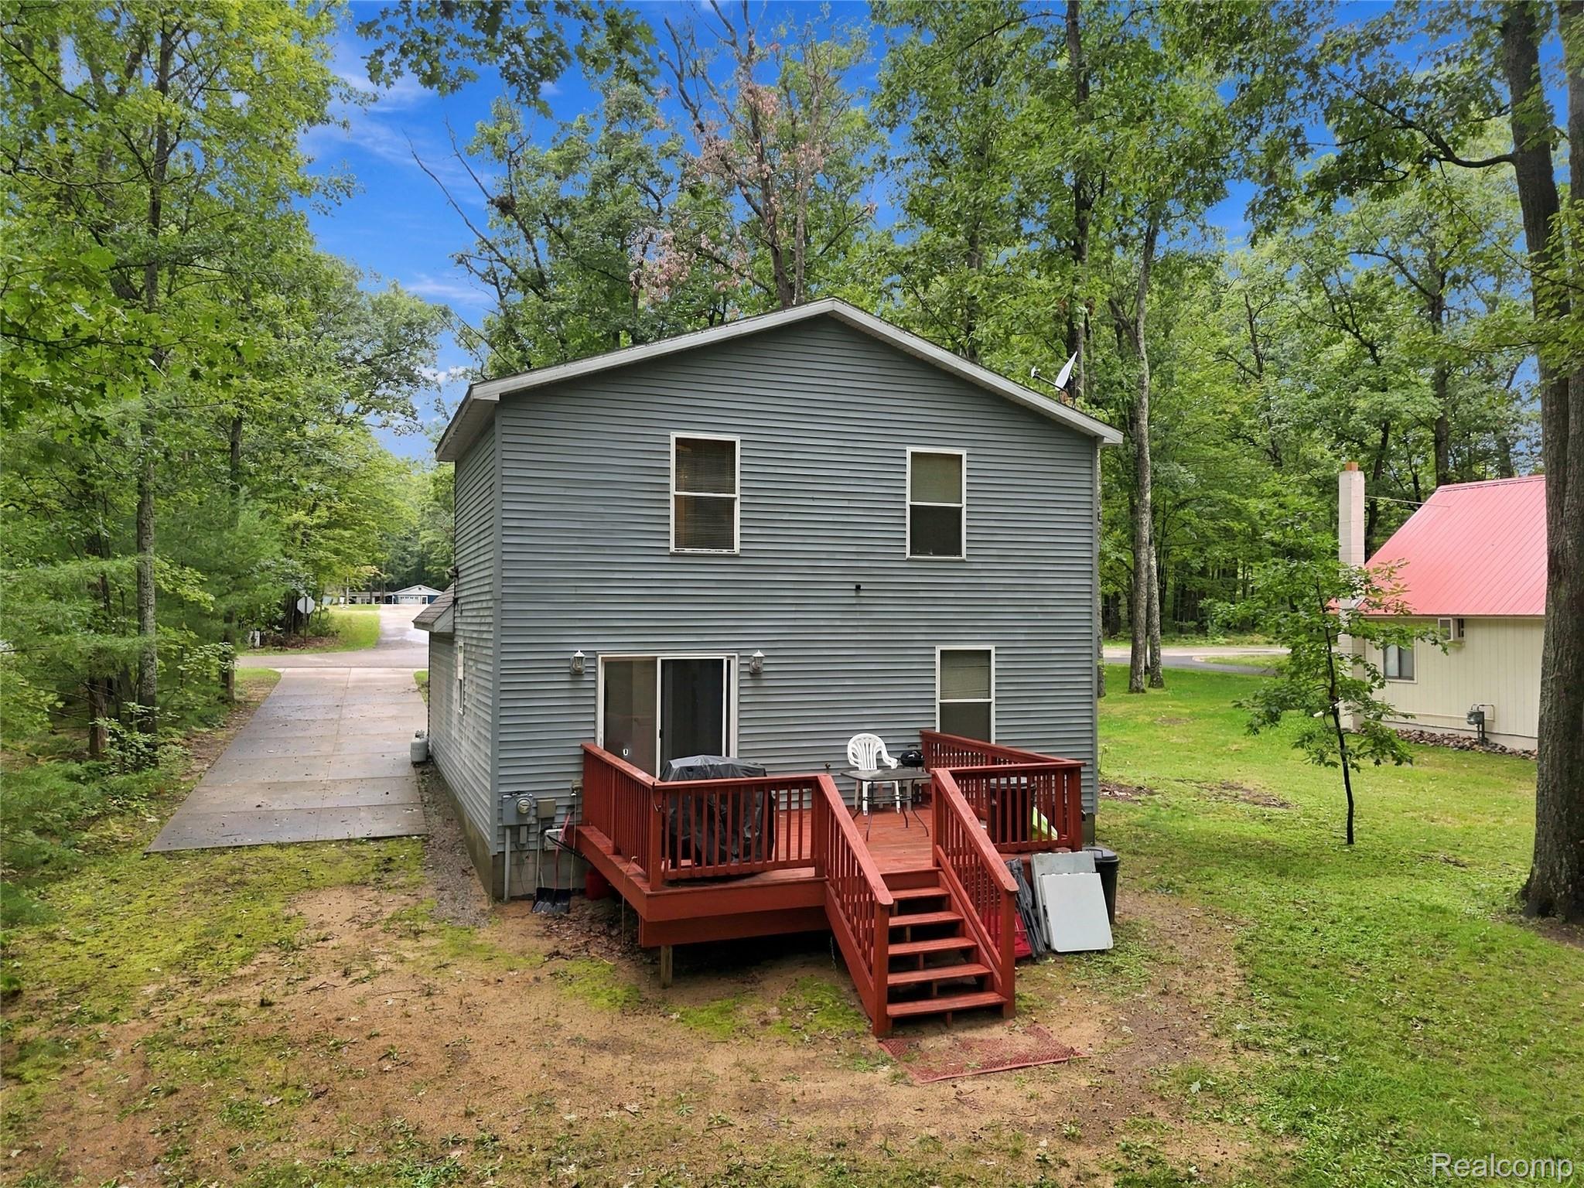
Welcome to your Up North getaway! This beautiful 4-bedroom, 2-bath chalet, built in 2004, is located on the north side of Higgins Lake and is turnkey-ready for your next adventure. Offering 1,512 square feet of living space, the home also features a partial basement currently used as a game room, providing additional space for entertaining and recreation. The property is equipped with forced-air natural gas heating and central air conditioning for year-round comfort. Enjoy the outdoors from the spacious back deck and fire pit, both overlooking a vacant wooded lot that creates a peaceful and private setting. Located just four minutes from Higgins Lake North State Park, you'll have convenient access to the lake, beaches, hiking, and other outdoor activities. Whether you're looking for a full-time residence, a weekend retreat, or a vacation rental opportunity, this property offers the ideal combination of comfort, convenience, and Up North charm. Come see all that this Higgins Lake chalet has to offer!

Save
Ask
Tour
Hide
Share
Listing Snapshot
Price 
$309,000
Days On Site 
2 Days
Bedrooms 
4
Inside Area (SqFt) 
1,785 sqft
Total Baths 
2
Full Baths 
2
Partial Baths 
N/A
Lot Size 
0.18 Acres
Year Built 
2004
MLS® Number 
20261075480
Status 
Active
Property Tax 
$4,111
HOA/Condo/Coop Fees 
N/A
Sq Ft Source 
N/A
Friends & Family
Recent Activity
3 days agoListing first seen on site
3 days agoListing updated with changes from the MLS®
General Features
Acres 
0.18
Cross Street 
Marber and Midway CT
Disclosures 
No Restrictions, Taxes Not Homestead Exempt
Foundation 
Block
Levels 
One and One Half
Parking 
No Garage
Property Sub Type 
Single Family Residence
Sewer 
Septic Tank
Special Circumstances 
Standard
SqFt Above 
1512
SqFt Below 
273
Style 
AFrame
Water Source 
PrivateWell
Interior Features
Appliances 
DishwasherDisposalDryerFree-Standing Electric OvenFree-Standing RefrigeratorMicrowaveRange HoodWasher
Basement 
Crawl SpacePartialPartially Finished
Electric 
Circuit Breakers
Furnished 
Negotiable
Heating 
Forced AirNatural Gas
BathFull 
Dimensions - 7 X 5Level - Second
Bedroom 
Dimensions - 11 X 10
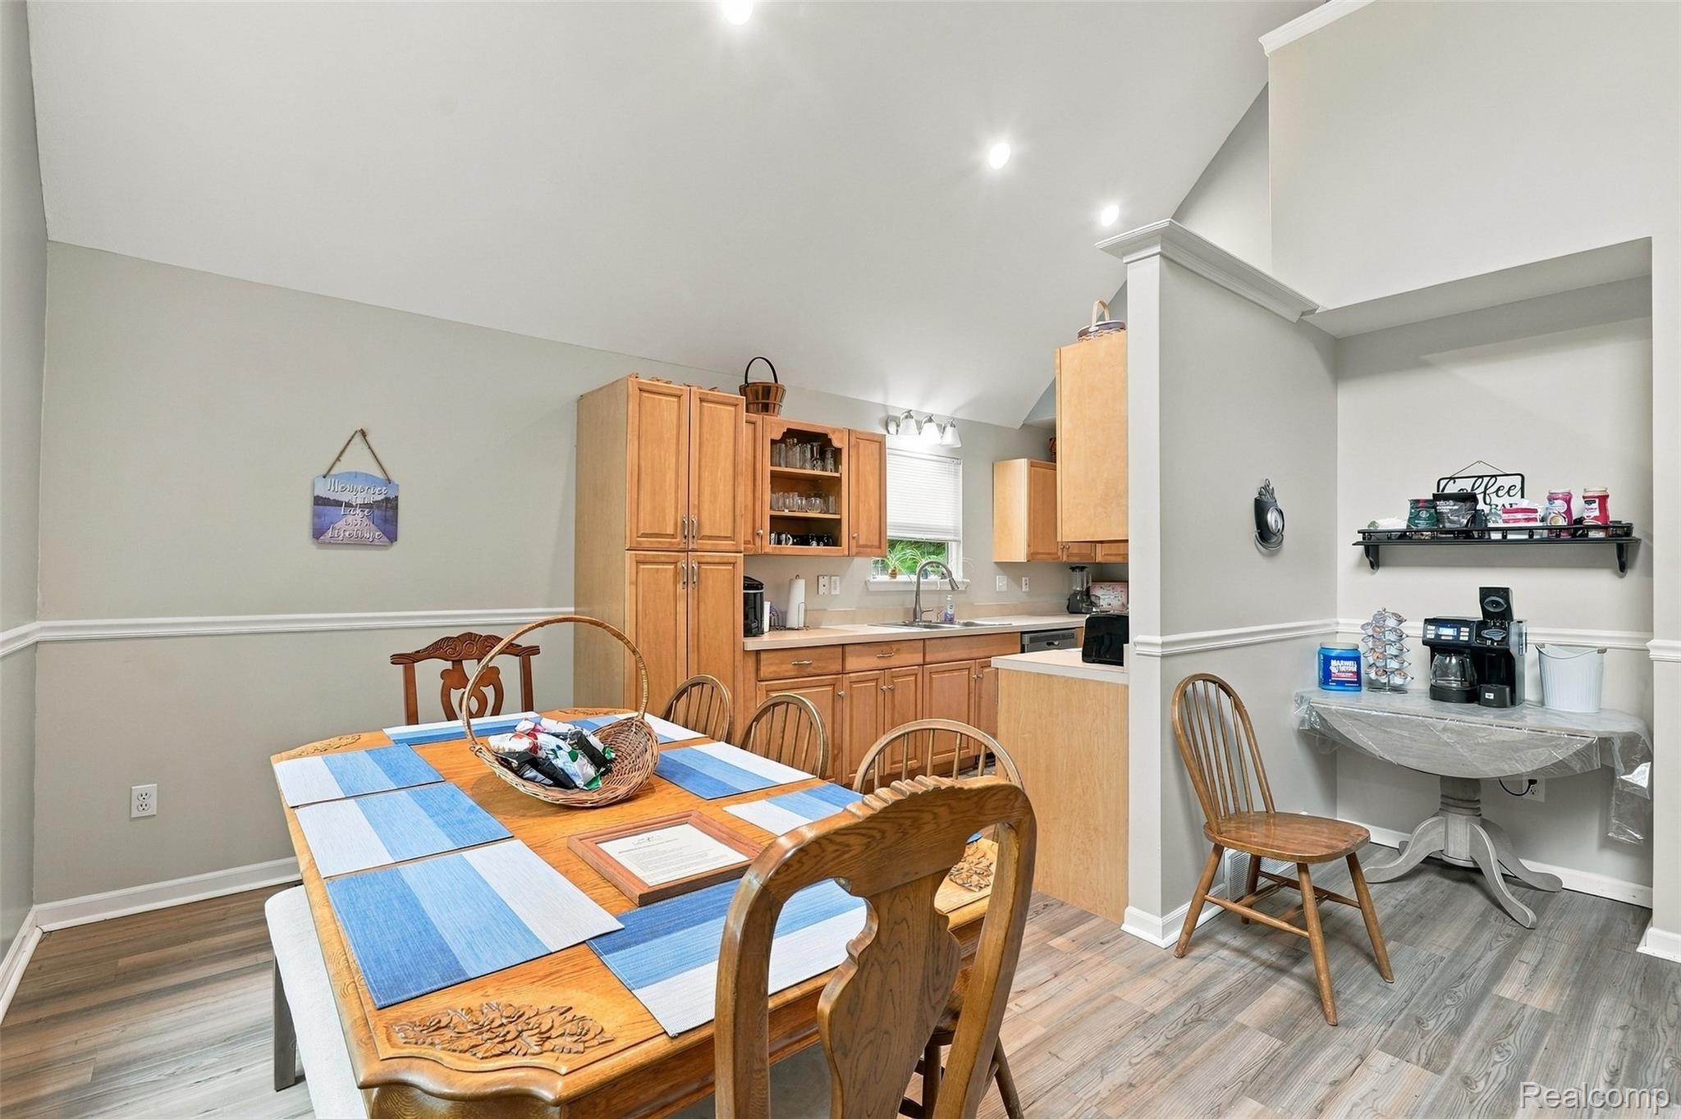
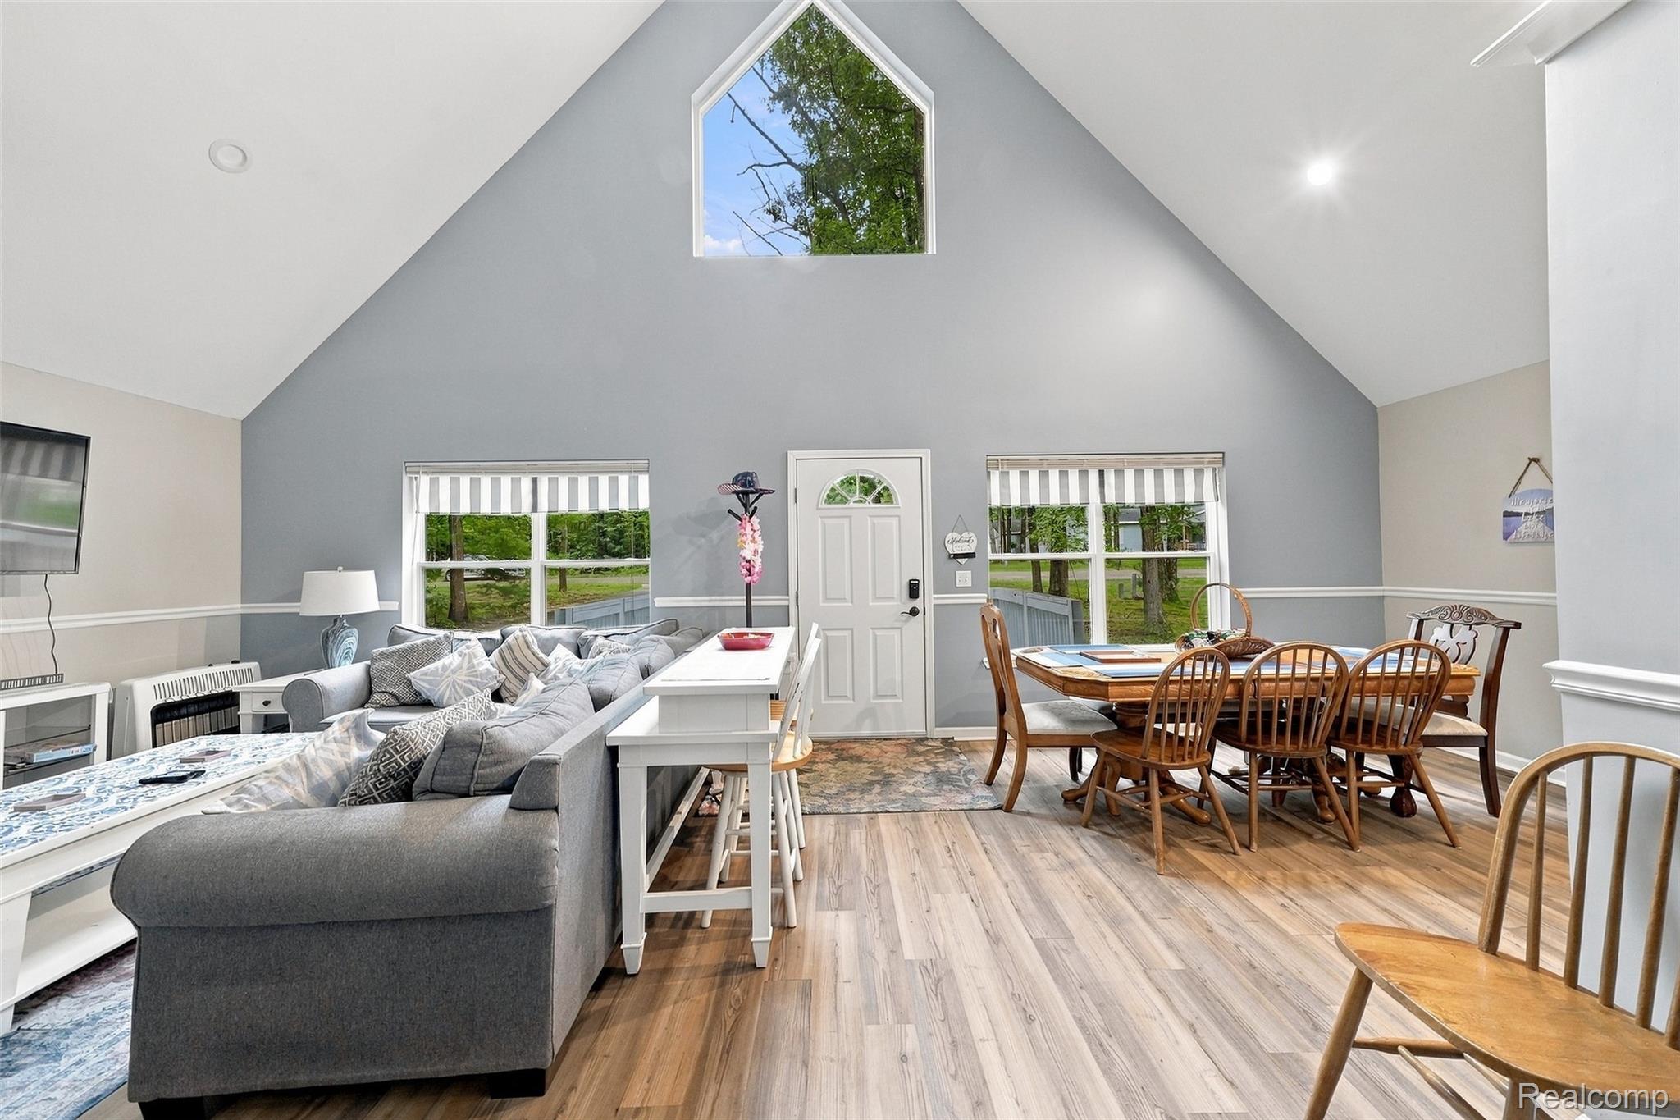
Dining Room 
Dimensions - 16 X 15
Game Room 
Dimensions - 17 X 13Level - Basement
Kitchen 
Dimensions - 15 X 8
Living Room 
Dimensions - 14 X 12
Master Bedroom 
Dimensions - 14 X 11
Save
Ask
Tour
Hide
Share
Exterior Features
Construction Details 
Vinyl Siding
Patio And Porch 
Deck
Pool Features 
None
Roof 
Asphalt
Community Features
MLS Area 
Area20051BeaverCreekTwp
School District 
CrawfordAusable
Financing Terms Available 
CashConventionalFHAVA Loan
Building Access 
GroundLevelwSteps
Roads 
Paved
Schools
School District
CrawfordAusable
Elementary School
Unknown
Middle School
Unknown
High School
Unknown
Listing courtesy of Cary Real Estate: [email protected]


IDX provided courtesy of Realcomp II Ltd. via RealcompIILtd. Copyright © 2026 Realcomp II Ltd. Shareholders.

IDX information is provided exclusively for consumers' personal, non-commercial use and may not be used for any purpose other than to identify prospective properties consumers may be interested in purchasing and that the data is deemed reliable but not guaranteed accurate by the MLS.

Neighborhood & Commute
Source: Walkscore
Save
Ask
Tour
Hide
Share