

5799 Goodar RoadGoodar Township, MI 48761
Mortgage Calculator
Monthly Payment (Est.)
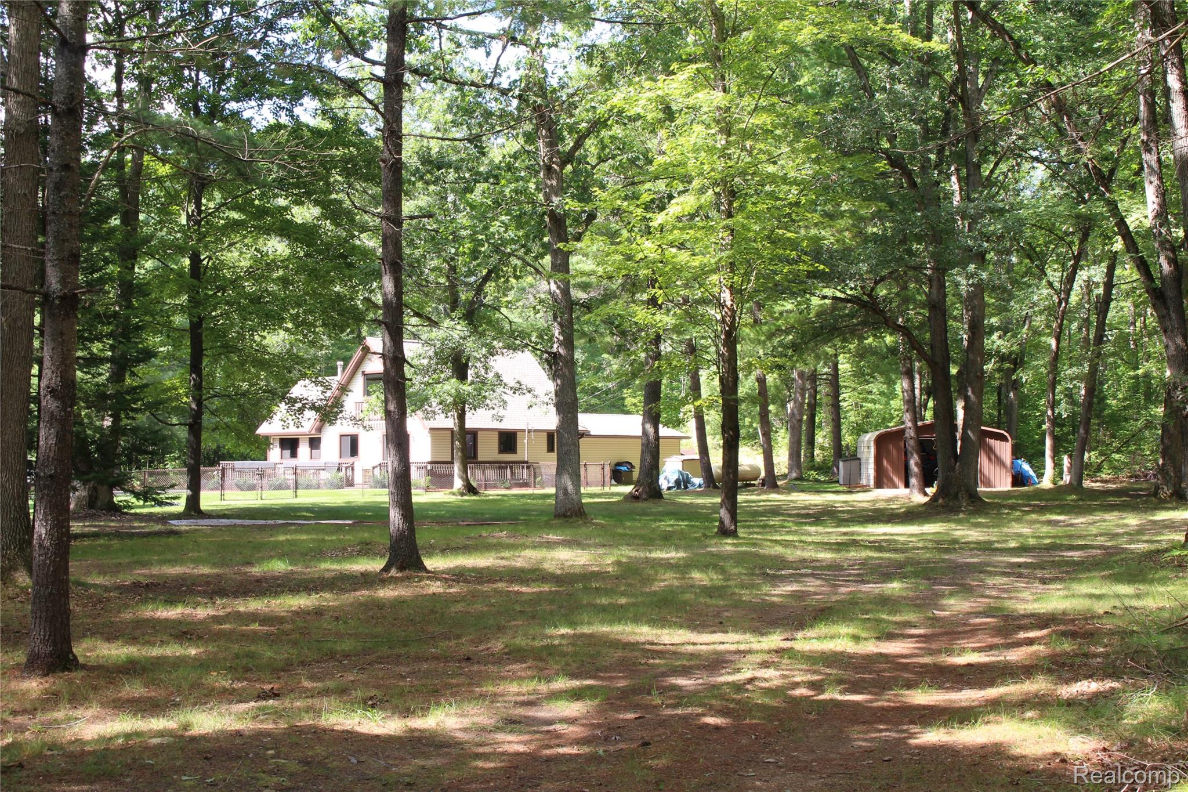
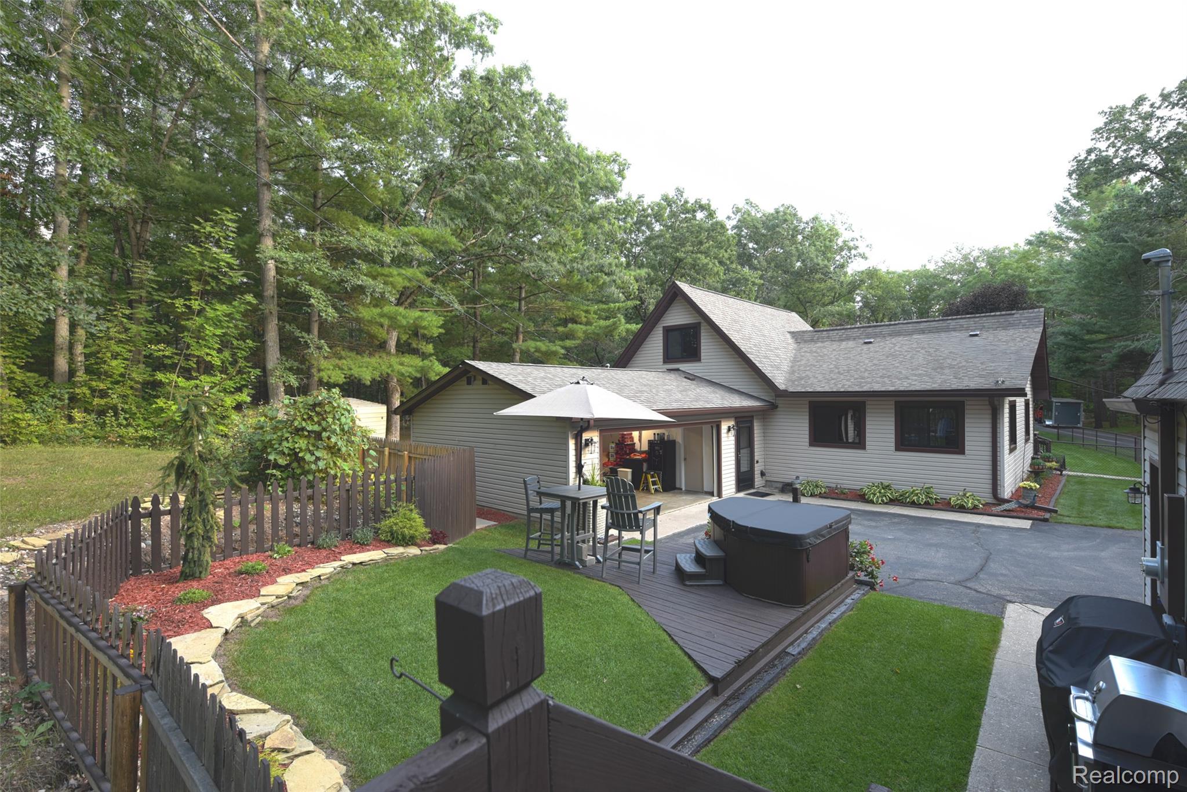
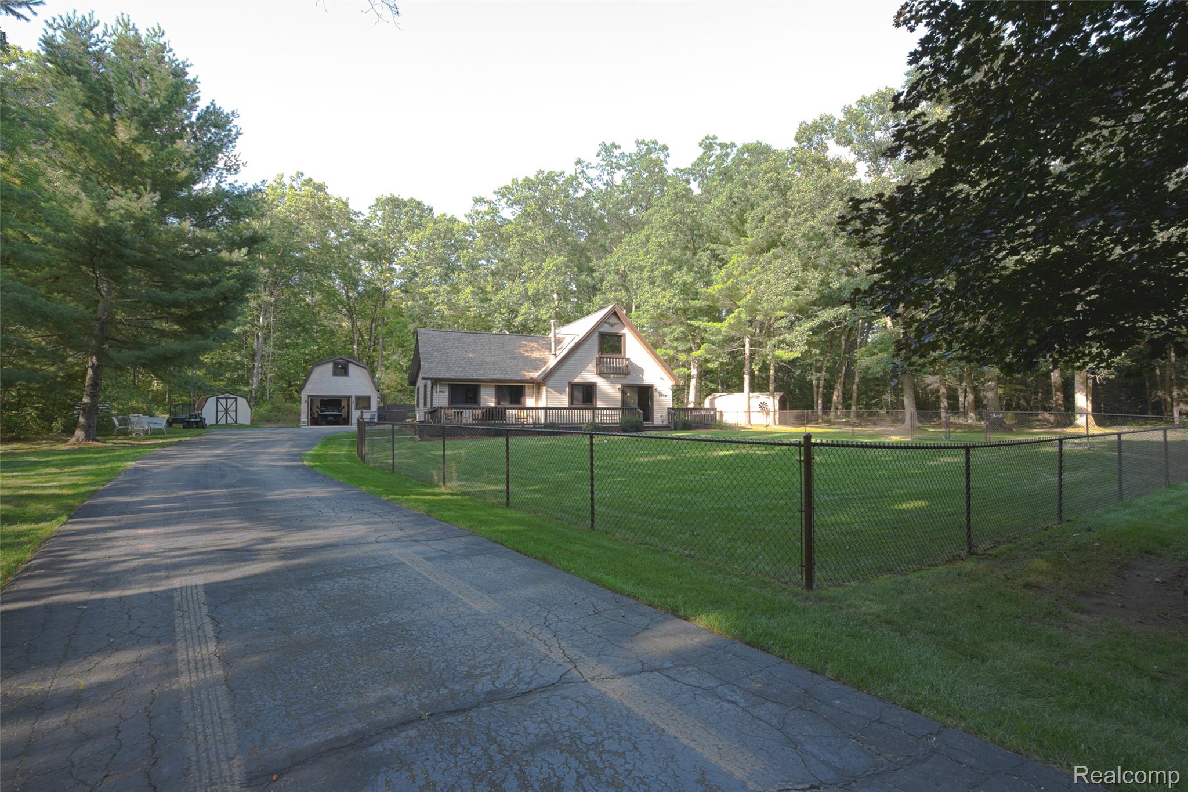
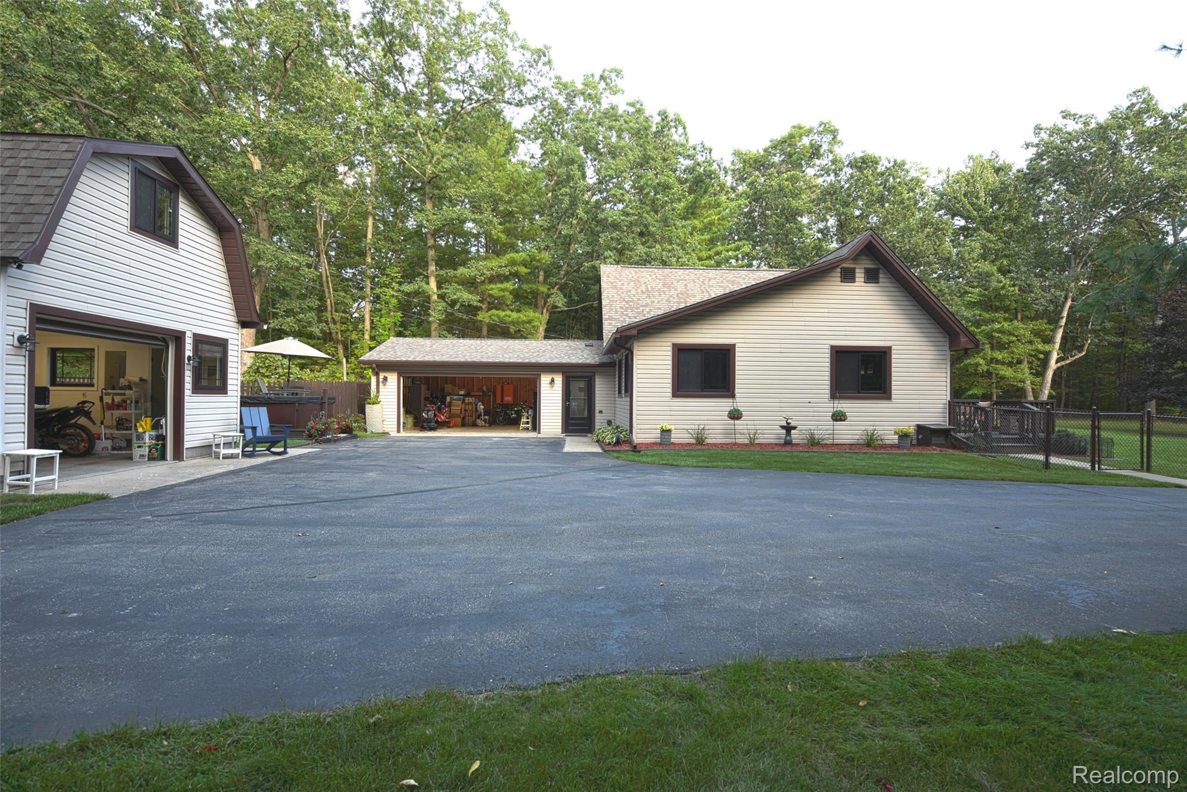
Enter an interest rate to see your estimated monthly payment.This charming Chalet style home, nestled on 2.5 wooded acres of total privacy has been maintained like new. Inside, this home has a remodeled full bath, an open kitchen area with new Stainless-steel kitchen appliances and a spacious pantry. The entry level has a 2-story great room area with vaulted ceiling, a separate cozy living / family room area, all new carpet and flooring throughout in 2024, all new High-quality custom “Anderson” windows and door-wall ($24K) that leads to a wrap-around front deck. The 1st floor double bedroom area could be two bedrooms or an added den area and the upper loft bedroom has built-in dresser and side storage area. There’s also a large entry breezeway between the house and the 2-car attached garage and a 1st floor laundry / utility room. The High-Efficiency GFA Furnace was replaced new in 2018, a new central air conditioner last year and newer roof in 2019 on the house and newer 2025 roof on the attached garage. Outside, with this park-like setting and beautifully landscaped, you’ll enjoy a tiered deck area between the house and a finished second detached garage, also with all new Anderson windows, front and rear roll-up doors, 220 electric, newer roof and an upper level finished living area with baseboard heat, perfect for a guest area or family to stay the night. All the exterior trim has been resided, there's a brand-new commercial grade chain-link fence for pets, new heated gutters and an exterior generator hook-up plug. For the ORV’s, there is a newer 18 x 22 metal garage with cement floor. Located in the middle of the Huron National Forest, this home is only a two-minute ORV ride around the corner to the Mack Lake Trailhead #6 that leads to hundreds of miles of incredible ORV trails to explore in the summer or for winter fun with your friends and your snowmobiles.
| 2 weeks ago | Listing first seen on site | |
| 2 weeks ago | Listing updated with changes from the MLS® |

IDX provided courtesy of Realcomp II Ltd. via RealcompIILtd. Copyright © 2026 Realcomp II Ltd. Shareholders.
IDX information is provided exclusively for consumers' personal, non-commercial use and may not be used for any purpose other than to identify prospective properties consumers may be interested in purchasing and that the data is deemed reliable but not guaranteed accurate by the MLS.
Did you know? You can invite friends and family to your search. They can join your search, rate and discuss listings with you.