

4636 N Hope RoadHope Township, MI 48628
Mortgage Calculator
Monthly Payment (Est.)
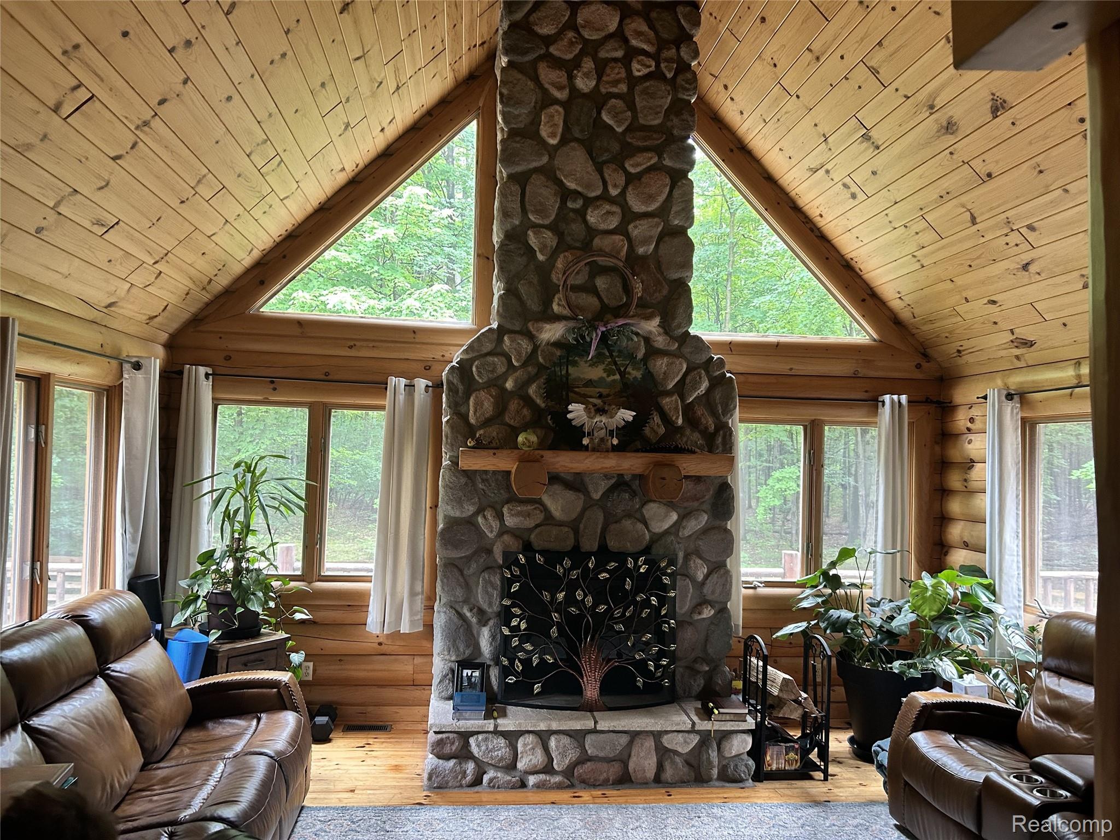
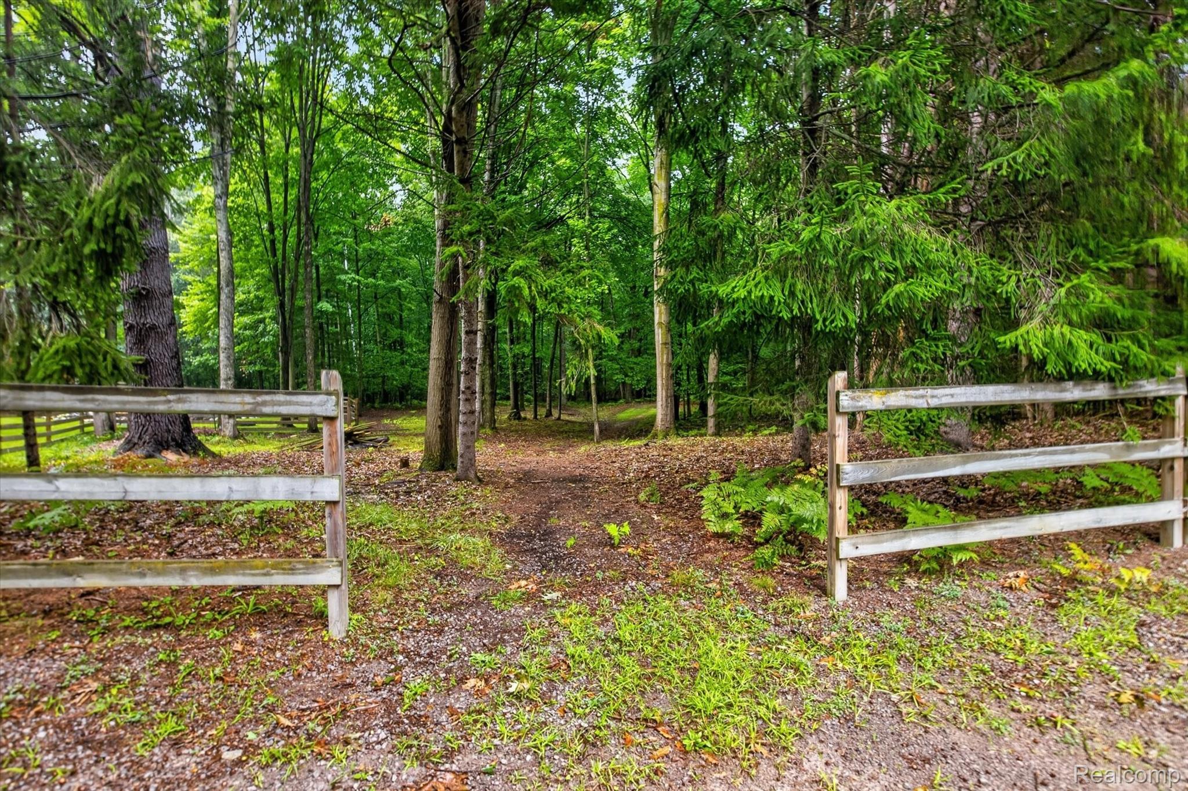
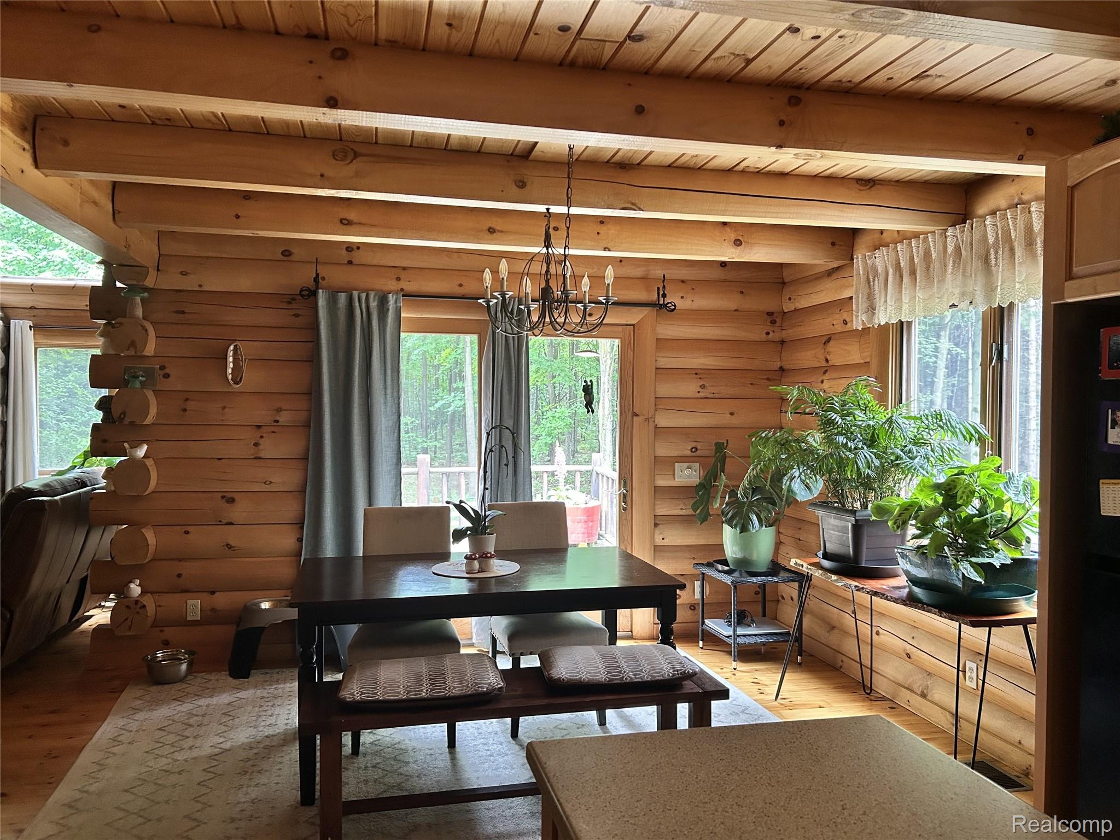
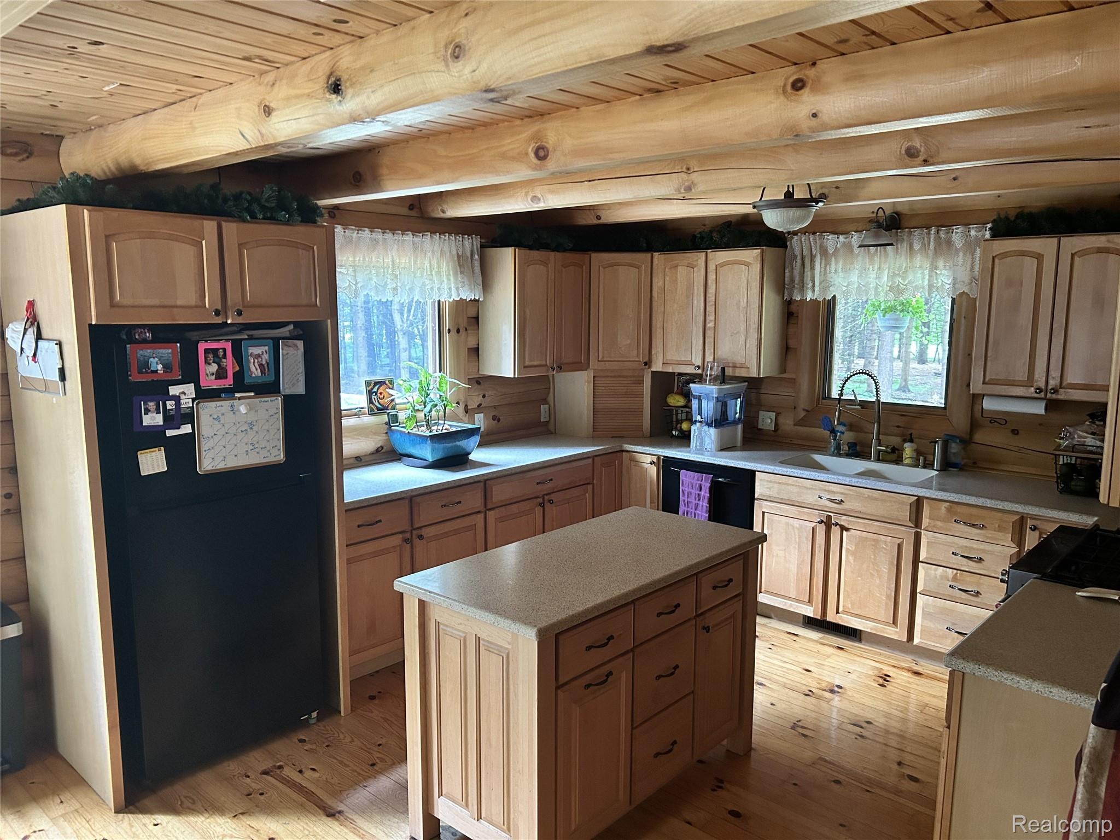
Enter an interest rate to see your estimated monthly payment.Sanford Lake is full again, and so is the opportunity to own this one-of-a-kind log home retreat set on 20 peaceful, wooded acres. From the moment you step onto the front porch swing, the home welcomes you with an unmistakable sense of warmth and calm. Inside, the soaring main-floor living room centers around a beautiful 2021 wood fireplace, creating an inviting space for quiet fireside evenings or lively gatherings. The main level includes a private primary bedroom with an ensuite bath, while upstairs offers two comfortable bedrooms and a second full bath. Downstairs, the finished basement provides generous extra living space with an electric fireplace, wet bar with mini-fridge, a dedicated laundry room with a wash sink, and a convenient half bath. Outdoor living is where this property truly shines. Step out onto the replaced and freshly stained side deck to take in peaceful canopy views, or head straight out back to enjoy your own cleared half-mile loop trail for daily walks, trail riding, or snowshoeing. For horses, hobbies, or serious storage, the massive 52x40 pole barn is fully equipped with water, electricity, a generator hookup, two horse stalls, a 40x12 dog run, and a fenced garden area in the pasture. The home has been meticulously maintained and upgraded so you can move in with complete peace of mind: • Cabin professionally stained (2026), plus replaced and stained side deck • New furnace (Dec 2024), Central A/C (2019), and new roof (2021) • Whole-home Generac generator (2022) and owned propane tank • KitchenAid oven (2022), microwave (2026), and dishwasher (2026) • 2.5-car insulated attached garage (2024) and fenced yard (2022) • Septic pumped (2025) • Porch swing and Starlink satellite system included A rare combination of authentic log craftsmanship, modern reliability, and 20 acres of pure privacy. Pre-approved buyers only.
| a month ago | Listing first seen on site | |
| a month ago | Listing updated with changes from the MLS® |

IDX provided courtesy of Realcomp II Ltd. via RealcompIILtd. Copyright © 2026 Realcomp II Ltd. Shareholders.
IDX information is provided exclusively for consumers' personal, non-commercial use and may not be used for any purpose other than to identify prospective properties consumers may be interested in purchasing and that the data is deemed reliable but not guaranteed accurate by the MLS.
Did you know? You can invite friends and family to your search. They can join your search, rate and discuss listings with you.