Save
Ask
Tour
Hide
Share
$1,350,000
4 Days On Site

4805 E Shore Drive NE
Coldsprings Township, MI 49646

For Sale|Single Family Residence|Active
5
Beds
3
Total Baths
2
Full Baths
1
Partial Bath
4,715
SqFt
$286
/SqFt
2010
Built
Subdivision:
BIRCH TERRACE
County:
Kalkaska
Call Now: 810-923-9505
Is this the listing for you? We can help make it yours.
810-923-9505
4805 E Shore Drive NE4805 E Shore Drive NE4805 E Shore Drive NE4805 E Shore Drive NE
Save
Ask
Tour
Hide
Share

Mortgage Calculator

Monthly Payment (Est.)

$6,159
Calculator powered by Showcase IDX, a Constellation1 Company. Copyright ©2026 Information is deemed reliable but not guaranteed.

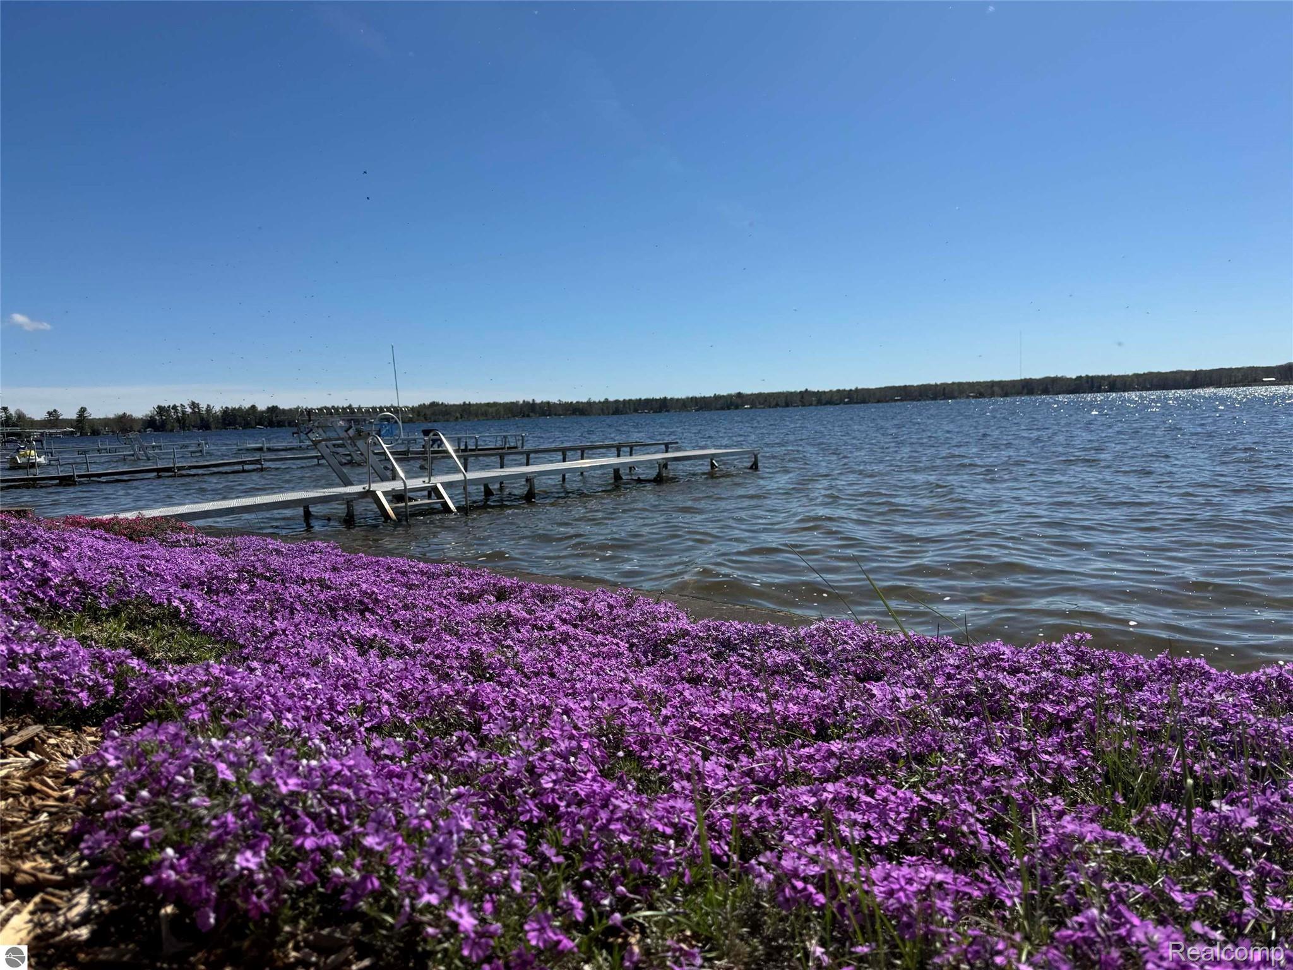
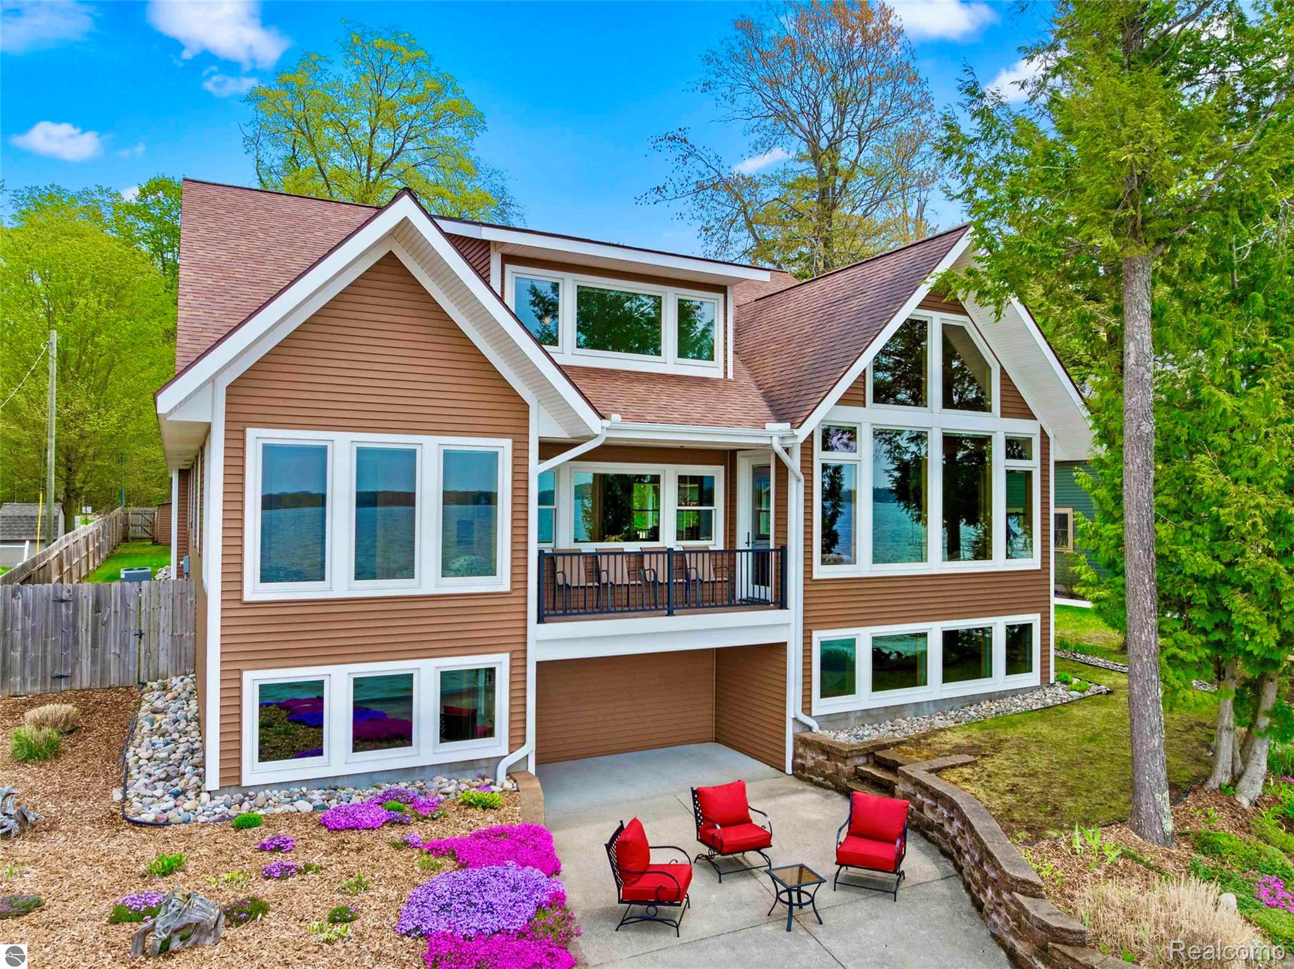
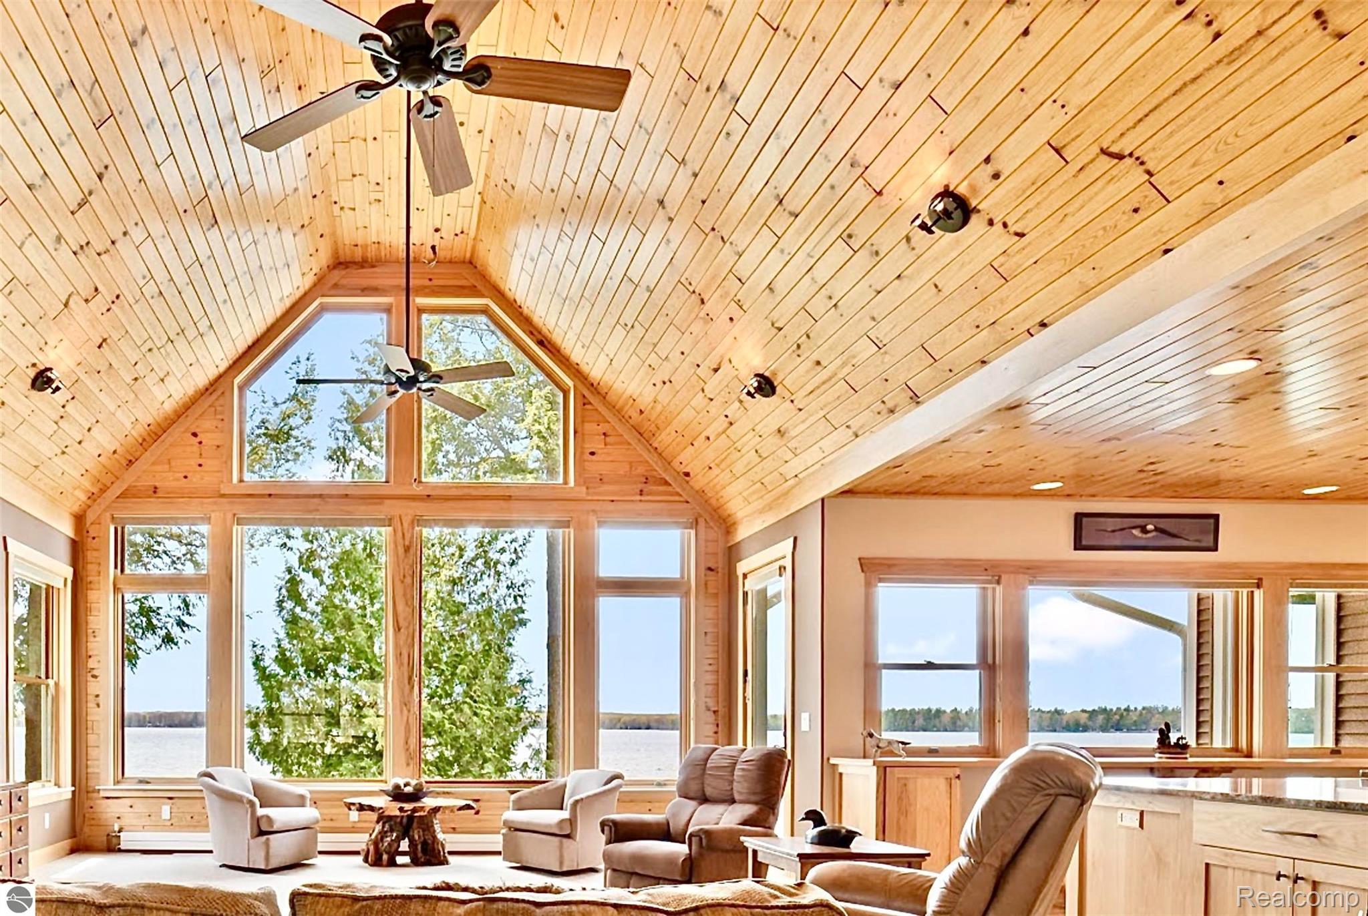
Gather Big! Live Easy! Sunsets daily are yours! Tucked away on a sprawling, multi-parcel footprint with 67 feet of direct, private frontage, this custom-built 2010 masterpiece delivers unparalleled scale, craftsmanship, and privacy. The kitchen island has its own zip code it is so expansive! Boasting 5 sprawling bedrooms, 3 upscale bathrooms, and a massive 4-car garage setup. Inside, the home unfolds with soaring cathedral ceilings and massive walls of glass that frame panoramic water views. The open-concept gourmet kitchen flows seamlessly into majestic living spaces, complete with premium finishes designed to handle large gatherings effortlessly. Step outside onto the expansive lakeside deck to catch unmatched sunset views over all-sports Manistee Lake—renowned for exceptional boating, jet skiing, and pristine fishing. Easy access up i75 or from Grand Rapids on 131. Located a short, scenic drive from Traverse City, golf courses, and premier ski trails, you get the absolute best of private luxury, vast acreage, and pure Up North recreation. Your private lakeside compound awaits.

Save
Ask
Tour
Hide
Share
Listing Snapshot
Price 
$1,350,000
Days On Site 
4 Days
Bedrooms 
5
Inside Area (SqFt) 
4,715 sqft
Total Baths 
3
Full Baths 
2
Partial Baths 
1
Lot Size 
0.3 Acres
Year Built 
2010
MLS® Number 
20261069725
Status 
Active
Property Tax 
$5,339
HOA/Condo/Coop Fees 
N/A
Sq Ft Source 
Public Records
Friends & Family
Recent Activity
5 days agoListing first seen on site
5 days agoListing updated with changes from the MLS®
General Features
Acres 
0.3
Attached Garage 
Yes
Cross Street 
E Shore Dr NE, north of Beach St
Disclosures 
Exclusions Do Not Exist, Taxes Homestead Exempt
Garage 
Yes
Garage Spaces 
4
Levels 
Two
Parking 
AttachedDetached
Property Sub Type 
Single Family Residence
Sewer 
Septic Tank
Special Circumstances 
Standard
SqFt Above 
4715
Style 
Traditional
Water Source 
PrivateWell
Interior Features
Appliances 
DishwasherDryerFree-Standing Gas OvenFree-Standing RefrigeratorMicrowaveWasher
Basement 
FullUnfinishedWalk-Out Access
Cooling 
Central Air
Fireplace 
Yes
Fireplace Features 
GasGreat Room
Heating 
Hot WaterNatural Gas
Laundry Features 
Laundry Room
BathFull 
Level - Second
BathLav 
Level - Second
Bedroom 
Dimensions - 10 X 10Level - Second
Dining Room 
Dimensions - 14 X 15
Family Room 
Dimensions - 17 X 13
Kitchen 
Dimensions - 15 X 20
Laundry 
Dimensions - 12 X 10
Living Room 
Dimensions - 25 X 18
Other 
Dimensions - 14 X 11
Save
Ask
Tour
Hide
Share
Exterior Features
Construction Details 
Vinyl Siding
Exterior 
Balcony
Other Structures 
Second Garage
Patio And Porch 
CoveredDeckPatioPorch
Pool Features 
None
Roof 
Asphalt
Waterfront 
Yes
Waterfront Features 
Lake FrontWaterfront
Community Features
Building Access 
GroundLevelwSteps
Financing Terms Available 
CashConventional
MLS Area 
Area40031ColdSpringsTwp
Roads 
Paved
School District 
Kalkaska
Schools
School District
Kalkaska
Elementary School
Unknown
Middle School
Unknown
High School
Unknown
Listing courtesy of Lake Homes Realty, LLC: [email protected]


IDX provided courtesy of Realcomp II Ltd. via RealcompIILtd. Copyright © 2026 Realcomp II Ltd. Shareholders.

IDX information is provided exclusively for consumers' personal, non-commercial use and may not be used for any purpose other than to identify prospective properties consumers may be interested in purchasing and that the data is deemed reliable but not guaranteed accurate by the MLS.

Neighborhood & Commute
Source: Walkscore
Save
Ask
Tour
Hide
Share