

196 Ray RoadBig Creek Township, MI 48647
Mortgage Calculator
Monthly Payment (Est.)
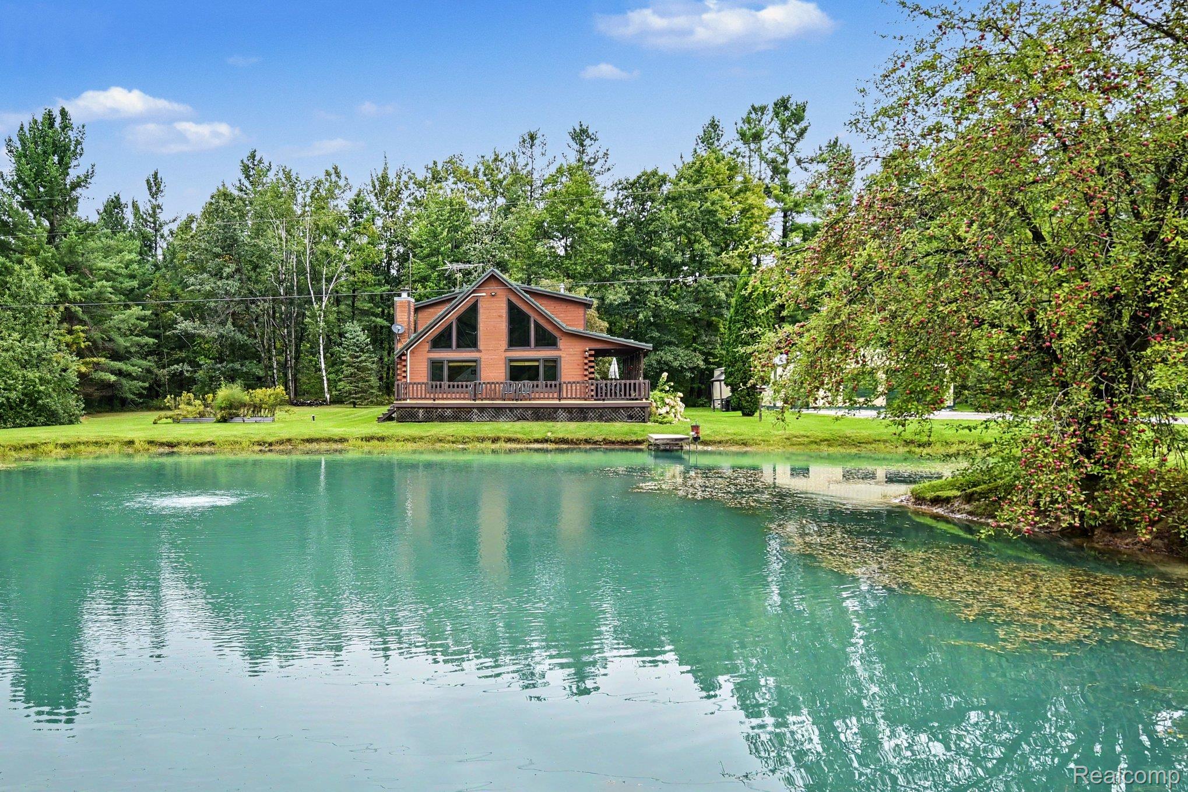
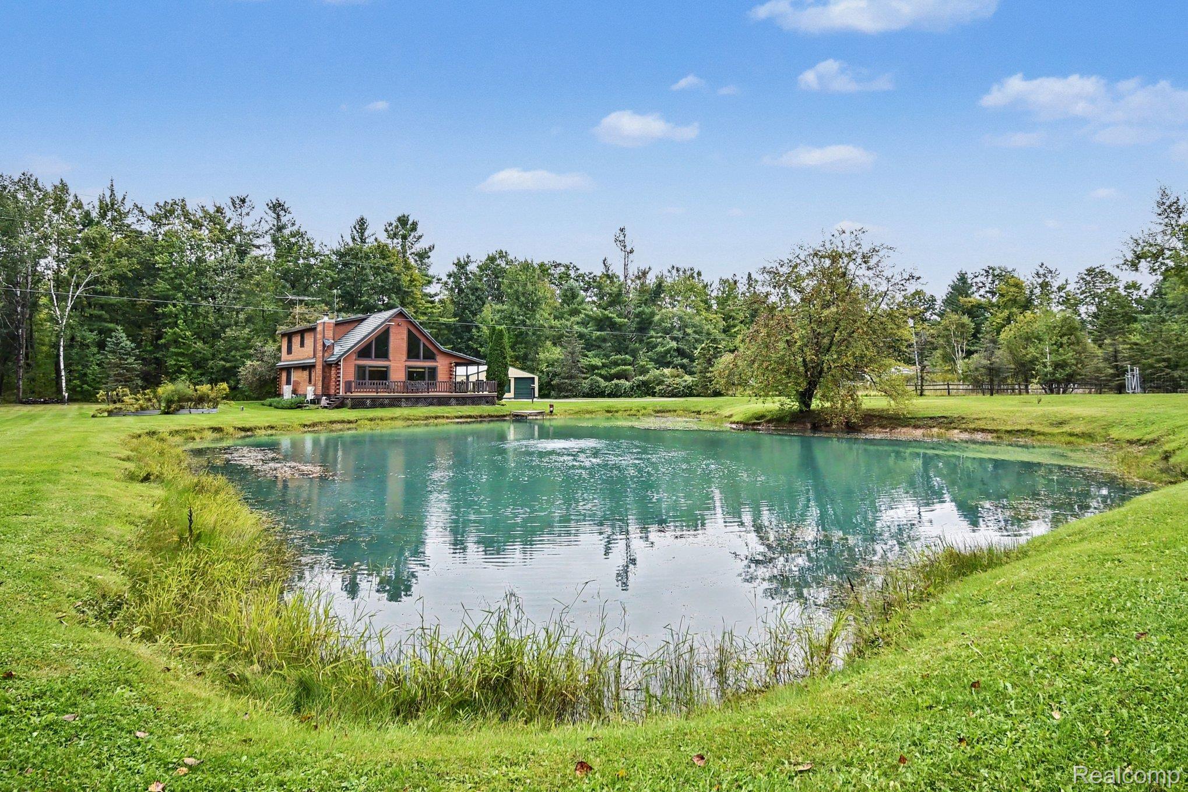
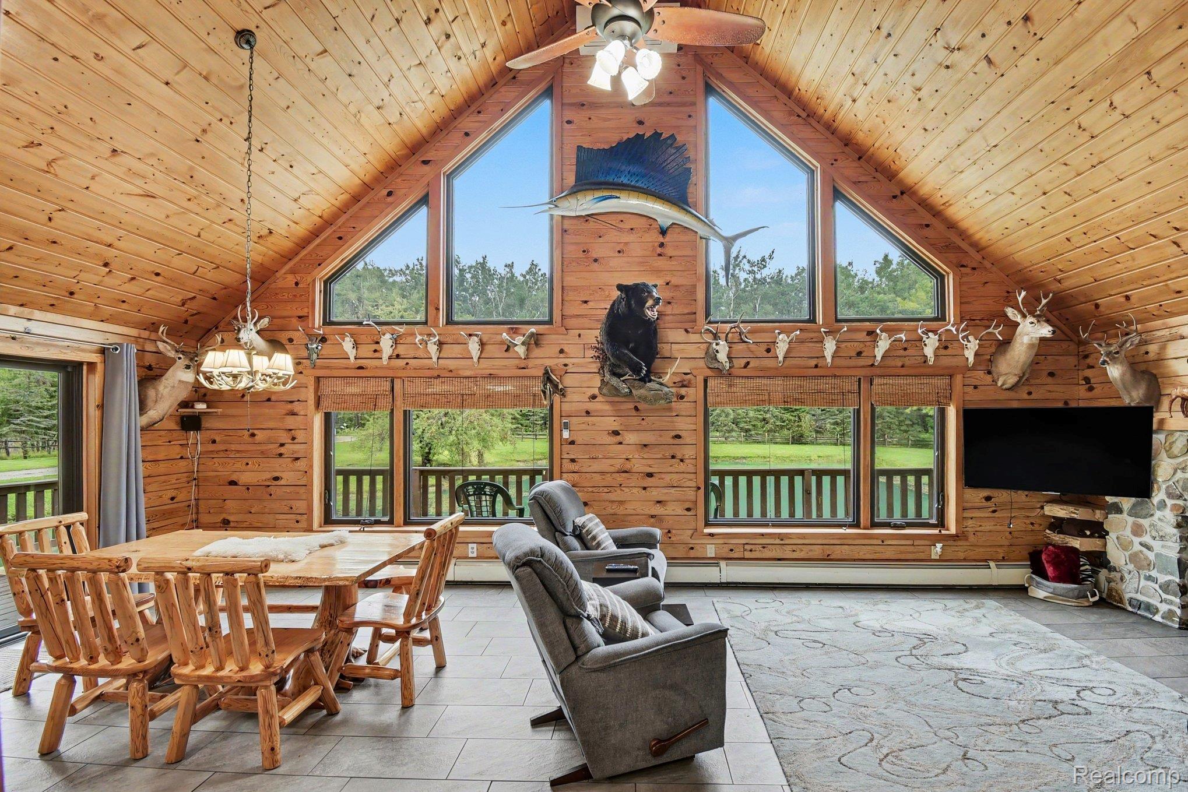
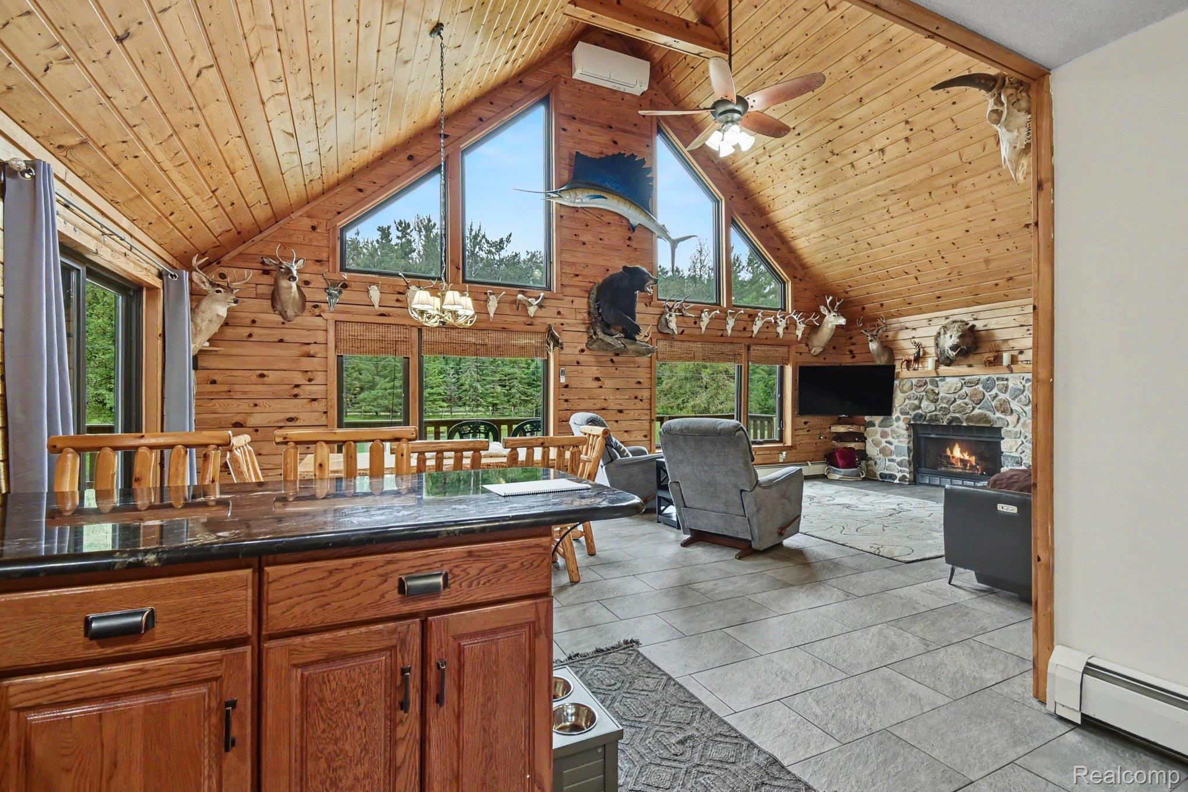
Enter an interest rate to see your estimated monthly payment.Welcome to your dream Up North retreat...an energy-efficient, beautifully updated cabin surrounded by nature, comfort, and thoughtful upgrades at every turn. This property blends modern improvements with rustic charm, offering peace of mind and year-round enjoyment. Inside, you’ll find new carpet and tile throughout the home, giving every room a fresh, modern feel. Both full bathrooms have been newly renovated with luxury showers and high-end finishes. Every bedroom plus the loft features custom organized closets, adding smart storage and beautiful functionality to the entire living space. The cabin’s efficiency and mechanical upgrades stand out: • Crawl space fully spray-foamed with 3” closed-cell insulation + high-air-flow vents (2021) • Energy-efficient boiler + four mini-splits for heating and cooling (2022) • Low-E fiberglass windows installed in 2021 • Lifetime-warranty metal roof from American Metal Roof (2007) • High-speed internet available • Water softener and whole-house water filter included for clean, quality water throughout the home Outdoors, the property is a true oasis. A beautiful pond stretches across the front, creating a serene view from the moment you arrive. The land features six fruit trees including: Granny Smith, Macintosh, Honeycrisp, and pear plus grapevines along the fence line for fresh picking and seasonal enjoyment. A new full-property fence (2021) provides privacy and security, while the new septic field (2025) ensures long-term reliability. Behind the garage, enjoy a cozy firepit perfect for unwinding under the stars. And for all your Up North toys, boats, snowmobiles, side-by-sides, lawn equipment, and more, you’ll love the metal pole barn, roughly 30’ x 42’, offering exceptional storage space and year-round convenience. BATVAI
| 4 weeks ago | Status changed to Active | |
| 4 weeks ago | Listing updated with changes from the MLS® | |
| a month ago | Listing first seen on site |

IDX provided courtesy of Realcomp II Ltd. via RealcompIILtd. Copyright © 2026 Realcomp II Ltd. Shareholders.
IDX information is provided exclusively for consumers' personal, non-commercial use and may not be used for any purpose other than to identify prospective properties consumers may be interested in purchasing and that the data is deemed reliable but not guaranteed accurate by the MLS.
Did you know? You can invite friends and family to your search. They can join your search, rate and discuss listings with you.