Save
Ask
Tour
Hide
Share
$285,000
45 Days On Site

13550 W Shore Drive
Case Township, MI 49759

For Sale|Single Family Residence|Active
2
Beds
2
Total Baths
1
Full Bath
1
Partial Bath
1,096
SqFt
$260
/SqFt
1983
Built
Subdivision:
WEST RAINY LAKE SUB
County:
PresqueIsle
Call Now: 810-923-9505
Is this the listing for you? We can help make it yours.
810-923-9505
13550 W Shore Drive13550 W Shore Drive13550 W Shore Drive13550 W Shore Drive
Save
Ask
Tour
Hide
Share

Mortgage Calculator

Monthly Payment (Est.)

Enter an interest rate to see your estimated monthly payment.
Calculator powered by Showcase IDX, a Constellation1 Company. Copyright ©2026 Information is deemed reliable but not guaranteed.

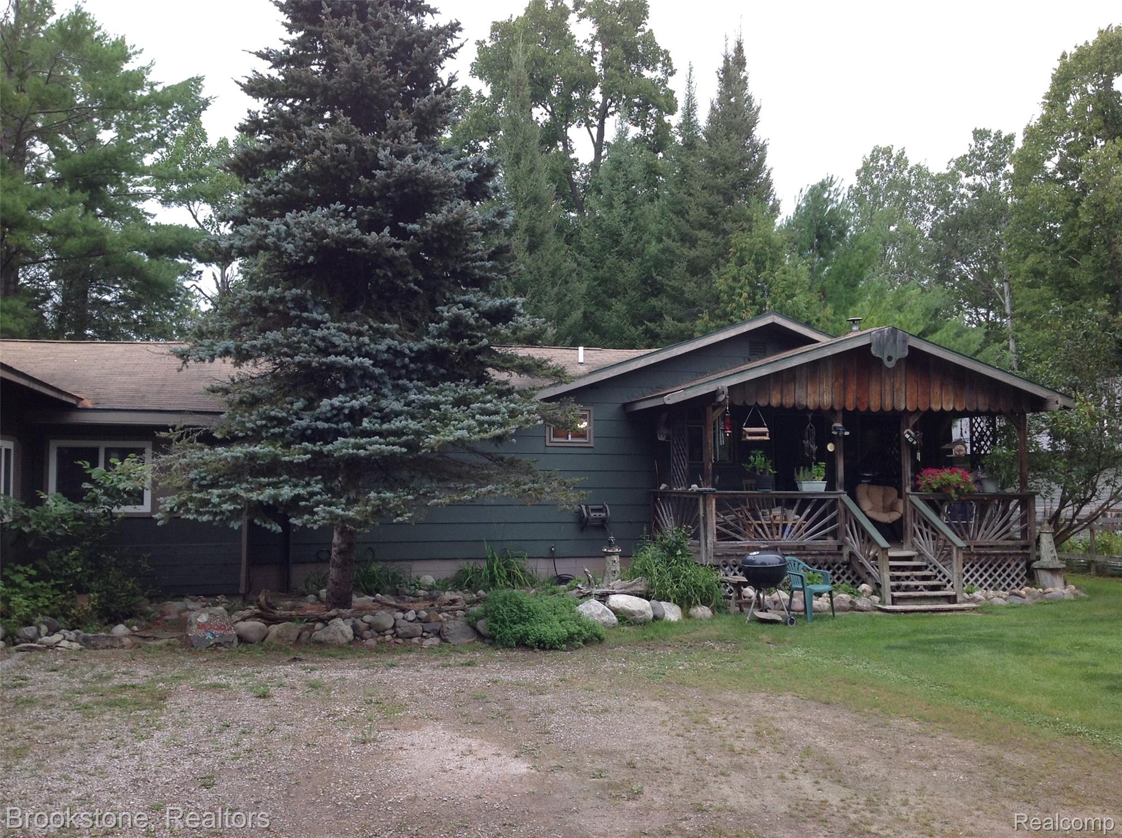
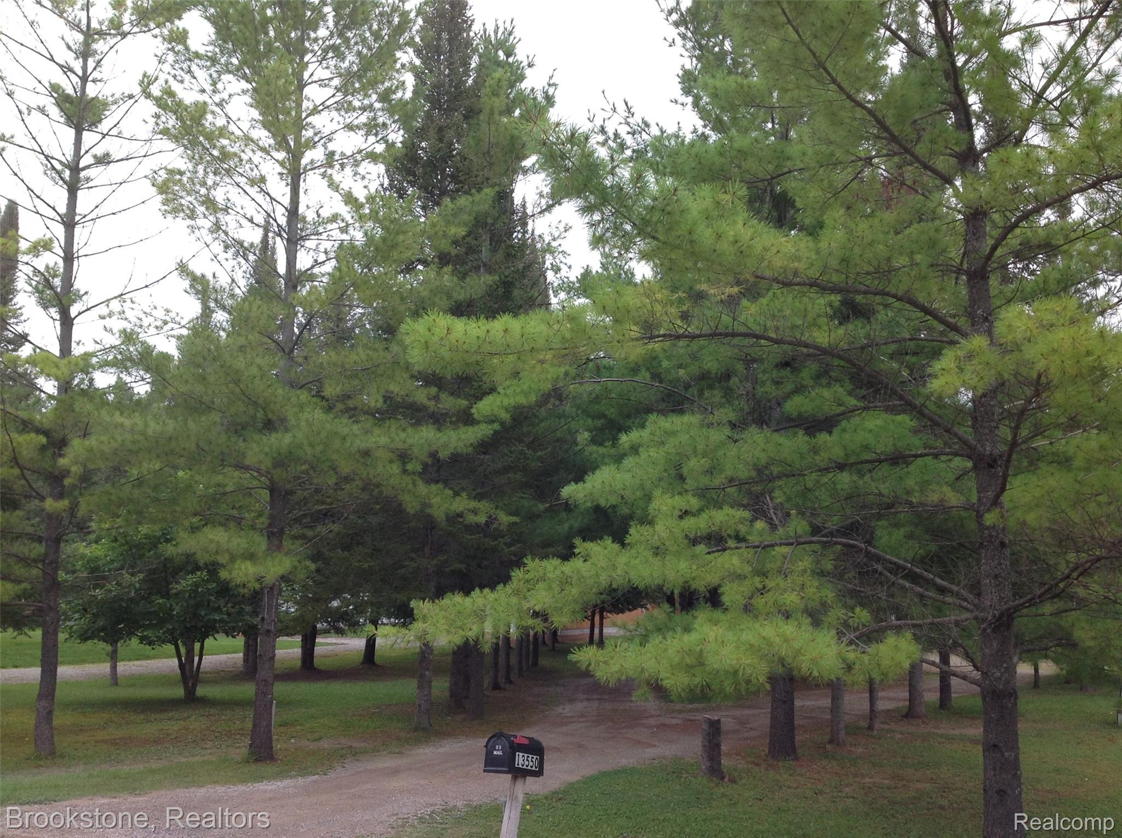
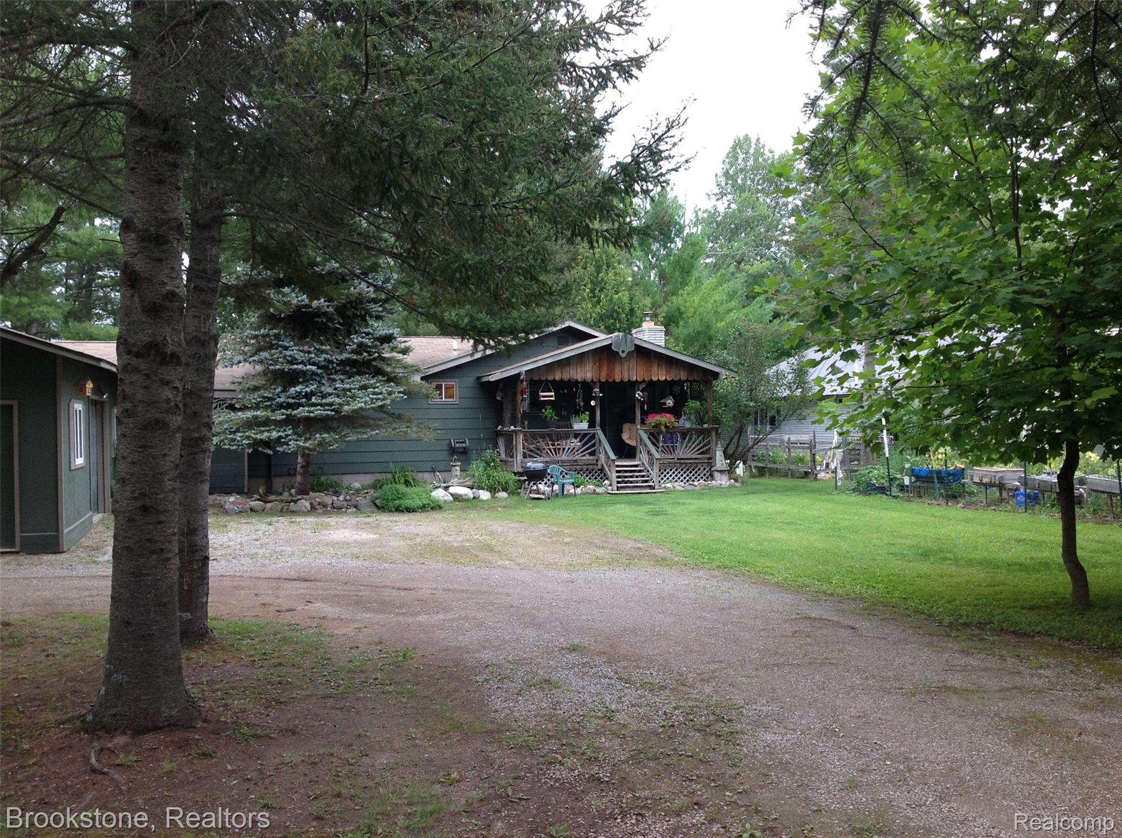
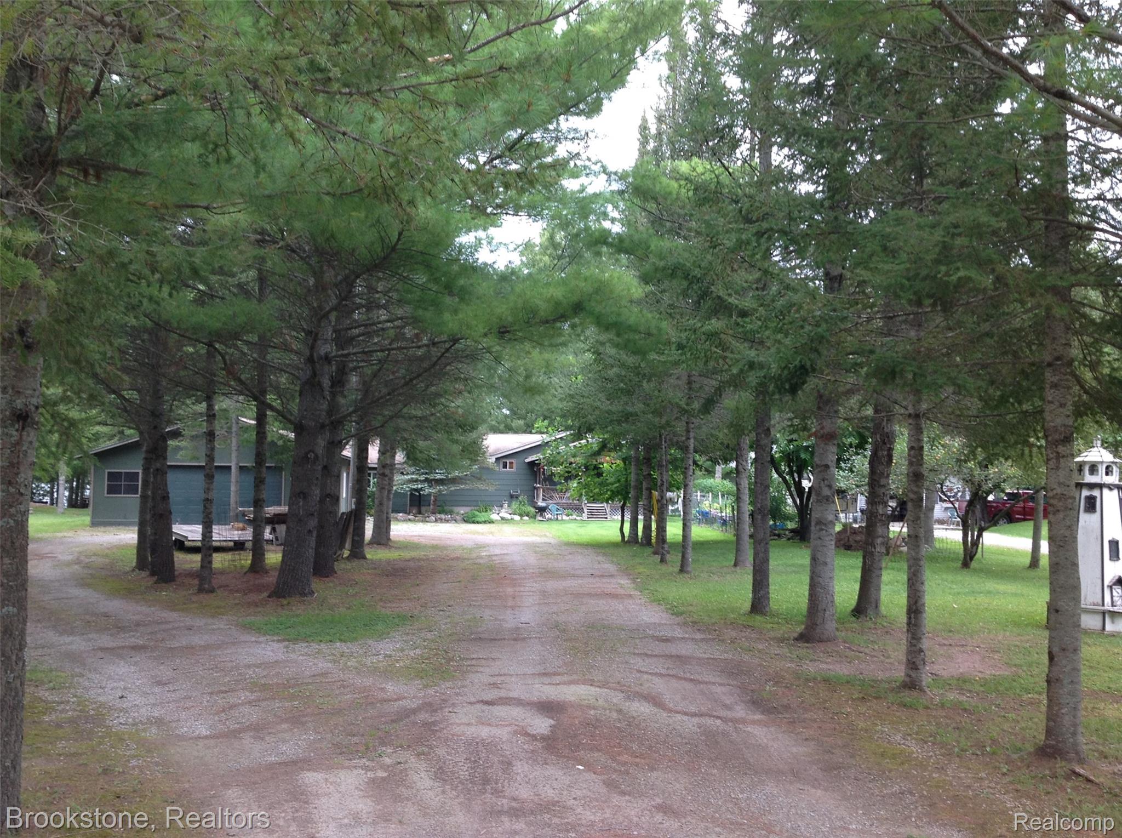
A rare find that checks all the boxes! Let's start with just under three-quarters of an acre with 120 feet of waterfront on all-sports Rainy Lake. You'll be the only one on the lake with a permanent deck/dock (grandfathered in) to fish, swim, and enjoy the water. This home offers two attached garages—including a 26x40 with 10-foot ceilings and drive-thru doors—so you'll be able to house all your toys from summer to winter. Speaking of winter, snowmobile and RV trails are located just down the street! There is also a 30x32 workshop loaded with tools, which is excellent for a hobbyist, carpenter, or furniture maker. Living quarters are included. Inside, you will find a totally custom buildout. A whole lot of love went into this home, from the stone fireplace with a wood insert to the custom cabinetry, countertops, flooring, and closets. A new door wall and front door were installed in 2023. Here's the best part: everything you see is included in the price for a full, turnkey move-in! The Rainy Lake subdivision also features private beaches, a boat ramp, and pavilions for year-round use. Keys will be turn over at closing This property truly checks all the boxes!

Save
Ask
Tour
Hide
Share
Listing Snapshot
Price 
$285,000
Days On Site 
45 Days
Bedrooms 
2
Inside Area (SqFt) 
1,096 sqft
Total Baths 
2
Full Baths 
1
Partial Baths 
1
Lot Size 
0.65 Acres
Year Built 
1983
MLS® Number 
20261069047
Status 
Active
Property Tax 
$1,137
HOA/Condo/Coop Fees 
$26.67 monthly
Sq Ft Source 
Owner
Friends & Family
Recent Activity
a month agoListing first seen on site
a month agoListing updated with changes from the MLS®
General Features
Acres 
0.65
Attached Garage 
Yes
Cross Street 
East of M33 Between Atlanta and Onaway
Disclosures 
No Restrictions, Taxes Homestead Exempt
Garage 
Yes
Garage Spaces 
3.5
Levels 
One
Parking 
AttachedDrive ThroughDrivewayGarage Faces FrontOversized
Property Sub Type 
Single Family Residence
Sewer 
Septic Tank
Special Circumstances 
Standard
SqFt Above 
1096
Style 
Ranch
Water Source 
PrivateWell
Interior Features
Basement 
Crawl Space
Electric 
Circuit Breakers
Fireplace 
Yes
Fireplace Features 
Living RoomWood BurningWood Burning Stove
Furnished 
Furnished
Heating 
Wood StoveBaseboardElectric
BathFull 
Dimensions - 8 X 8
Bedroom 
Dimensions - 9 X 10
Family Room 
Dimensions - 23 X 12
Kitchen 
Dimensions - 19 X 11
Laundry 
Dimensions - 7 X 7
Master Bedroom 
Dimensions - 13 X 13
Save
Ask
Tour
Hide
Share
Exterior Features
Construction Details 
Wood Siding
Lot Features 
Wooded
Patio And Porch 
DeckPorch
Pool Features 
None
Roof 
Asphalt
View 
Water
Waterfront 
Yes
Waterfront Features 
Beach AccessWaterfront
Waterview 
Water
Community Features
Association Fee 
$320.0
Association Fee Frequency 
Annually
MLS Area 
Area71071CaseTwp
School District 
Onaway
Financing Terms Available 
CashConventional
Building Access 
GroundLevelwSteps
Roads 
Dirt
Schools
School District
Onaway
Elementary School
Unknown
Middle School
Unknown
High School
Unknown
Listing courtesy of Brookstone, Realtors LLC: [email protected]


IDX provided courtesy of Realcomp II Ltd. via RealcompIILtd. Copyright © 2026 Realcomp II Ltd. Shareholders.

IDX information is provided exclusively for consumers' personal, non-commercial use and may not be used for any purpose other than to identify prospective properties consumers may be interested in purchasing and that the data is deemed reliable but not guaranteed accurate by the MLS.

Neighborhood & Commute
Source: Walkscore
Save
Ask
Tour
Hide
Share