Save
Ask
Tour
Hide
Share
$285,000
New Listing

5755 W Herrick Road
Gilmore Township, MI 48632

Single Family Residence|Coming Soon
3
Beds
2
Total Baths
2
Full Baths
1,863
SqFt
$153
/SqFt
1996
Built
County:
Isabella
Call Now: 810-923-9505
Is this the listing for you? We can help make it yours.
810-923-9505
5755 W Herrick Road5755 W Herrick Road5755 W Herrick Road5755 W Herrick Road
Save
Ask
Tour
Hide
Share

Mortgage Calculator

Monthly Payment (Est.)

$1,300
Calculator powered by Showcase IDX, a Constellation1 Company. Copyright ©2026 Information is deemed reliable but not guaranteed.

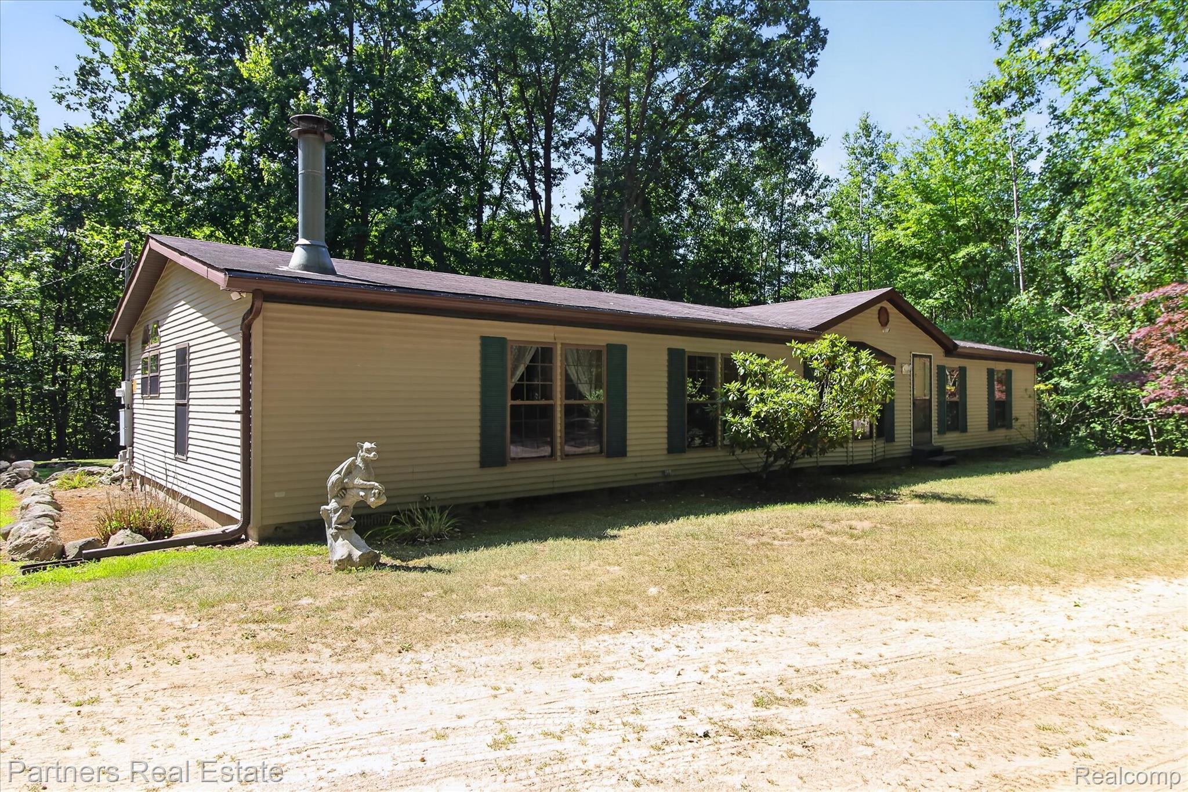
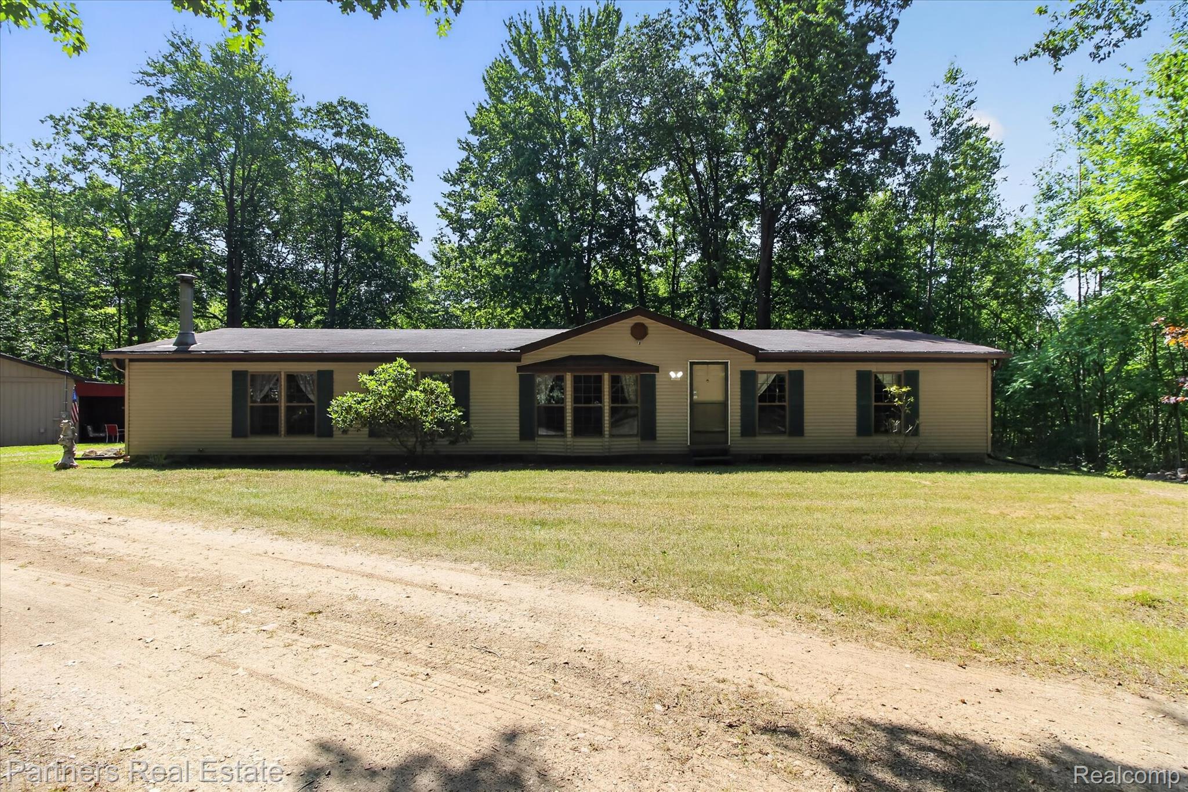
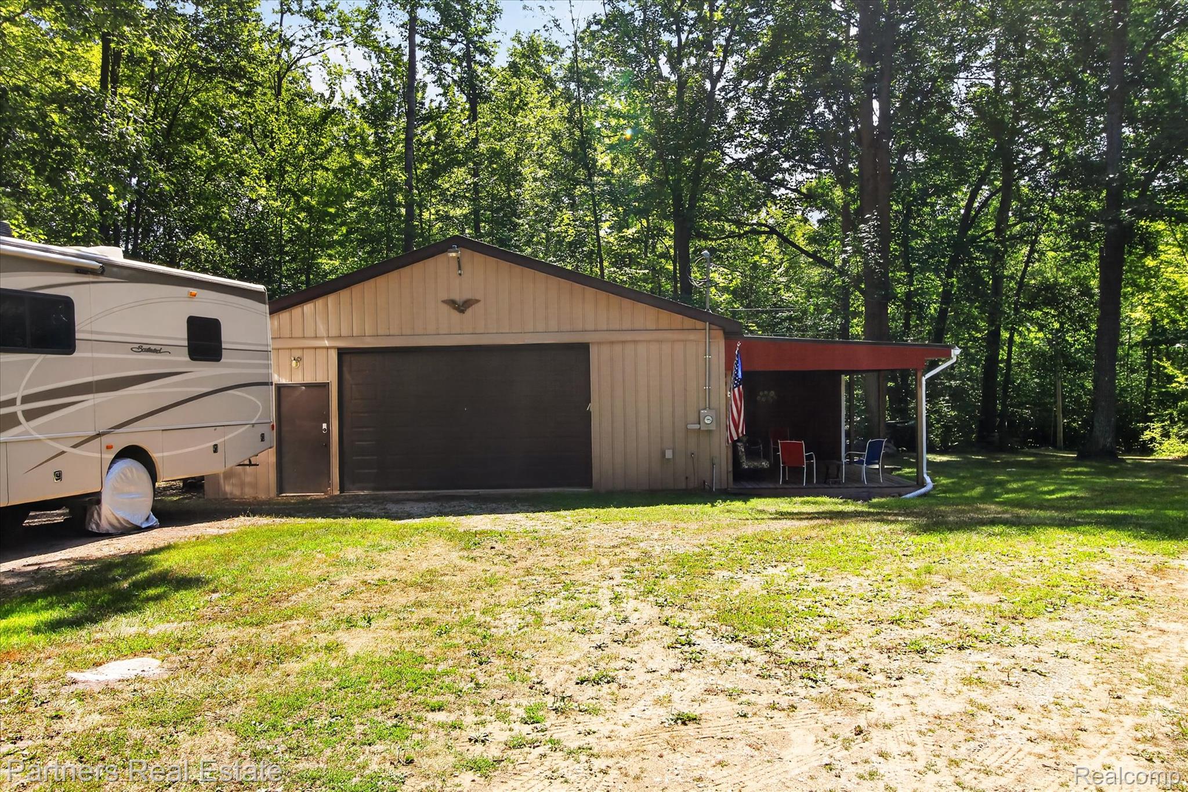
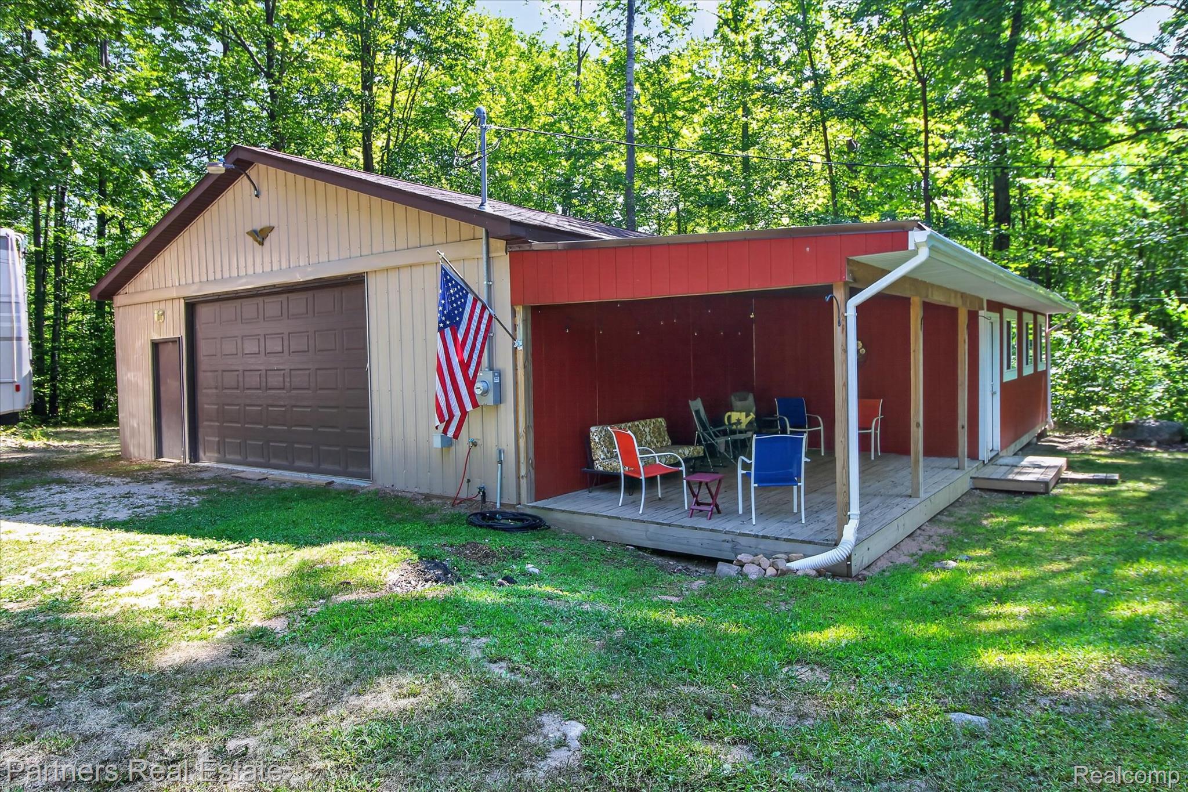
Discover your dream home with this 3-bedroom, 2-bath ranch on 14.04 acres of beautiful, rolling woods. Offering 1,863 sq. ft. of living space, this move-in ready home features an open floor plan and family room with natural fireplace. The kitchen includes a convenient island and breakfast bar, complete with stainless steel appliances. Primary suite featuring dual vanities and a relaxing walk-in tub. Two generous sized secondary bedrooms with full bath. A large 44x48 pole barn adds tremendous value, equipped with 200-amp service, entertainment/craft room, 12' x 20' covered deck and furnished with two mini split systems for comfortable year-round use. Beautiful hardwoods with no recent logging, offering a great setting ideal for hunting, outdoor activities, and privacy. Whole home security system with cameras. This sale includes two parcels (ID #s 08-007-00-082-00 and 08-007-00-081-00) Time of Transfer inspection complete & passed. Buyers & agents to verify all information.

Save
Ask
Tour
Hide
Share
Listing Snapshot
Price 
$285,000
Days On Site 
0 Days
Bedrooms 
3
Inside Area (SqFt) 
1,863 sqft
Total Baths 
2
Full Baths 
2
Partial Baths 
N/A
Lot Size 
14.04 Acres
Year Built 
1996
MLS® Number 
20261068111
Status 
Coming Soon
Property Tax 
$2,423
HOA/Condo/Coop Fees 
$16.67 monthly
Sq Ft Source 
N/A
Friends & Family
Recent Activity
9 hours agoListing first seen on site
9 hours agoListing updated with changes from the MLS®
General Features
Acres 
14.04
Cross Street 
Littlefield & Birchwood Trail
Disclosures 
Taxes Homestead Exempt
Foundation 
Block
Garage 
Yes
Garage Spaces 
2.5
Levels 
One
Parking 
DetachedHeated GarageGarage Door OpenerWorkshop in Garage
Property Sub Type 
Single Family Residence
Security 
Security System Owned
Sewer 
Septic Tank
Special Circumstances 
Standard
SqFt Above 
1863
Style 
ManufacturedwithLand
Water Source 
PrivateWell
Interior Features
Appliances 
Electric Water HeaterDishwasherDisposalDryerFree-Standing Gas RangeFree-Standing RefrigeratorRange HoodWasher
Basement 
Crawl Space
Cooling 
Ceiling Fan(s)Central Air
Fireplace 
Yes
Fireplace Features 
Family RoomWood Burning
Furnished 
Unfurnished
Heating 
ElectricForced AirPropane
Interior 
High Speed Internet
Laundry Features 
Electric Dryer HookupLaundry RoomWasher Hookup
BathFull 
Dimensions - 5 X 9
Bedroom 
Dimensions - 14 X 13
Dining Room 
Dimensions - 10 X 13
Family Room 
Dimensions - 17 X 12
Kitchen 
Dimensions - 20 X 13
Laundry 
Dimensions - 8 X 7
Living Room 
Dimensions - 20 X 12
Master Bathroom 
Dimensions - 11 X 15
Master Bedroom 
Dimensions - 15 X 12
Save
Ask
Tour
Hide
Share
Exterior Features
Construction Details 
Vinyl Siding
Lot Features 
Irregular LotWooded
Other Structures 
Barn(s)
Pool Features 
None
Roof 
Asphalt
Community Features
Association Dues 
200
Building Access 
GroundLevel
Financing Terms Available 
CashConventionalFHAVA Loan
HOA Fee Frequency 
Annually
MLS Area 
Area37021GilmoreTwp
Roads 
GravelDirt
School District 
Farwell
Schools
School District
Farwell
Elementary School
Unknown
Middle School
Unknown
High School
Unknown
Listing courtesy of Partners Real Estate Professionals PC: [email protected]


IDX provided courtesy of Realcomp II Ltd. via RealcompIILtd. Copyright © 2026 Realcomp II Ltd. Shareholders.

IDX information is provided exclusively for consumers' personal, non-commercial use and may not be used for any purpose other than to identify prospective properties consumers may be interested in purchasing and that the data is deemed reliable but not guaranteed accurate by the MLS.

Neighborhood & Commute
Source: Walkscore
Save
Ask
Tour
Hide
Share