

2140 N 5 Mile RoadLincoln Township, MI 48642
Mortgage Calculator
Monthly Payment (Est.)
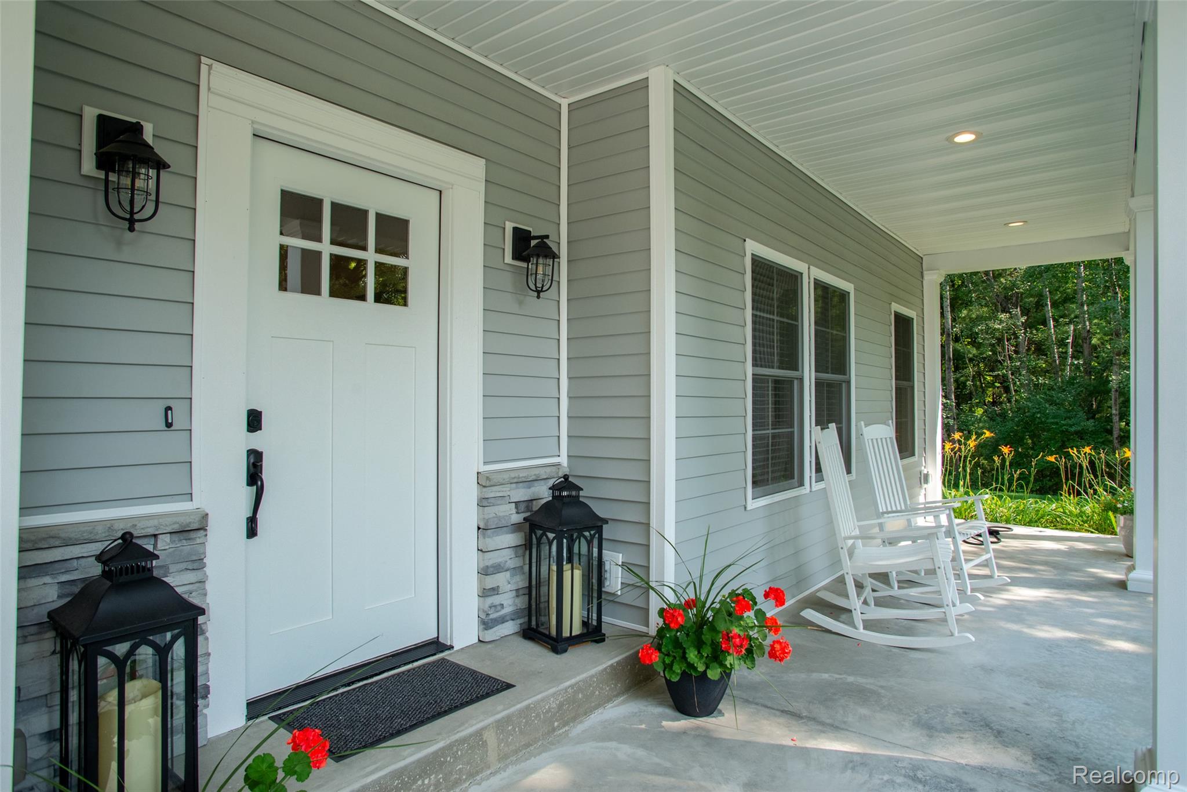
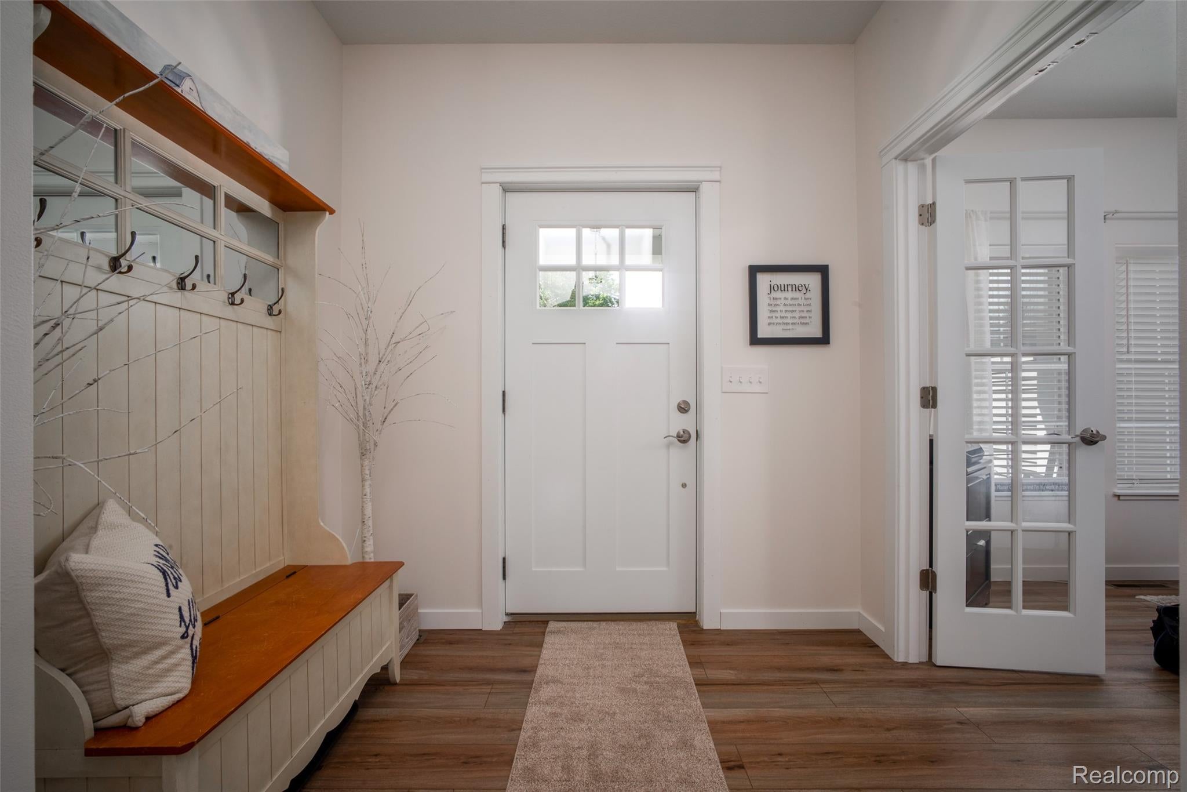
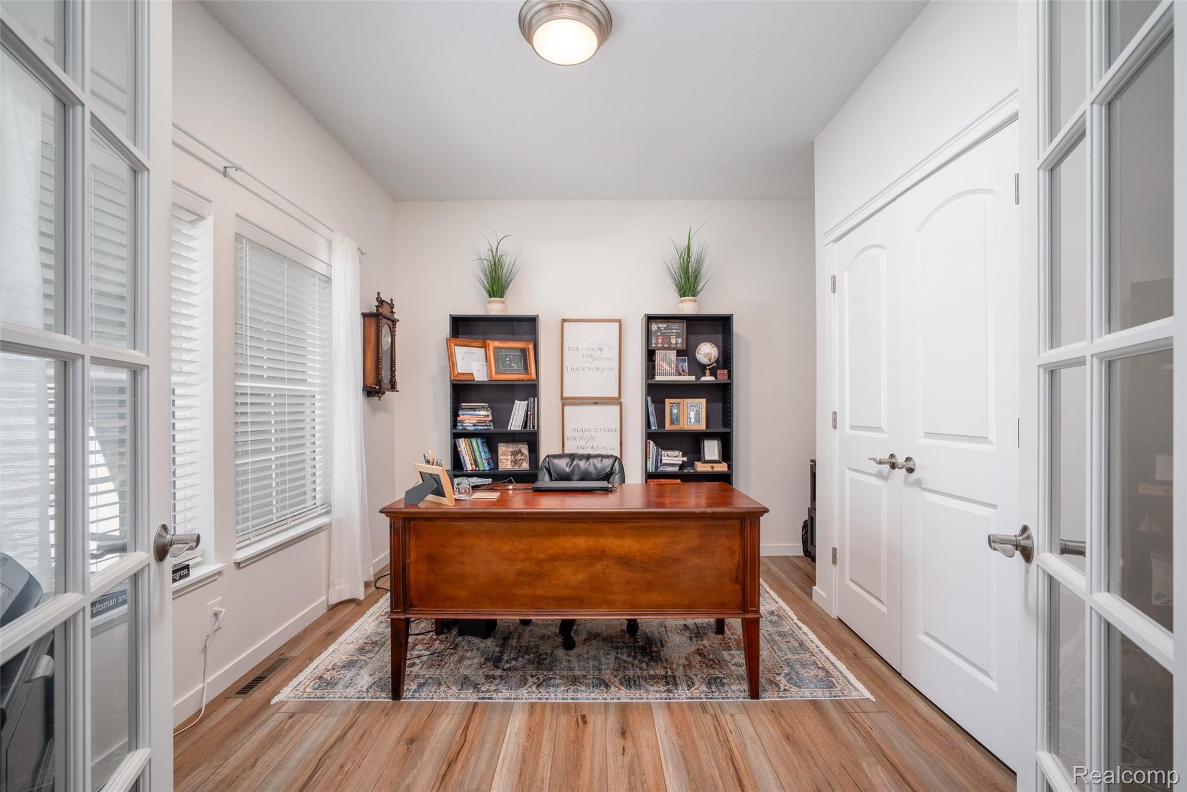
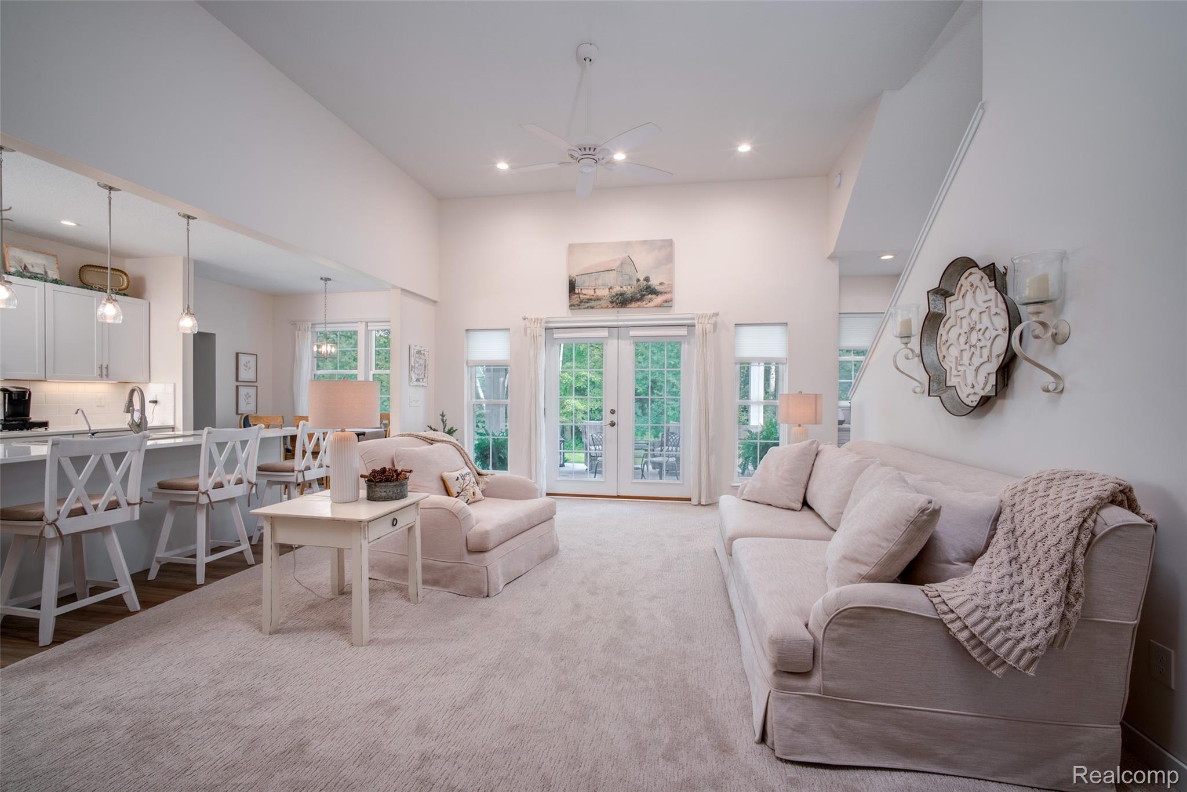
Enter an interest rate to see your estimated monthly payment.Welcome to this spacious turnkey 2 story home offering 3 bedrooms, 2.1 bathrooms, and 2,518 SQFT situated on 1.6 acres! A covered front porch welcomes you into the foyer, with a private office or library conveniently located just off the entry. The main level features a spacious living room with views of the kitchen and French doors leading to the covered back patio. The kitchen offers crisp white cabinetry, stainless steel appliances, an eat-in island, breakfast nook, and walk-in pantry. A separate family room with a fireplace provides an additional comfortable gathering space. The first-floor primary bedroom features an ensuite bathroom with a double-sink vanity. A half bathroom and laundry room complete the main level. Upstairs, you'll find two additional bedrooms, a full bathroom, a spacious bonus/rec room, and additional storage space located just beyond the bonus room. Outside, enjoy the privacy and space of 1.6 acres along with a covered back patio featuring a ceiling fan. Additional highlights include a 3-car-attached garage ready to provide extra storage. No HOA, a pole barn or outbuilding could be built on the land. Only 6 years old, needs no updates or major mechanical issues. Additional acreage adjacent to this home is available also. Schedule a showing today! BTVAI
| 2 months ago | Price changed to $599,900 | |
| 2 months ago | Listing updated with changes from the MLS® | |
| 2 months ago | Listing first seen on site |

IDX provided courtesy of Realcomp II Ltd. via RealcompIILtd. Copyright © 2026 Realcomp II Ltd. Shareholders.
IDX information is provided exclusively for consumers' personal, non-commercial use and may not be used for any purpose other than to identify prospective properties consumers may be interested in purchasing and that the data is deemed reliable but not guaranteed accurate by the MLS.
Did you know? You can invite friends and family to your search. They can join your search, rate and discuss listings with you.