

22545 Pleasant Valley RoadHillman Township, MI 49746
Mortgage Calculator
Monthly Payment (Est.)
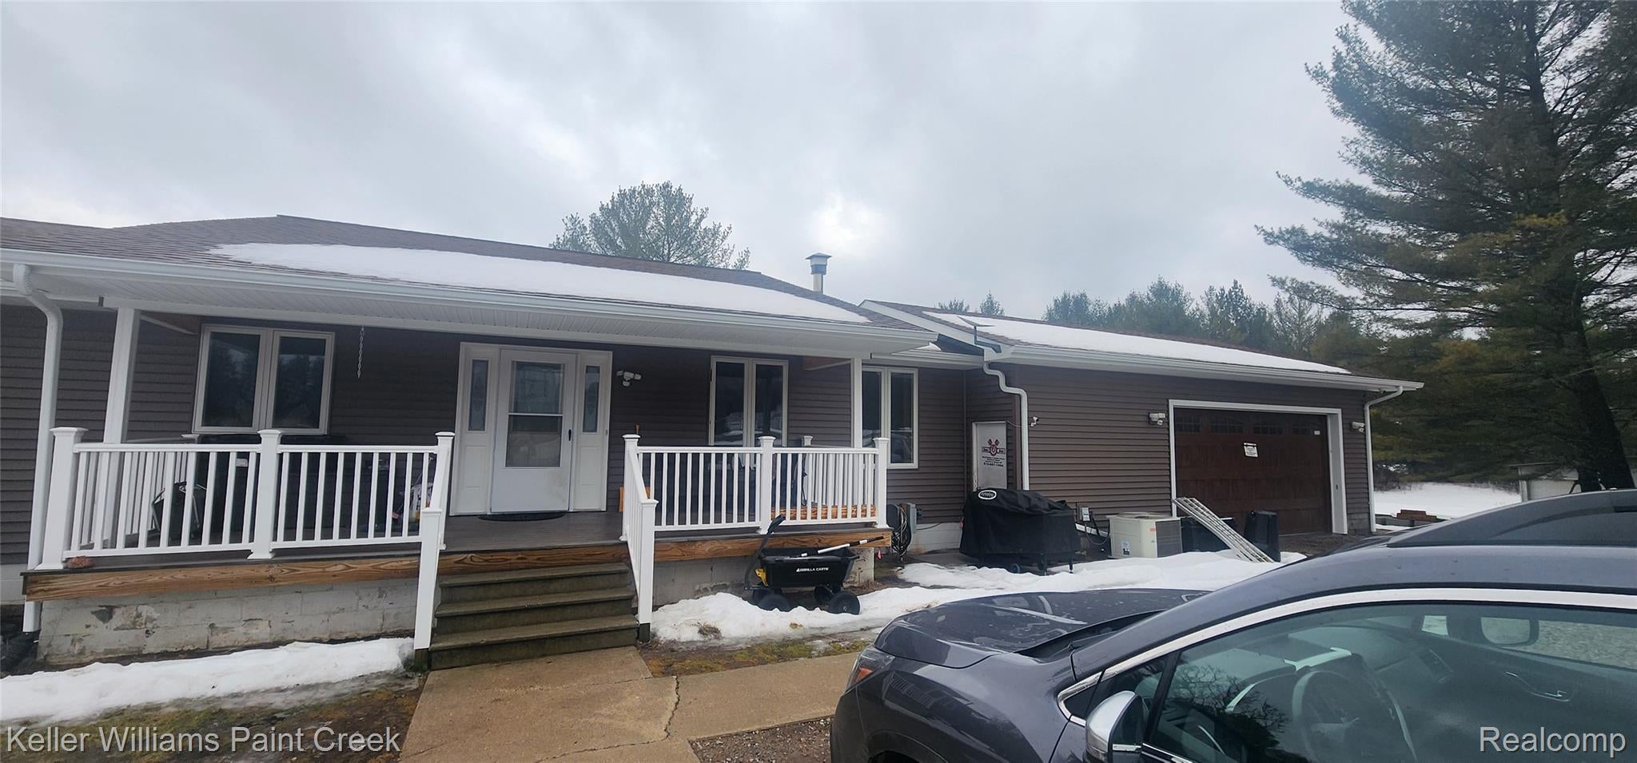
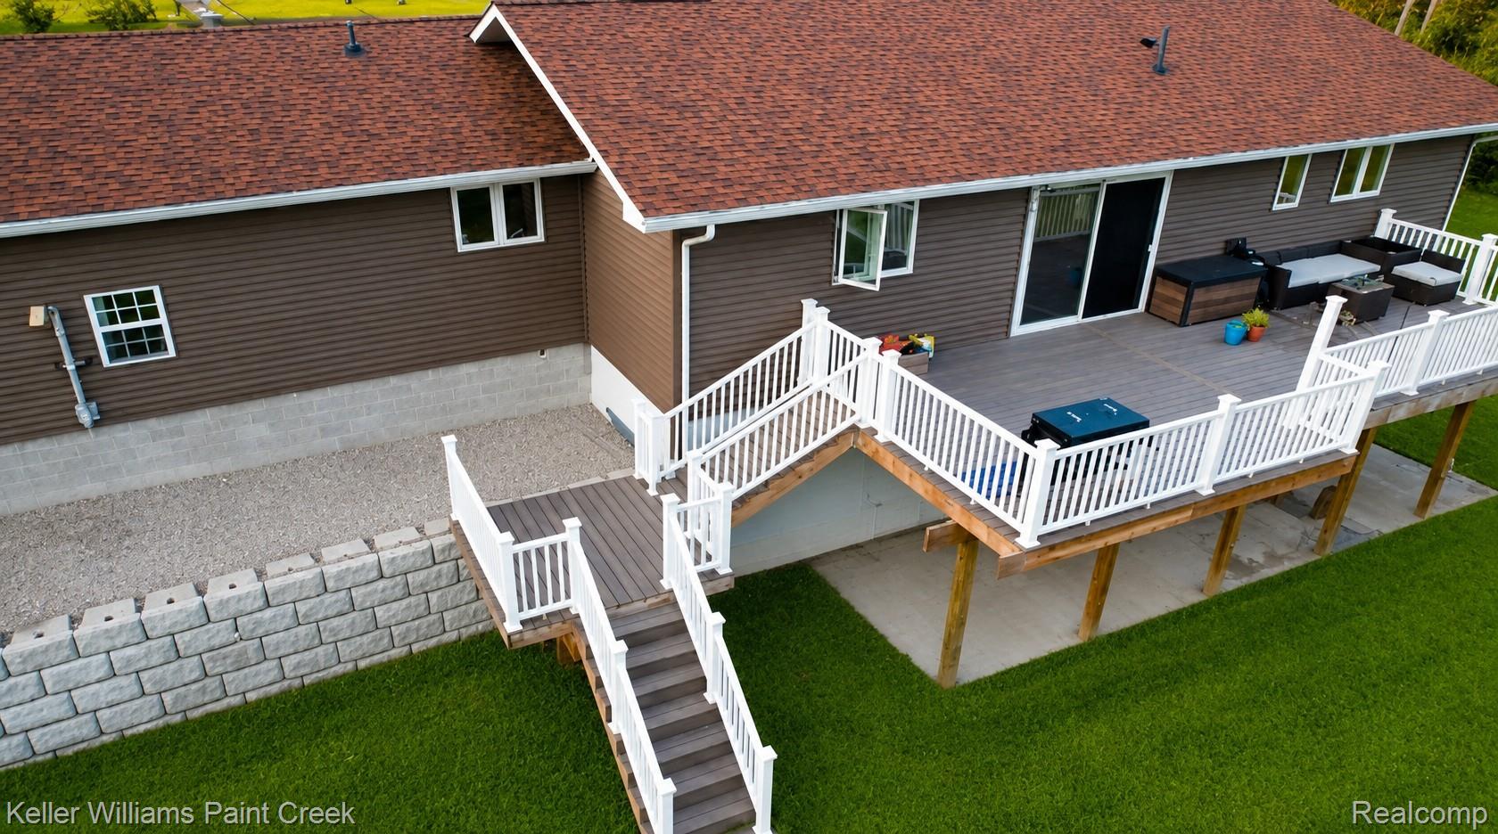
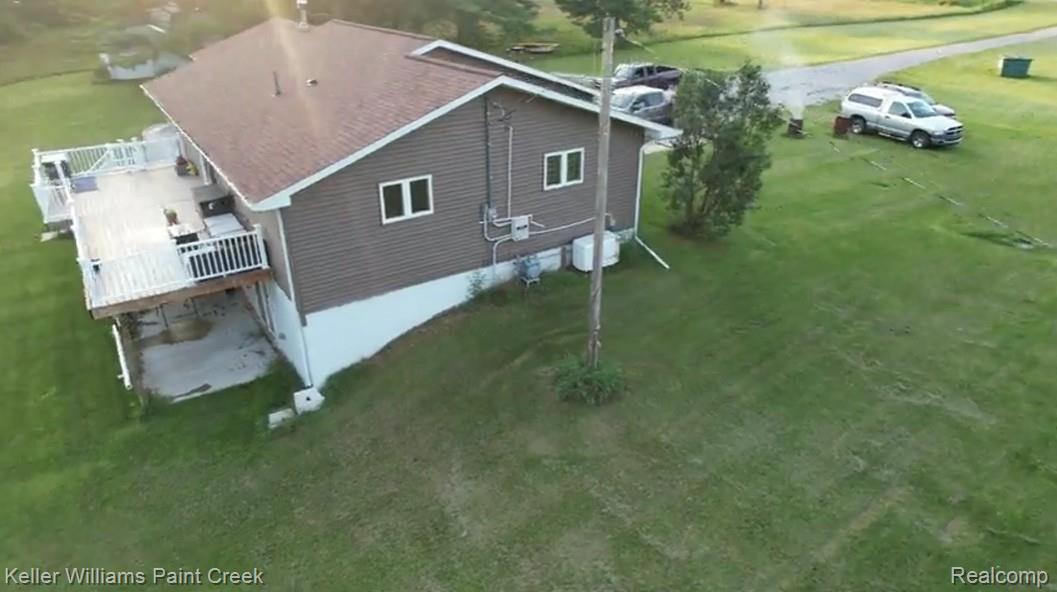
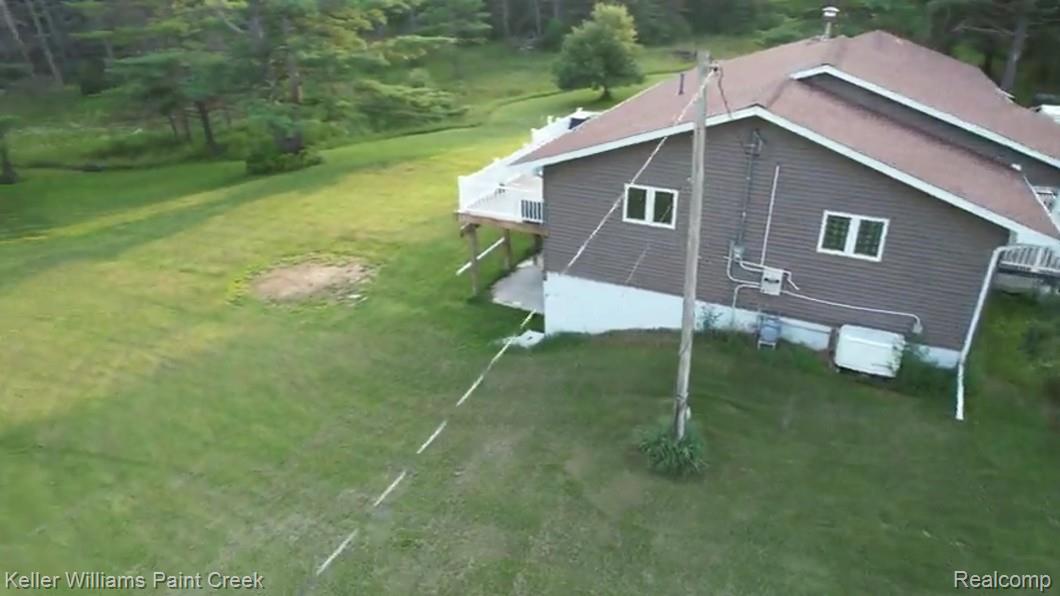
Enter an interest rate to see your estimated monthly payment.Escape to your own private slice of Northern Michigan on approximately 10 picturesque acres where comfort, nature, and modern updates come together. This beautifully maintained 3-bedroom home also offers two additional finished bonus rooms in the walkout basement, providing flexible space for guests, a home office, or hobbies. Step inside to find warm knotty pine walls, spacious bedrooms, and an inviting floor plan designed for everyday living. The large kitchen features custom hickory cabinetry, a coffee bar, and overlooks both the dining area and breakfast nook. Gather in the dining room while taking in breathtaking views of the backyard, where deer, elk, turkey, and other wildlife are frequent visitors. An 8-foot sliding door leads to a new composite deck—the perfect place to enjoy blooming fruit trees, star-filled skies, and even the occasional northern lights. The walkout basement expands your living space, while the attached heated, spray-foamed 2-car garage and detached garage/workshop with a second story and enclosed lean-to provide endless room for projects, storage, or recreational equipment. Outside, the property is just as impressive with productive gardens, raspberries, strawberries, asparagus, rhubarb, fruit trees, and room to roam. Located just minutes from the Thunder Bay River, you'll enjoy easy access to fishing, canoeing, and endless outdoor recreation, with exceptional hunting opportunities nearby. Thoughtful updates provide peace of mind, including a 50-year roof (2021), new windows and siding (2024), remodeled bathrooms and flooring (2019), decorative concrete retaining wall (2023), new composite decking (2024), attic reinsulated in 2025, and a new oversized septic field (2025). A 17kW whole-house generator and natural gas furnaces ensure year-round comfort and reliability. If you've been searching for privacy, updated amenities, and the beauty of Northern Michigan, this one-of-a-kind property is ready to welcome you home.
| a month ago | Listing first seen on site | |
| a month ago | Listing updated with changes from the MLS® |

IDX provided courtesy of Realcomp II Ltd. via RealcompIILtd. Copyright © 2026 Realcomp II Ltd. Shareholders.
IDX information is provided exclusively for consumers' personal, non-commercial use and may not be used for any purpose other than to identify prospective properties consumers may be interested in purchasing and that the data is deemed reliable but not guaranteed accurate by the MLS.
Did you know? You can invite friends and family to your search. They can join your search, rate and discuss listings with you.