

9912 Avondale CourtRichfield Township, MI 48656
Mortgage Calculator
Monthly Payment (Est.)
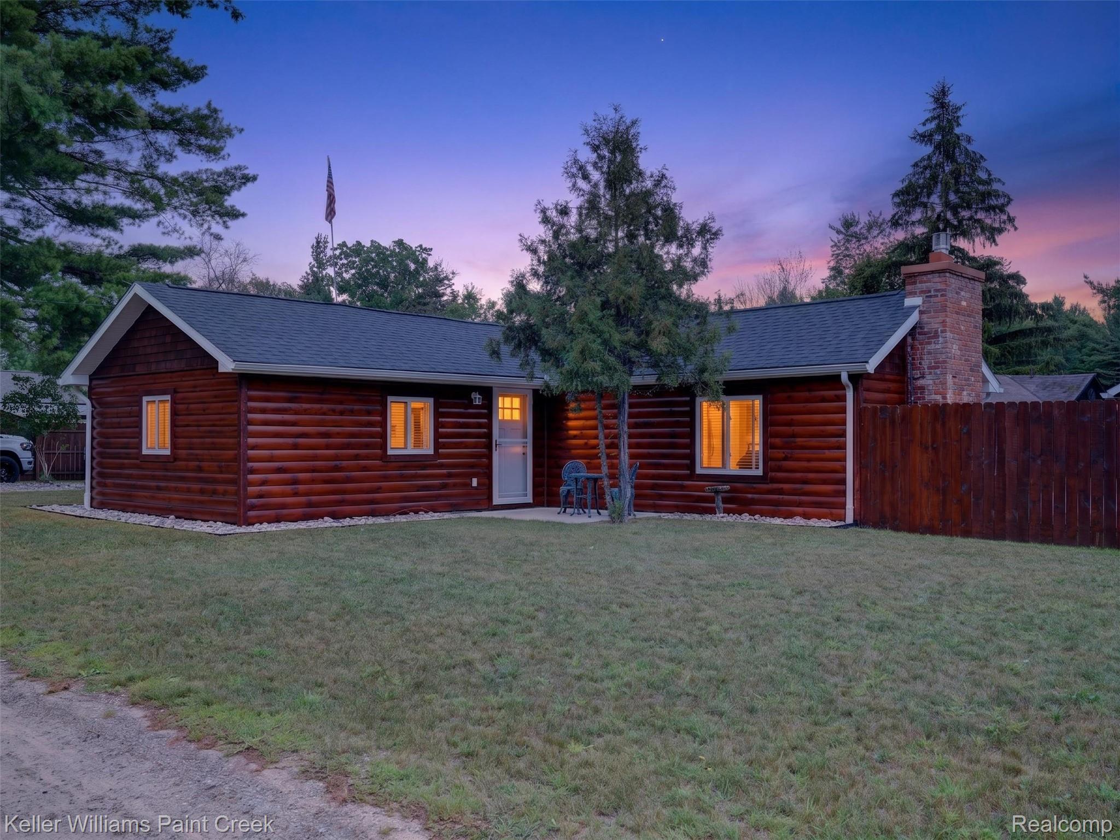
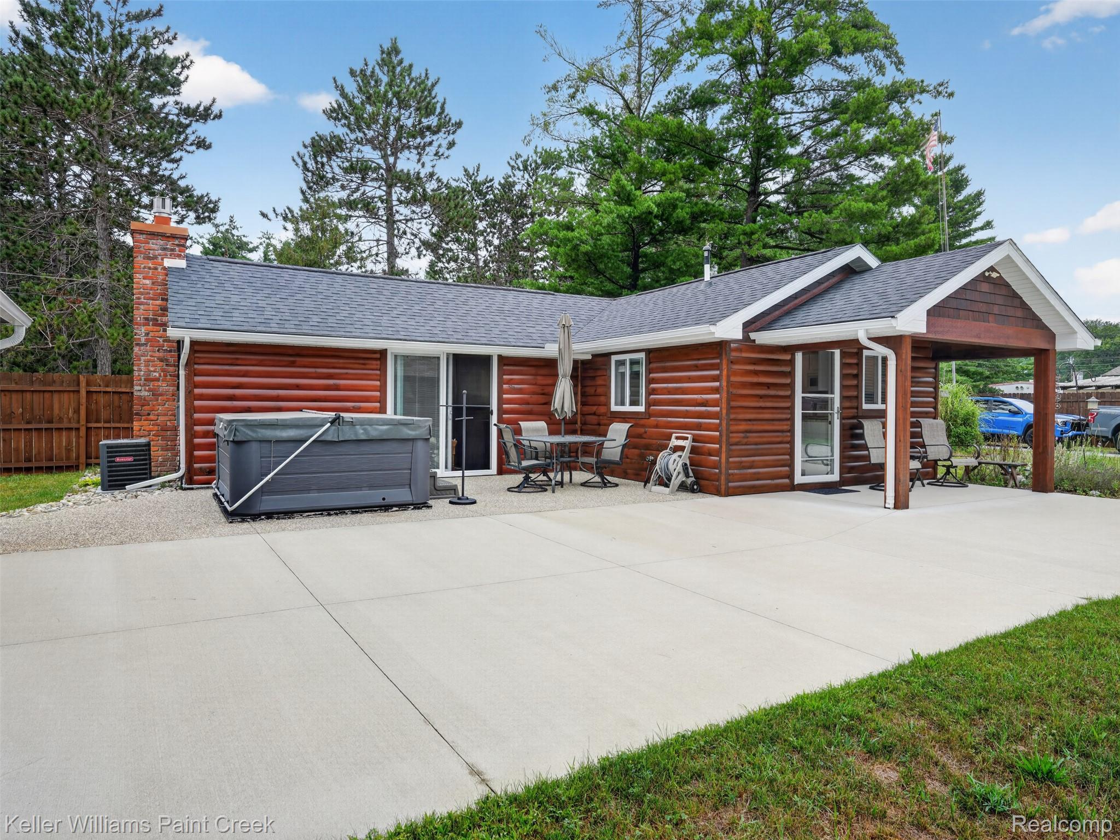
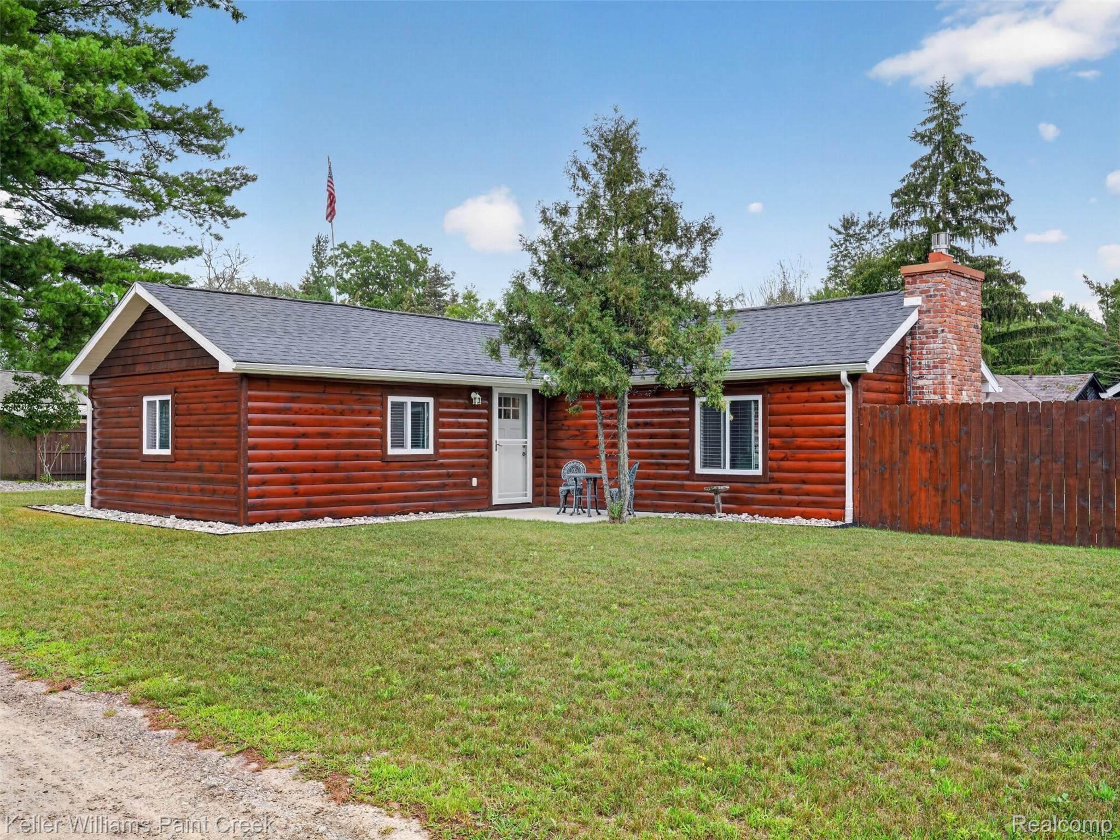
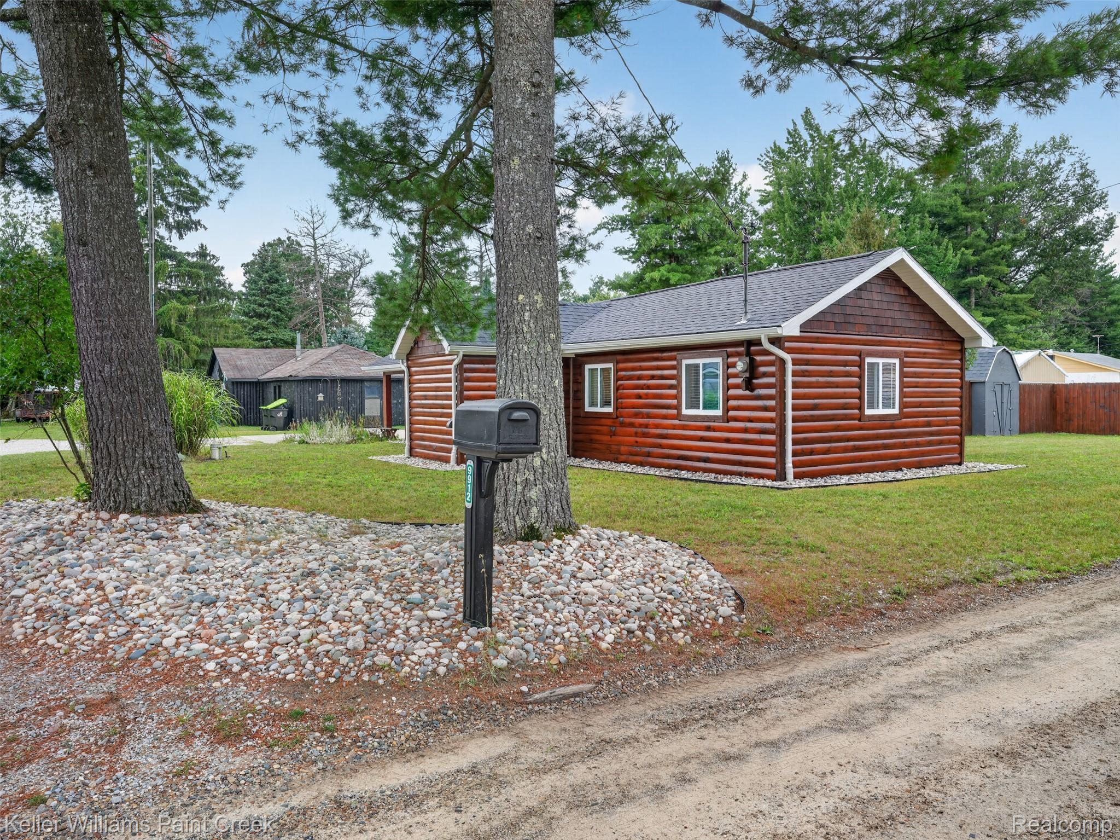
$912Under contract with a 48-hour kick-out clause. Showings and backup offers are welcome! TURNKEY RECREATIONAL COMPOUND & HIGH-CAPACITY STR OPPORTUNITY! Discover a rare multi-structure setup on 0.42 acres, offering direct street-legal access to 50+ miles of DNR ORV trails and the famous Bull Gap Trail System in Huron National Forest. The primary 1,083 sq. ft. home was completely updated in 2019 and features a newer roof, windows, furnace, central A/C, well, septic, plumbing, remodeled bath, carpet, fireplace insert, and a natural gas conversion. Expand guest capacity or create the ultimate game room in the secondary 900 sq. ft. heated cabin/bunkhouse. Powersports enthusiasts will appreciate the heated 2-door workshop barn, custom-built for side-by-sides, ATVs, and snowmobiles. After a day on the trails, unwind in the 6-person Sundance spa set on finished concrete inside a fully fenced privacy yard. The expansive driveway provides generous parking for trucks towing 20- to 30-foot trailers (compliant with Richfield Twp Ord. #71). With a projected peak short-term rental revenue of $250–$375+/night, this turnkey property is ready to perform. Schedule your showing today!
| a week ago | Status changed to Active Under Contract | |
| a week ago | Listing updated with changes from the MLS® | |
| 2 weeks ago | Listing first seen on site |

IDX provided courtesy of Realcomp II Ltd. via RealcompIILtd. Copyright © 2026 Realcomp II Ltd. Shareholders.
IDX information is provided exclusively for consumers' personal, non-commercial use and may not be used for any purpose other than to identify prospective properties consumers may be interested in purchasing and that the data is deemed reliable but not guaranteed accurate by the MLS.
Did you know? You can invite friends and family to your search. They can join your search, rate and discuss listings with you.