Save
Ask
Tour
Hide
Share
$145,000
30 Days On Site

451 Evergreen Street
Presque Isle Township, MI 49779

Single Family Residence|Pending
3
Beds
1
Total Bath
1
Full Bath
1,060
SqFt
$137
/SqFt
1900
Built
Subdivision:
LEHNDORFFS ADD
County:
PresqueIsle
Call Now: 810-923-9505
Is this the listing for you? We can help make it yours.
810-923-9505
451 Evergreen Street451 Evergreen Street451 Evergreen Street451 Evergreen Street
Save
Ask
Tour
Hide
Share

Mortgage Calculator

Monthly Payment (Est.)

$662
Calculator powered by Showcase IDX, a Constellation1 Company. Copyright ©2026 Information is deemed reliable but not guaranteed.

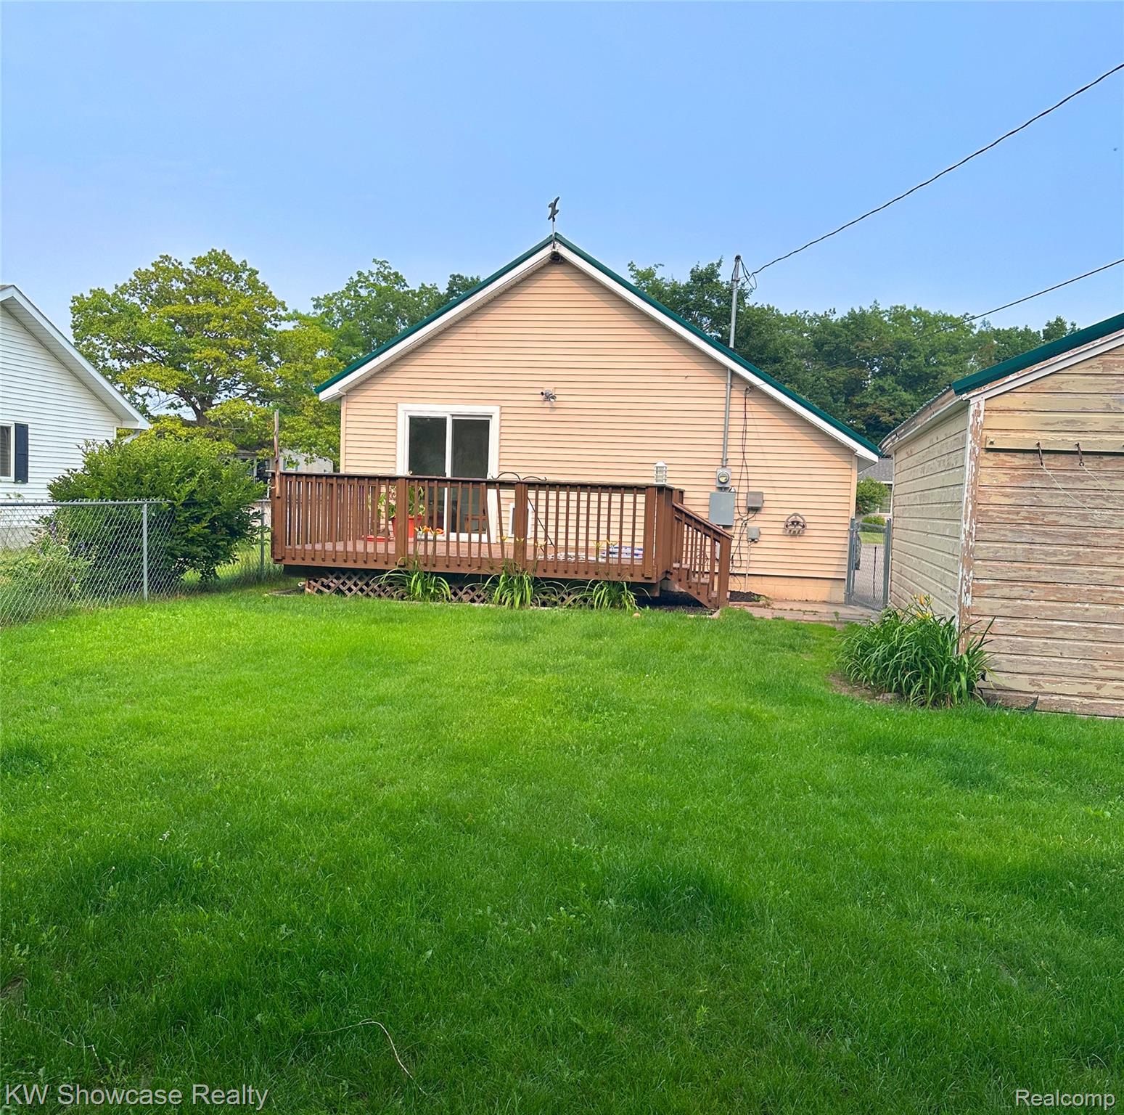
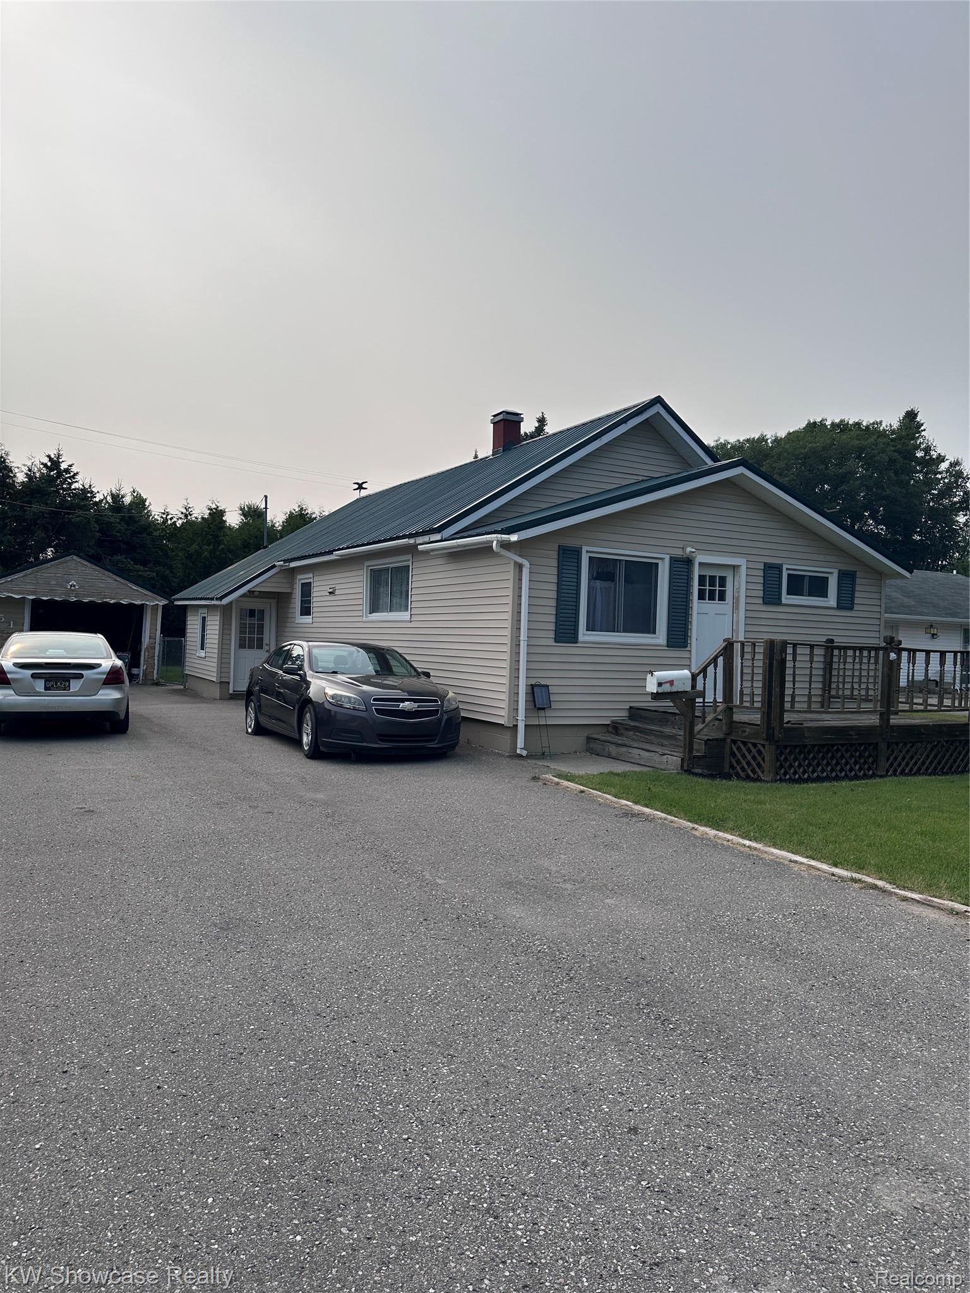
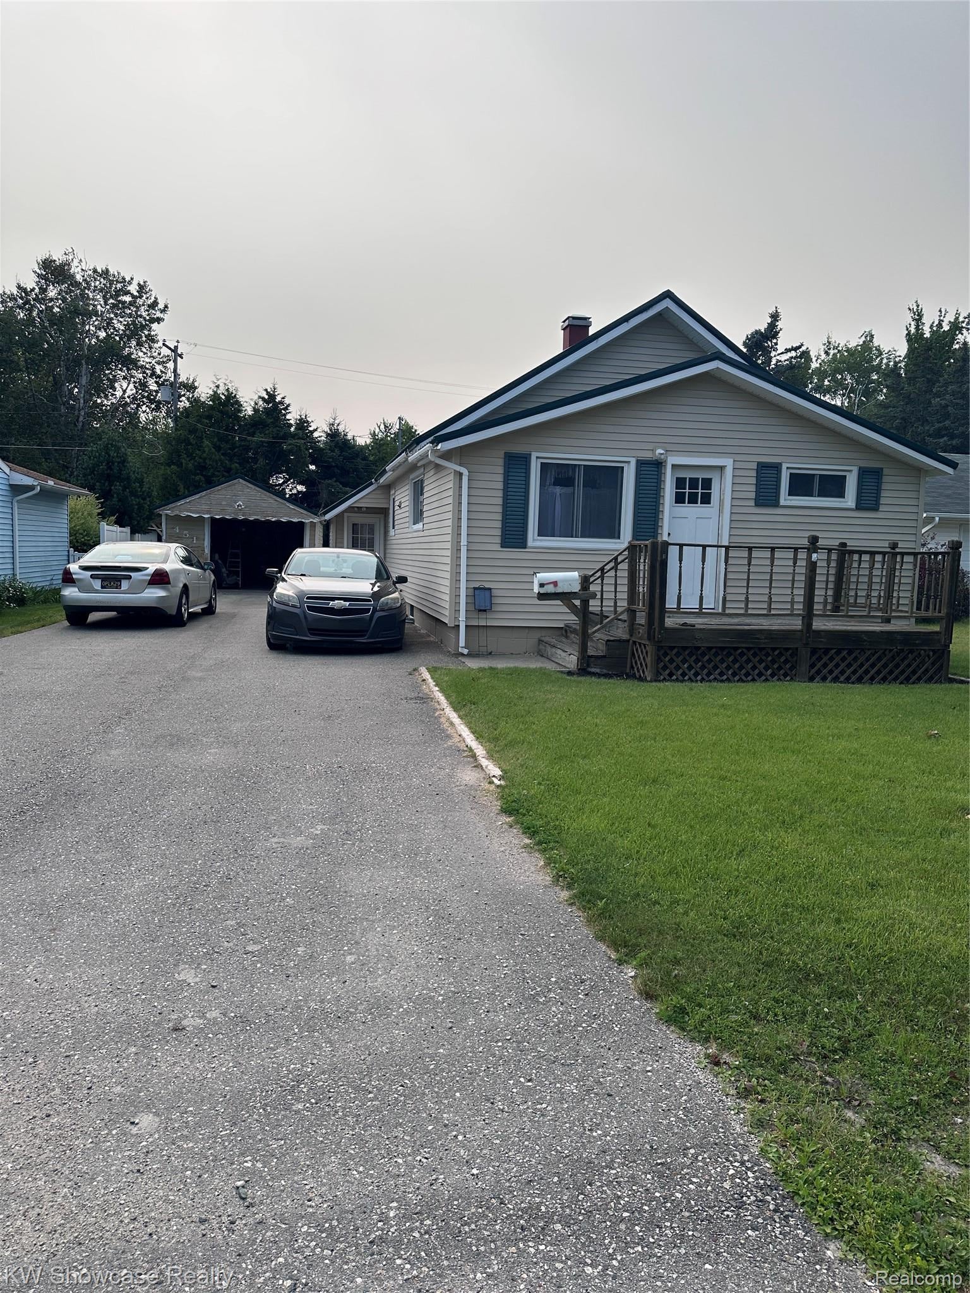
Welcome to 451 Evergreen Street in beautiful Rogers City! Whether you're searching for a year-round residence, a relaxing vacation getaway, or an investment opportunity, this charming 3-bedroom home checks all the boxes. Located just minutes from the stunning shores of Lake Huron, you'll enjoy easy access to beaches, boating, fishing, parks, and all the small-town charm Rogers City has to offer. The versatile layout makes it perfect for full-time living, weekend escapes, or as a potential Airbnb/short-term rental. Spend your days exploring the waterfront, enjoying local festivals, or simply relaxing in this peaceful Northern Michigan setting. Don't miss your chance to own an affordable home in one of Michigan's most desirable lake communities! Schedule your private showing today!

Save
Ask
Tour
Hide
Share
Listing Snapshot
Price 
$145,000
Days On Site 
30 Days
Bedrooms 
3
Inside Area (SqFt) 
1,060 sqft
Total Baths 
1
Full Baths 
1
Partial Baths 
N/A
Lot Size 
0.14 Acres
Year Built 
1900
MLS® Number 
20261058413
Status 
Pending
Property Tax 
$1,344.57
HOA/Condo/Coop Fees 
N/A
Sq Ft Source 
Estimated
Friends & Family
Recent Activity
2 days agoStatus changed to Pending
2 days agoListing updated with changes from the MLS®
a month agoListing first seen on site
General Features
Acres 
0.14
Cross Street 
Huron Shores Heritage and Larke Ave
Disclosures 
Taxes Homestead Exempt
Garage 
Yes
Garage Spaces 
1
Levels 
One
Parking 
Detached
Property Sub Type 
Single Family Residence
Security 
Smoke Detector(s)
Sewer 
Public Sewer
Special Circumstances 
Standard
SqFt Above 
1060
Style 
Ranch
Utilities 
Sewer Available
Water Source 
Public
Interior Features
Appliances 
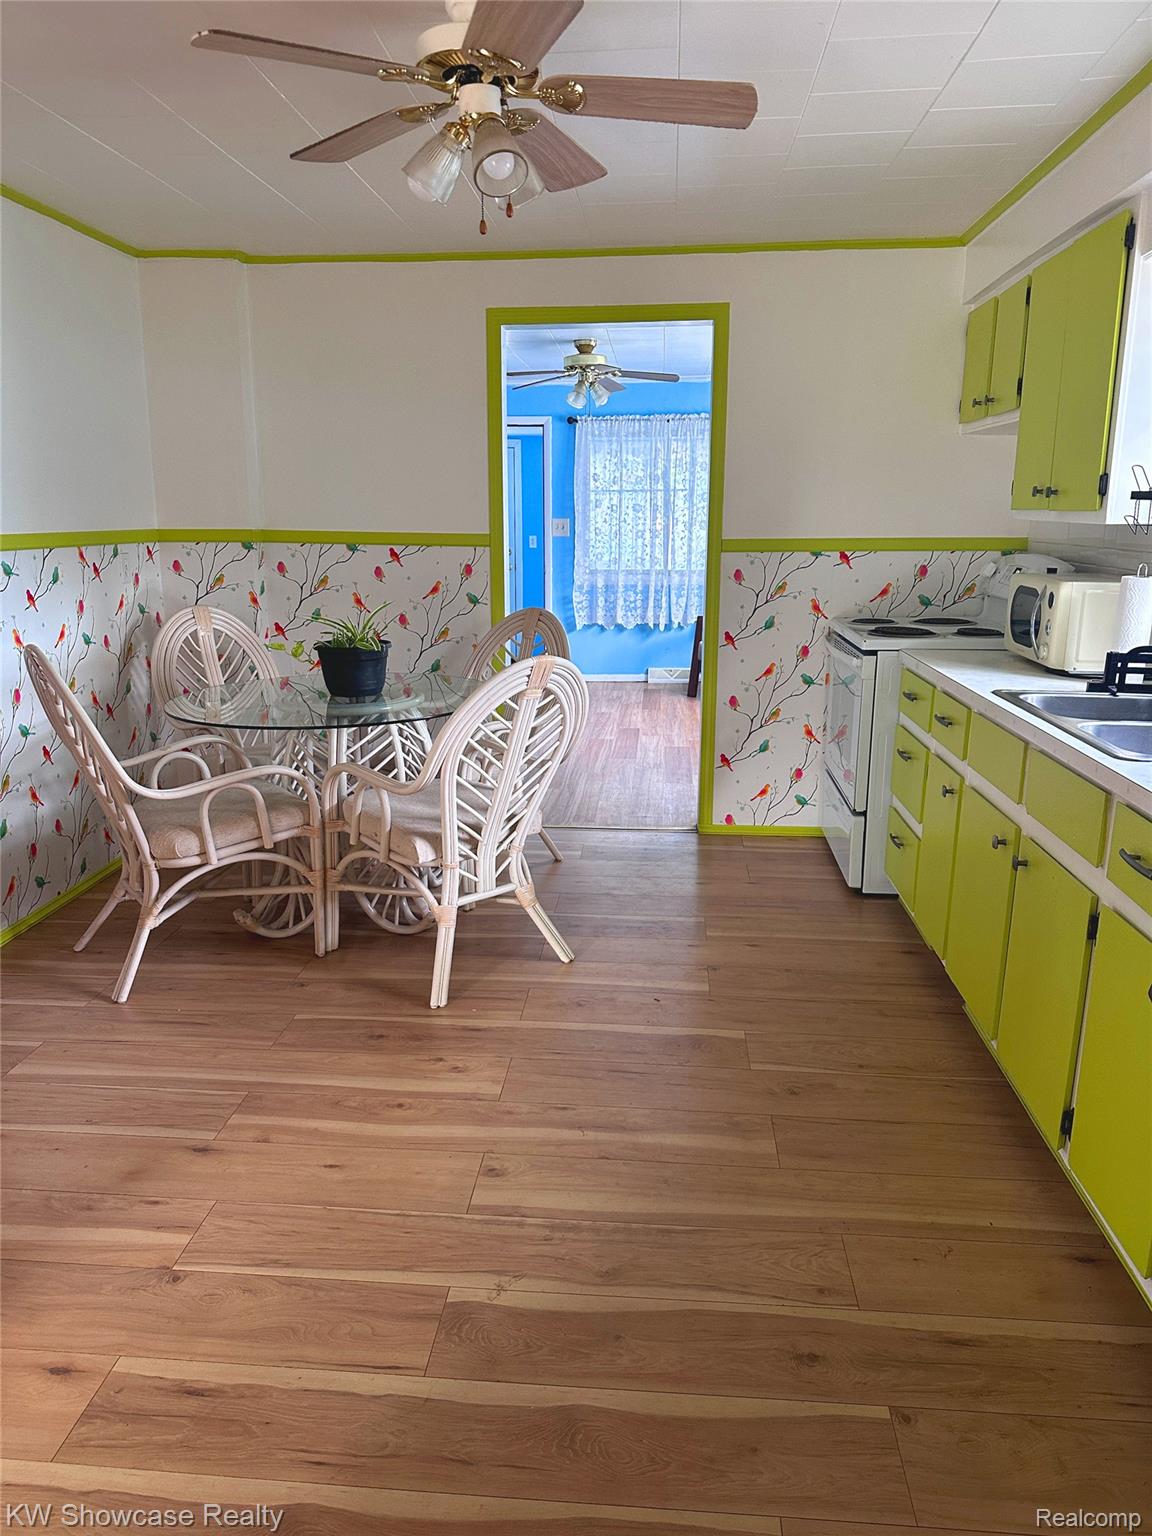
Gas Water HeaterDryerElectric CooktopFree-Standing RefrigeratorWasher
Basement 
Unfinished
Furnished 
Unfurnished
Heating 
ElectricForced Air
Laundry Features 
Gas Dryer HookupWasher Hookup
BathFull 
Dimensions - 10 X 5
Bedroom 
Dimensions - 13 X 9
Kitchen 
Dimensions - 12 X 13
Living Room 
Dimensions - 11 X 13
Master Bedroom 
Dimensions - 10 X 14
MudRoom 
Dimensions - 15 X 15
Other 
Dimensions - 13 X 5
Save
Ask
Tour
Hide
Share
Exterior Features
Construction Details 
Vinyl Siding
Fencing 
Back YardFenced
Other Structures 
Shed(s)
Patio And Porch 
Deck
Pool Features 
None
Roof 
Metal
Community Features
Building Access 
GroundLevel
Financing Terms Available 
CashConventionalFHAVA Loan
MLS Area 
Area71041RogersTwp
Roads 
Paved
School District 
RogersCityArea
Schools
School District
RogersCityArea
Elementary School
Unknown
Middle School
Unknown
High School
Unknown
Listing courtesy of KW Showcase Realty: [email protected]


IDX provided courtesy of Realcomp II Ltd. via RealcompIILtd. Copyright © 2026 Realcomp II Ltd. Shareholders.

IDX information is provided exclusively for consumers' personal, non-commercial use and may not be used for any purpose other than to identify prospective properties consumers may be interested in purchasing and that the data is deemed reliable but not guaranteed accurate by the MLS.

Neighborhood & Commute
Source: Walkscore
Save
Ask
Tour
Hide
Share