Save
Ask
Tour
Hide
Share
$130,000
New Listing

6744 Crystal
Charlton Township, MI 49751

For Sale|Single Family Residence|Active
2
Beds
1
Total Bath
1
Full Bath
965
SqFt
$135
/SqFt
1971
Built
Subdivision:
LITTLE BEAR LAKE SUB
County:
Otsego
Call Now: 810-923-9505
Is this the listing for you? We can help make it yours.
810-923-9505
6744 Crystal6744 Crystal6744 Crystal6744 Crystal
Save
Ask
Tour
Hide
Share

Mortgage Calculator

Monthly Payment (Est.)

$593
Calculator powered by Showcase IDX, a Constellation1 Company. Copyright ©2026 Information is deemed reliable but not guaranteed.

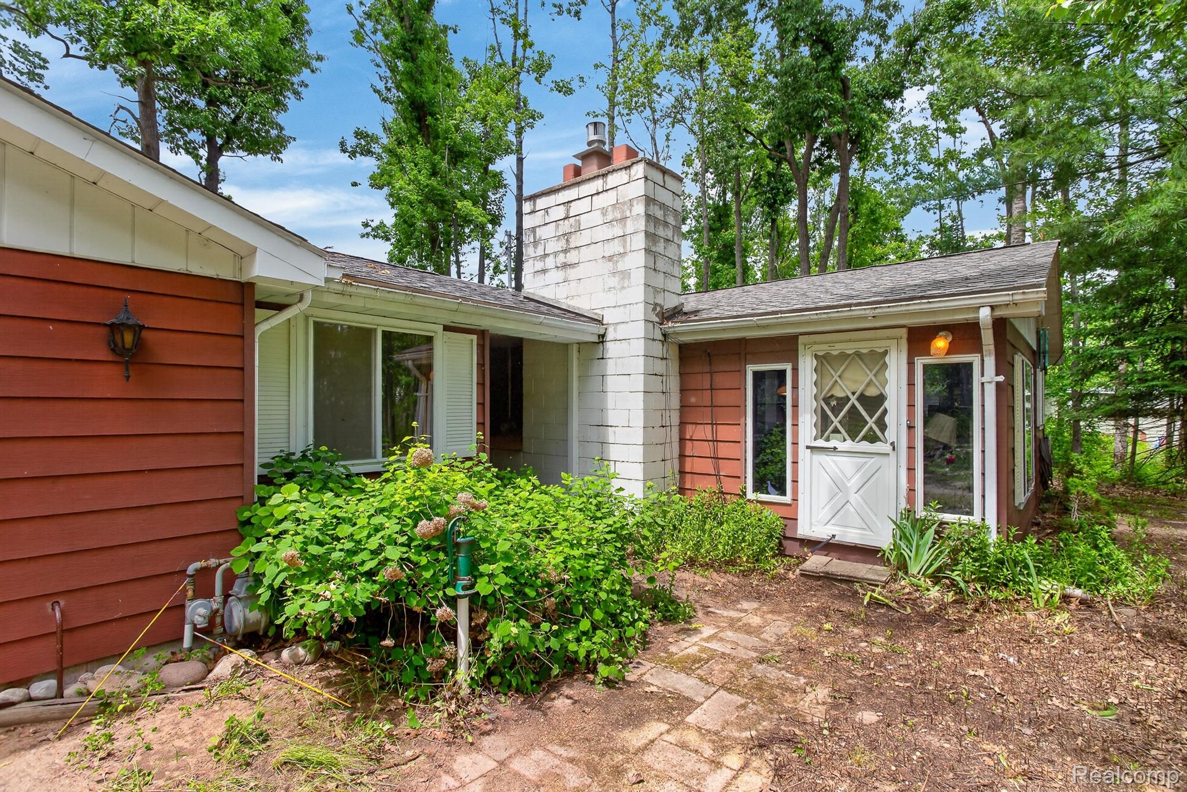
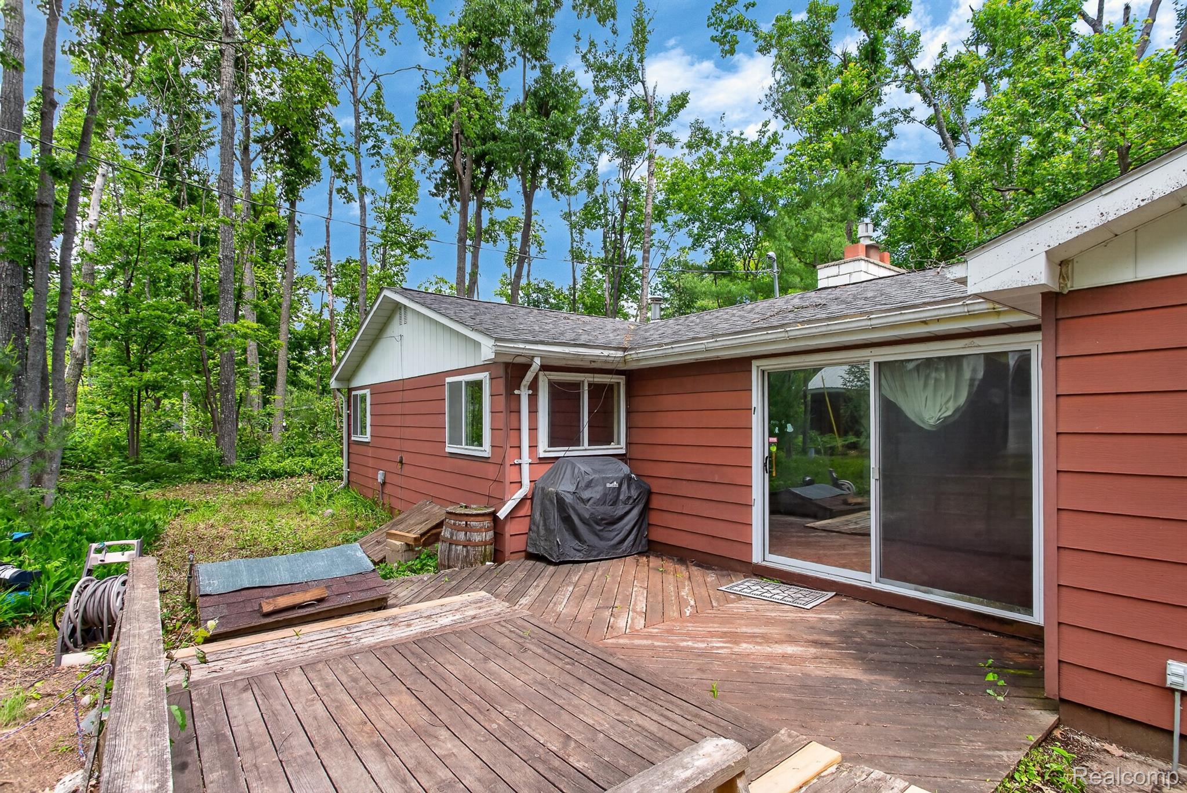
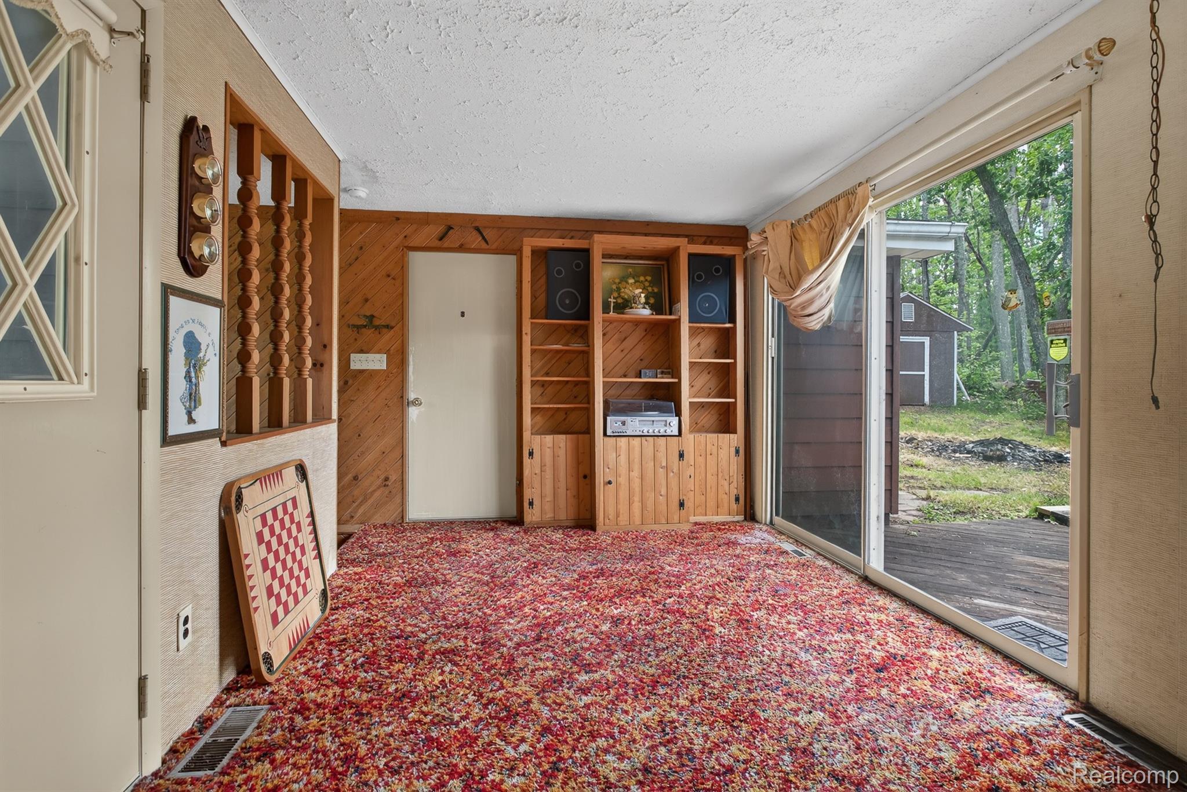
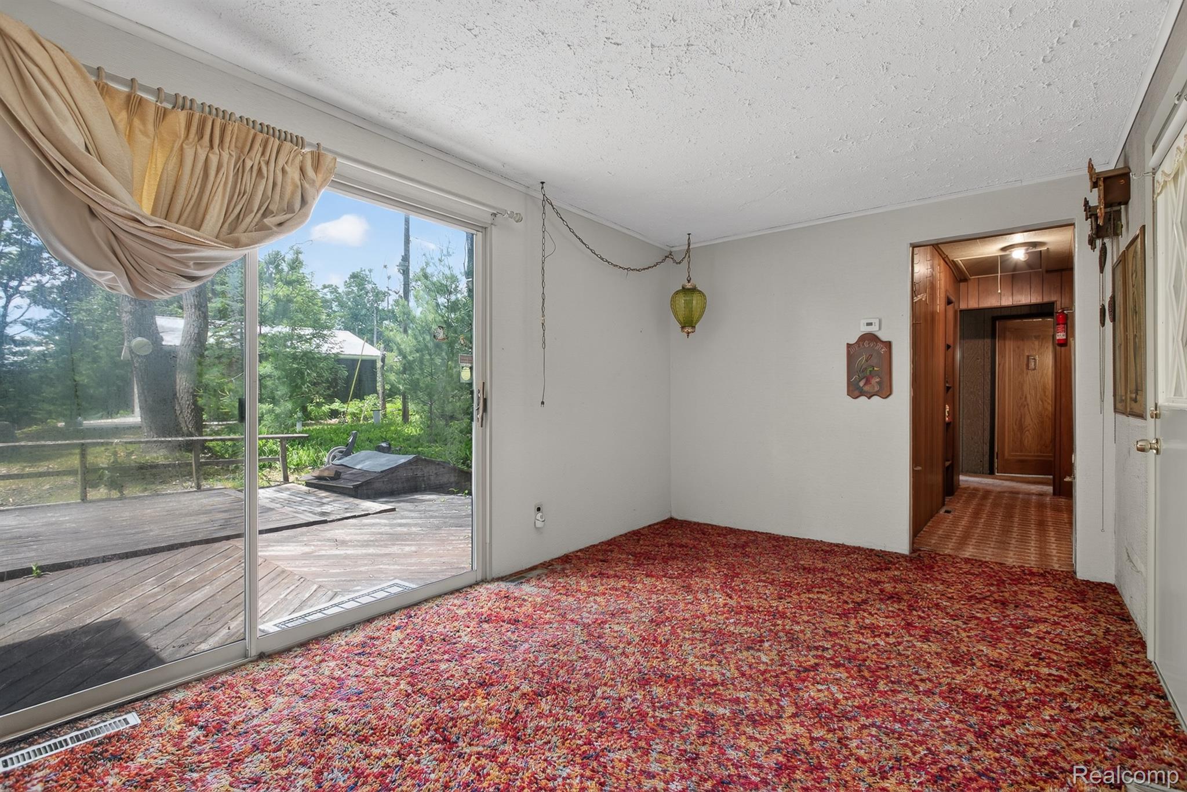
**2 lots with pole building directly behind it is also listed for sale. Pole Building has views of water, electricity, and drive way established.** Situated between Little Bear Lake and Big Bear Lake, this 2-bedroom home sits on three spacious lots, offering room to expand, build, or simply enjoy extra privacy. The property includes an attached garage and plenty of open space, making it ideal for anyone looking for a year-round home, an up-north getaway, or an investment with future potential. The layout is comfortable and functional, and the surrounding land gives buyers the freedom to create the outdoor setup they’ve always wanted — gardens, additional outbuildings, or recreational space. With two beautiful lakes just moments away, this location delivers the perfect blend of convenience and northern Michigan lifestyle. A rare opportunity to own multiple lots in a desirable recreational area with endless possibilities.

Save
Ask
Tour
Hide
Share
Listing Snapshot
Price 
$130,000
Days On Site 
0 Days
Bedrooms 
2
Inside Area (SqFt) 
965 sqft
Total Baths 
1
Full Baths 
1
Partial Baths 
N/A
Lot Size 
0.52 Acres
Year Built 
1971
MLS® Number 
20261058098
Status 
Active
Property Tax 
$741
HOA/Condo/Coop Fees 
N/A
Sq Ft Source 
Estimated
Friends & Family
Recent Activity
6 hours agoListing first seen on site
6 hours agoListing updated with changes from the MLS®
General Features
Acres 
0.52
Attached Garage 
Yes
Cross Street 
Meridian Line Rd and County Rd F38
Disclosures 
Taxes Homestead Exempt
Foundation 
Block
Garage 
Yes
Garage Spaces 
2
Levels 
One
Parking 
AttachedDirect AccessDrive ThroughDrivewayGarage Faces Front
Property Sub Type 
Single Family Residence
Sewer 
Septic Tank
Special Circumstances 
Standard
SqFt Above 
965
Style 
Ranch
Water Source 
PrivateWell
Interior Features
Basement 
Unfinished
Fireplace 
Yes
Fireplace Features 
Living Room
Heating 
Forced AirPropane
Laundry Features 
Laundry Room
BathFull 
Dimensions - 8 X 5
Bedroom 
Dimensions - 11 X 11
Dining Room 
Dimensions - 12 X 9
Family Room 
Dimensions - 16 X 10
Kitchen 
Dimensions - 9 X 8
Laundry 
Dimensions - 11 X 6
Living Room 
Dimensions - 20 X 14
Save
Ask
Tour
Hide
Share
Exterior Features
Construction Details 
Aluminum Siding
Other Structures 
Shed(s)
Patio And Porch 
Patio
Pool Features 
None
Roof 
Asphalt
Waterfront Features 
Lake Privileges
Community Features
Building Access 
GroundLevel
Financing Terms Available 
CashConventional
MLS Area 
Area69051CharltonTwp
Roads 
Gravel
School District 
JohannesburgLewiston
Schools
School District
JohannesburgLewiston
Elementary School
Unknown
Middle School
Unknown
High School
Unknown
Listing courtesy of EXP Realty Main: [email protected]


IDX provided courtesy of Realcomp II Ltd. via RealcompIILtd. Copyright © 2026 Realcomp II Ltd. Shareholders.

IDX information is provided exclusively for consumers' personal, non-commercial use and may not be used for any purpose other than to identify prospective properties consumers may be interested in purchasing and that the data is deemed reliable but not guaranteed accurate by the MLS.

Neighborhood & Commute
Source: Walkscore
Save
Ask
Tour
Hide
Share