Save
Ask
Tour
Hide
Share
$295,000
25 Days On Site

11183 Wolf Road
Charlton Township, MI 49751

For Sale|Single Family Residence|Active
3
Beds
2
Total Baths
2
Full Baths
1,356
SqFt
$218
/SqFt
1996
Built
County:
Otsego
Call Now: 810-923-9505
Is this the listing for you? We can help make it yours.
810-923-9505
Upcoming Open Houses
Sat, Aug 22, 10:00 AM - 12:00 PM
11183 Wolf Road11183 Wolf Road11183 Wolf Road11183 Wolf Road
Save
Ask
Tour
Hide
Share

Mortgage Calculator

Monthly Payment (Est.)

$1,346
Calculator powered by Showcase IDX, a Constellation1 Company. Copyright ©2026 Information is deemed reliable but not guaranteed.

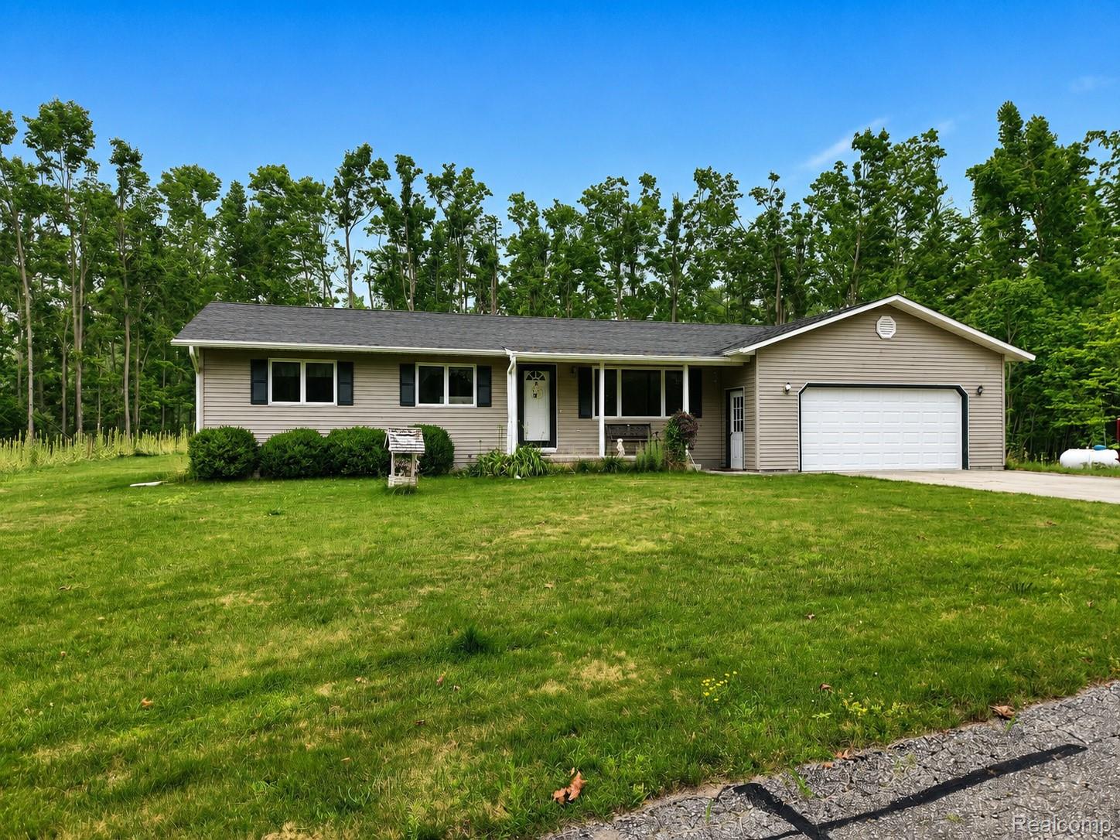
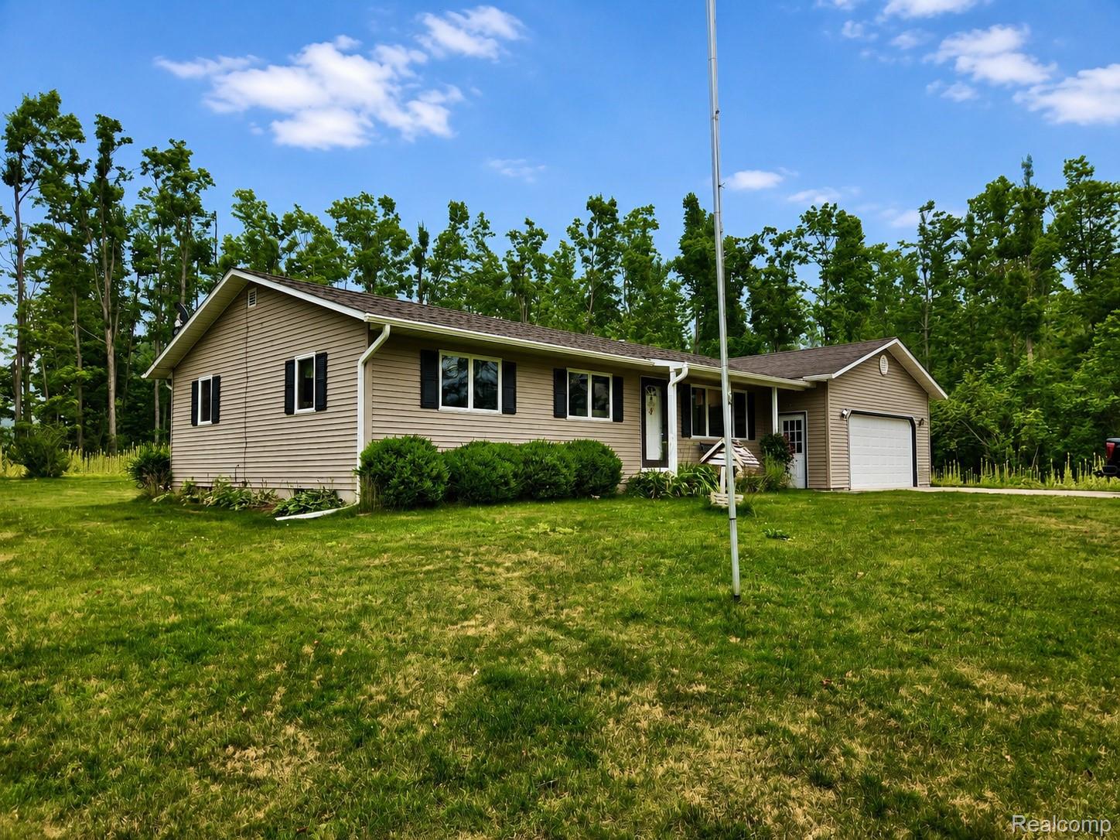
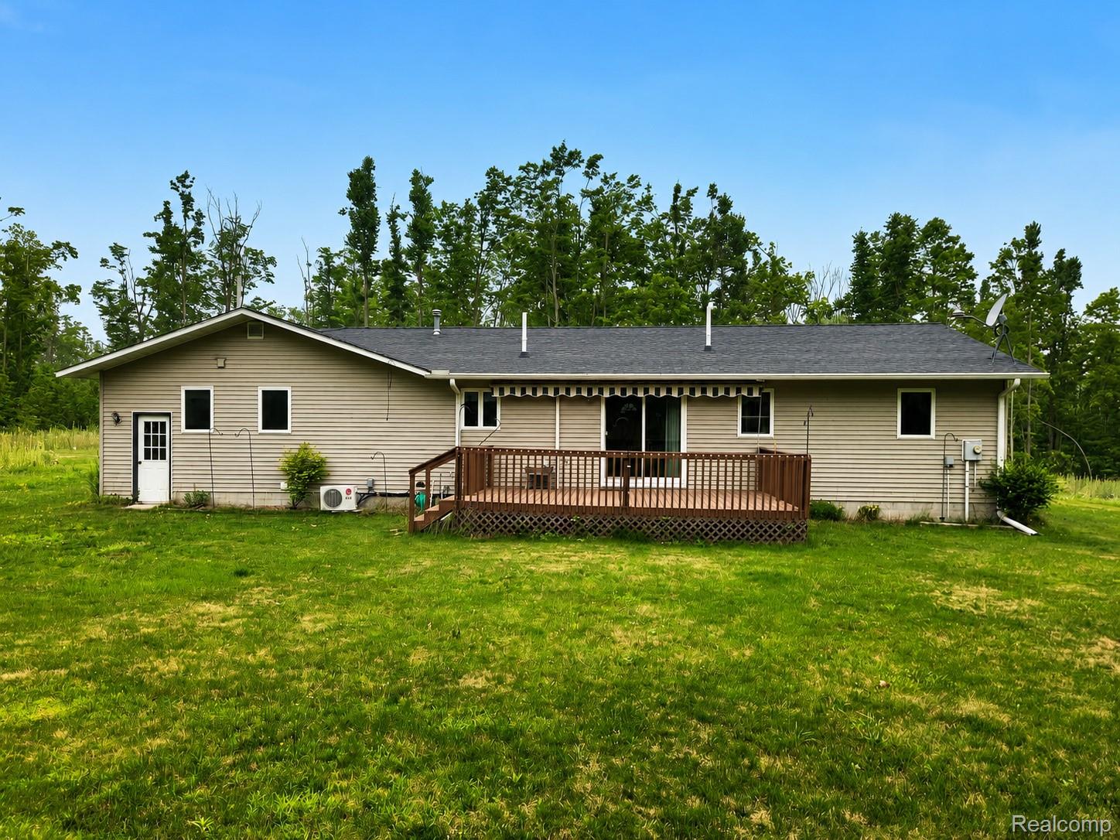
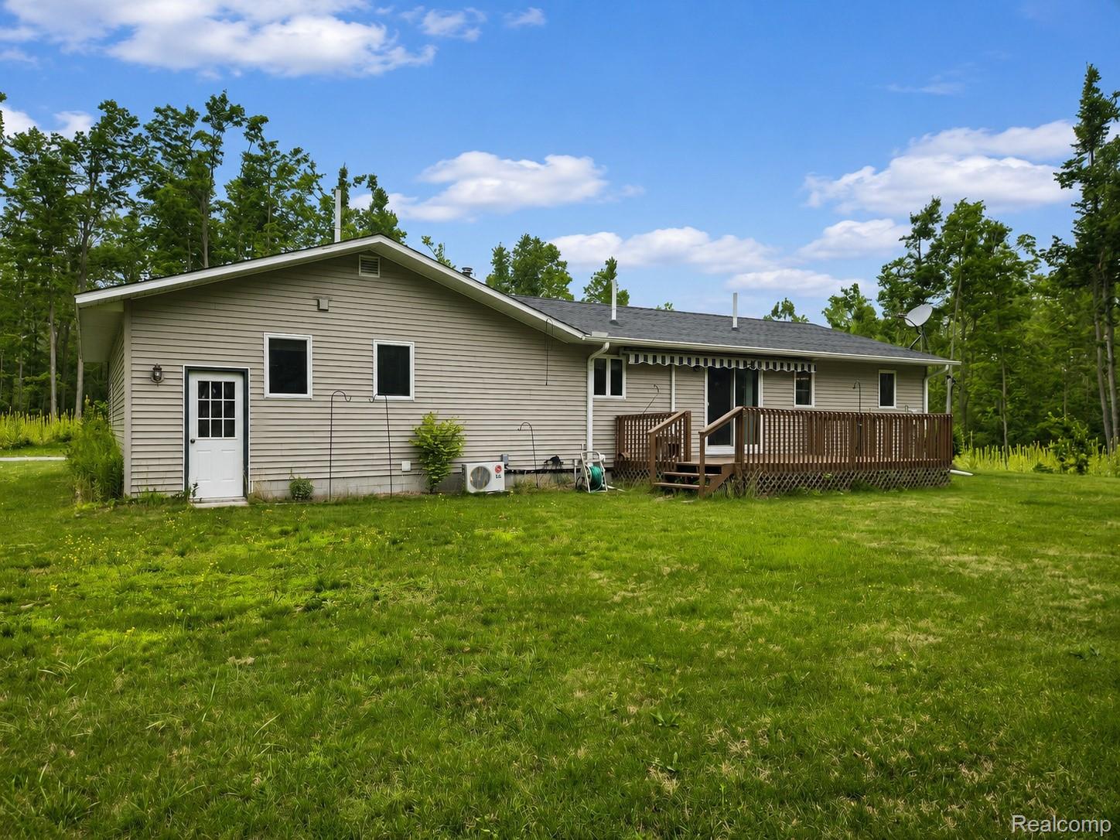
Ranch on 2.7 acres in Charlton Township. Three bedrooms and two full baths, all on one level. Oak kitchen with gas range, dishwasher and peninsula seating, open to the dining area and a slider to the deck. Main-floor laundry. Propane baseboard heat with ductless mini-splits for cooling. Well, septic and water softener. Attached two-car garage plus a detached pole barn with overhead door, walk door and covered lean-to. 1,176sq ft basement with one semi finished room plus workshop and storage. Deck with retractable awning across the back. Well kept throughout. Access is via a private road. The road is shared with other property owners whose parcels sit further back, including beyond the gate, so traffic from neighboring owners is normal and ongoing. Buyer to verify road maintenance responsibility and any recorded agreement. All measurements approximate; buyer to verify.

Save
Ask
Tour
Hide
Share
Listing Snapshot
Price 
$295,000
Days On Site 
25 Days
Bedrooms 
3
Inside Area (SqFt) 
1,356 sqft
Total Baths 
2
Full Baths 
2
Partial Baths 
N/A
Lot Size 
2.7 Acres
Year Built 
1996
MLS® Number 
20261057439
Status 
Active
Property Tax 
$1,732
HOA/Condo/Coop Fees 
N/A
Sq Ft Source 
Public Records
Friends & Family
Recent Activity
4 weeks agoListing first seen on site
4 weeks agoListing updated with changes from the MLS®
General Features
Acres 
2.7
Attached Garage 
Yes
Cross Street 
Sparr Rd & Wolf Rd
Disclosures 
Exclusions Do Not Exist, Taxes Homestead Exempt
Foundation 
Block
Garage 
Yes
Garage Spaces 
2
Levels 
One
Parking 
Attached
Property Sub Type 
Single Family Residence
Security 
Smoke Detector(s)
Sewer 
Septic Tank
Special Circumstances 
Standard
SqFt Above 
1356
Style 
Ranch
Water Source 
PrivateWell
Interior Features
Appliances 
Built-In Gas RangeDryerFree-Standing Gas RangeFree-Standing RefrigeratorMicrowaveWasherWater Softener Owned
Basement 
Unfinished
Cooling 
Ceiling Fan(s)Wall Unit(s)
Electric 
Circuit Breakers
Furnished 
Negotiable
Heating 
BaseboardPropane
Laundry Features 
Laundry Room
BathFull 
Dimensions - 9 X 5
Bedroom 
Dimensions - 13 X 9
Dining Room 
Dimensions - 13 X 10
Kitchen 
Dimensions - 12 X 13
Laundry 
Dimensions - 5 X 5
Living Room 
Dimensions - 18 X 13
Save
Ask
Tour
Hide
Share
Exterior Features
Construction Details 
Vinyl Siding
Exterior 
Awning(s)
Other Structures 
Barn(s)
Patio And Porch 
Porch
Pool Features 
None
Road Frontage 
Private Road
Roof 
Asphalt
Community Features
Building Access 
GroundLevelwSteps
Financing Terms Available 
CashConventional
MLS Area 
Area69051CharltonTwp
School District 
JohannesburgLewiston
Schools
School District
JohannesburgLewiston
Elementary School
Unknown
Middle School
Unknown
High School
Unknown
Listing courtesy of Square Deal Homes: [email protected]


IDX provided courtesy of Realcomp II Ltd. via RealcompIILtd. Copyright © 2026 Realcomp II Ltd. Shareholders.

IDX information is provided exclusively for consumers' personal, non-commercial use and may not be used for any purpose other than to identify prospective properties consumers may be interested in purchasing and that the data is deemed reliable but not guaranteed accurate by the MLS.

Neighborhood & Commute
Source: Walkscore
Save
Ask
Tour
Hide
Share