

4432 E CEDAR LAKE DriveGreenbush Township, MI 48738
Mortgage Calculator
Monthly Payment (Est.)
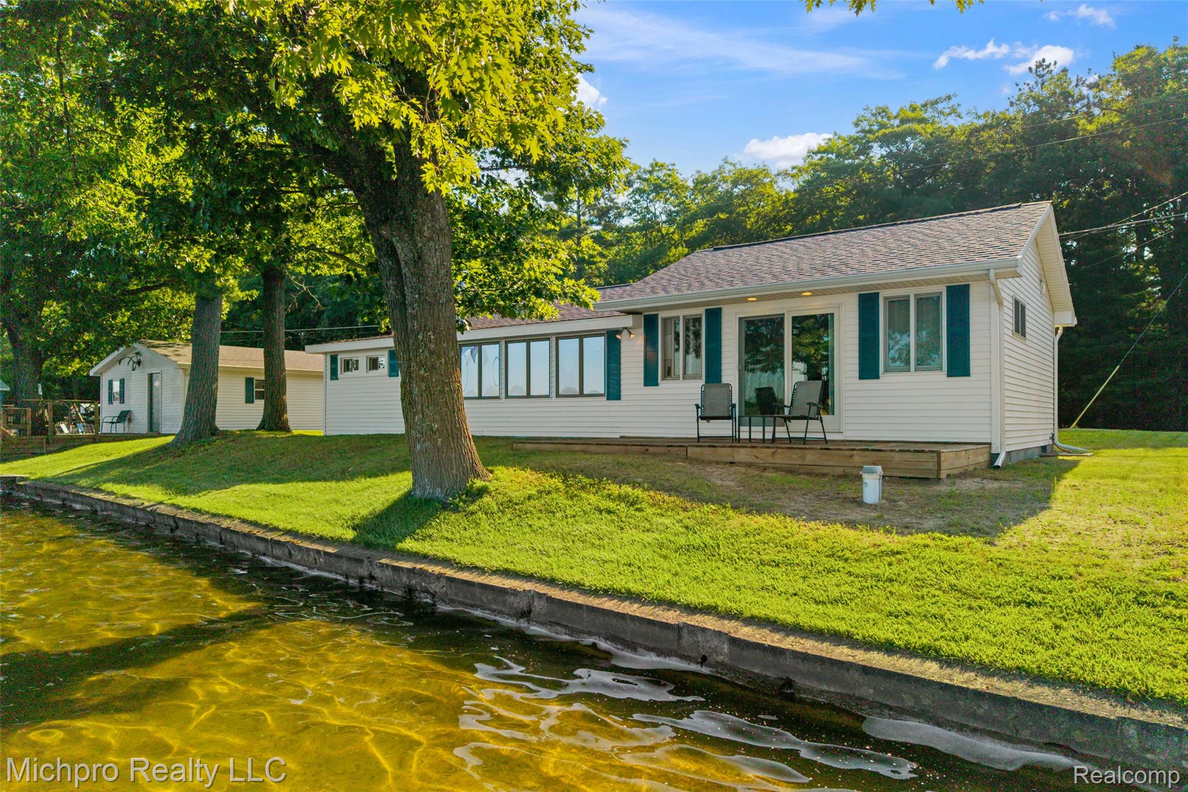
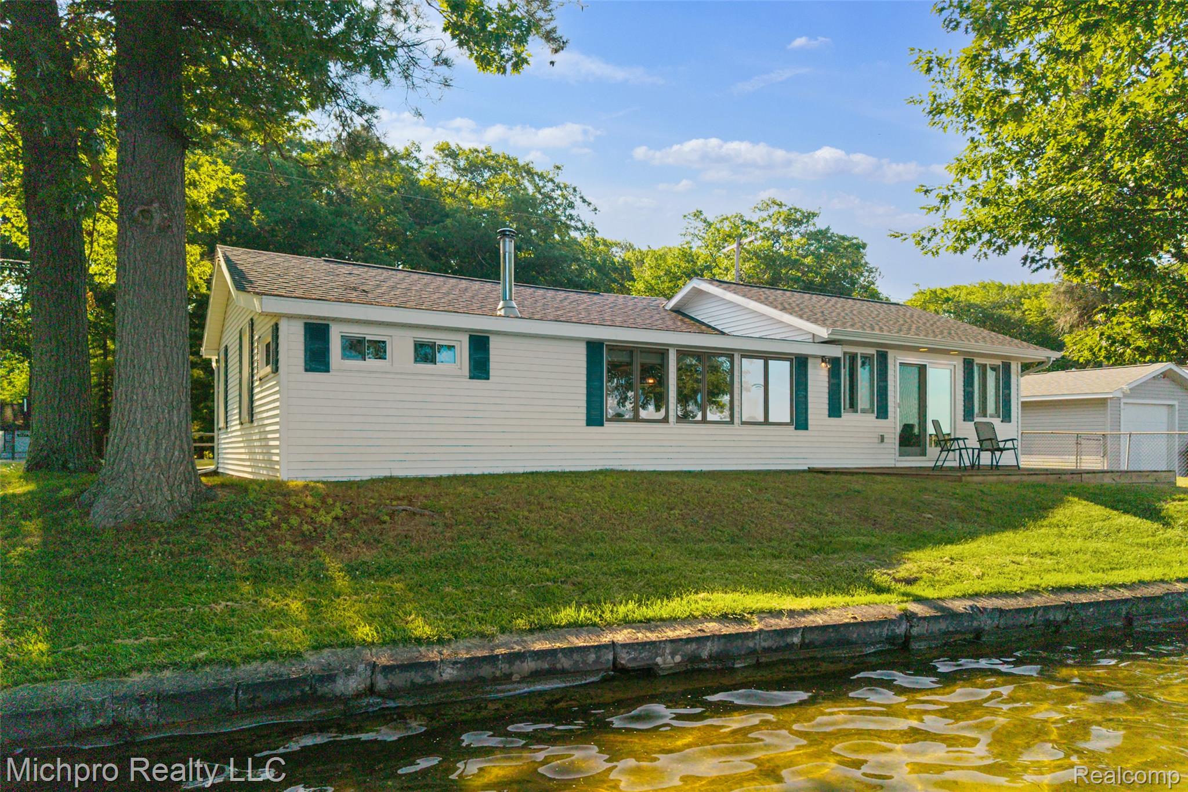
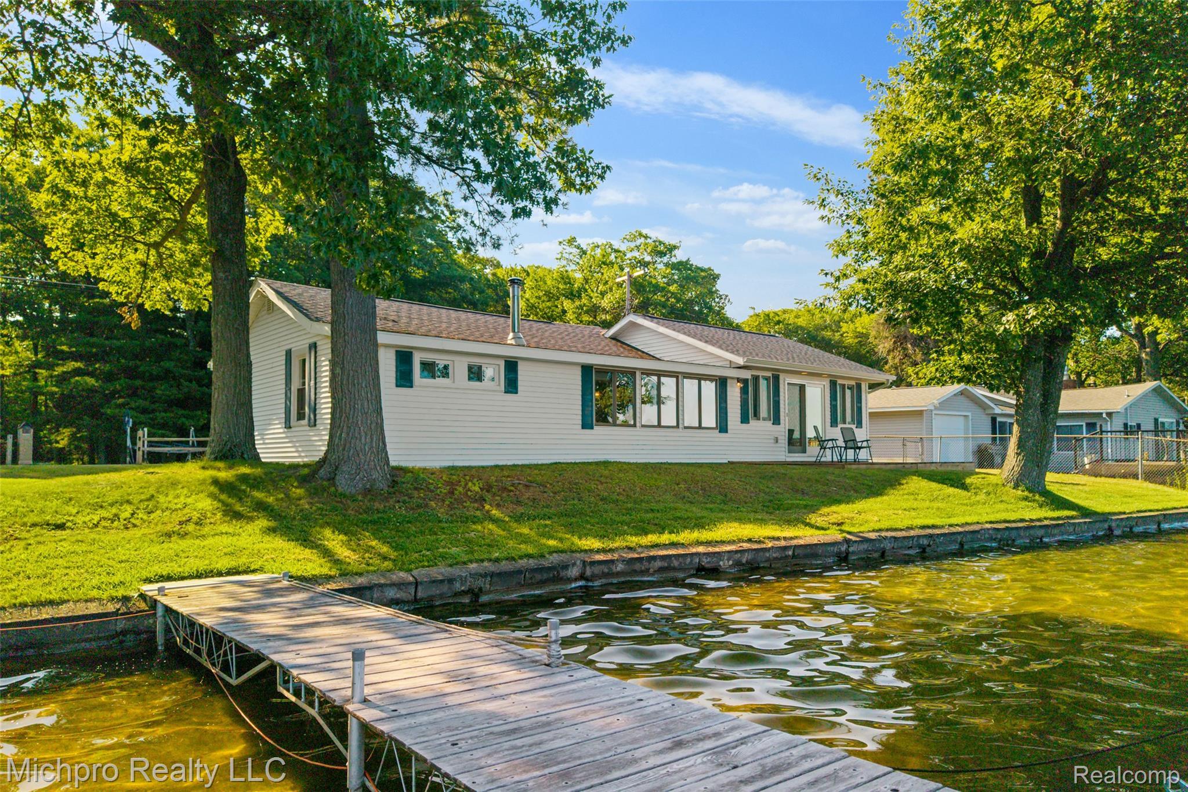
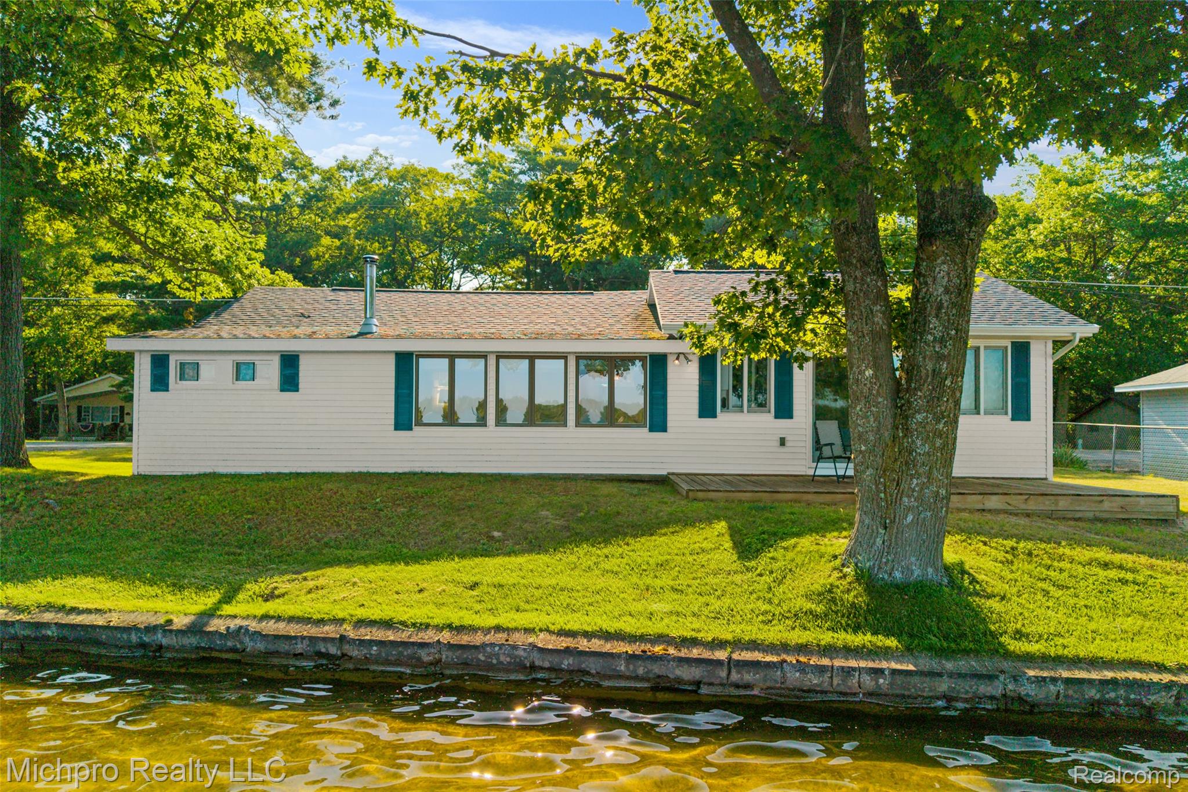
$1,773Lakefront living on All-Sports Cedar Lake begins here, where every day feels a little like a getaway. This wonderfully updated 3-bedroom, 2-bath home offers year-round living and 120 feet of prime frontage on one this all-sports lake, creating the perfect setting for mornings on the water, afternoons in the sun, and evenings spent watching the sunset from the shore. Inside, the home has been thoughtfully transformed, starting with the kitchen that was remodeled in 2018. Custom cabinetry, granite countertops, a large center island, and stainless-steel appliances make it a welcoming space for cooking, gathering, and entertaining. The spacious primary suite addition brings a true retreat to the home, complete with a luxurious bath featuring a custom tile shower, soaking tub, dual vanities, and custom cabinetry. On cooler nights, the freestanding wood-burning stove in the living room adds warmth and charm while helping heat the entire home. Peace of mind comes with the many updates already completed, including new hot water heater and dryer in 2026, garage door and opener in 2025, new windows in 2020 and a new well and septic system in 2018. Outside, the 16' x 24' lakeside deck with a fire pit invites you to slow down and enjoy the view, whether you’re hosting friends, roasting marshmallows, or simply taking in the beautiful sunset. The lakeside garage door has been replaced with a 36" x 80" steel entry door for added convenience. Here, lake life is more than a weekend escape—it’s a place to make memories all year long. An added bonus is you are less than 1.5 miles from Lake Huron and its beautiful beaches and walking trails. Pontoon boat, boat lift, and chest freezer in the garage are excluded from the sale.
| 5 days ago | Status changed to Pending | |
| 5 days ago | Listing updated with changes from the MLS® | |
| a week ago | Listing first seen on site |

IDX provided courtesy of Realcomp II Ltd. via RealcompIILtd. Copyright © 2026 Realcomp II Ltd. Shareholders.
IDX information is provided exclusively for consumers' personal, non-commercial use and may not be used for any purpose other than to identify prospective properties consumers may be interested in purchasing and that the data is deemed reliable but not guaranteed accurate by the MLS.
Did you know? You can invite friends and family to your search. They can join your search, rate and discuss listings with you.