Save
Ask
Tour
Hide
Share
$89,900
New Listing

4314 Taral Terrace Drive
Sims Township, MI 48703

For Sale|Single Family Residence|Active
2
Beds
1
Total Bath
1
Full Bath
660
SqFt
$136
/SqFt
1971
Built
Subdivision:
LAKE HURON VILLAGE ESTATES
County:
Arenac
Call Now: 810-923-9505
Is this the listing for you? We can help make it yours.
810-923-9505
4314 Taral Terrace Drive4314 Taral Terrace Drive4314 Taral Terrace Drive4314 Taral Terrace Drive
Save
Ask
Tour
Hide
Share

Mortgage Calculator

Monthly Payment (Est.)

$410
Calculator powered by Showcase IDX, a Constellation1 Company. Copyright ©2026 Information is deemed reliable but not guaranteed.


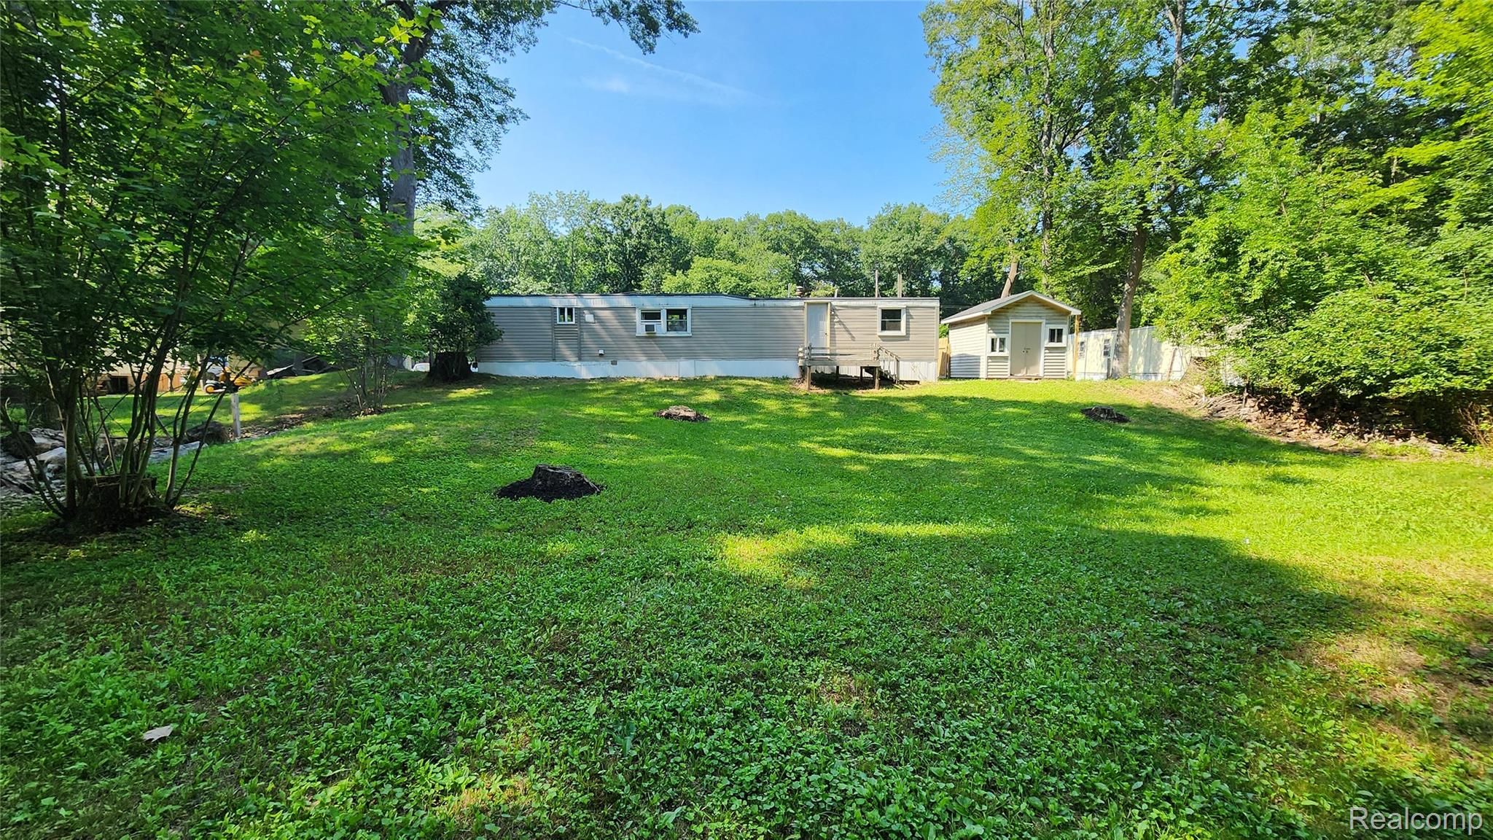
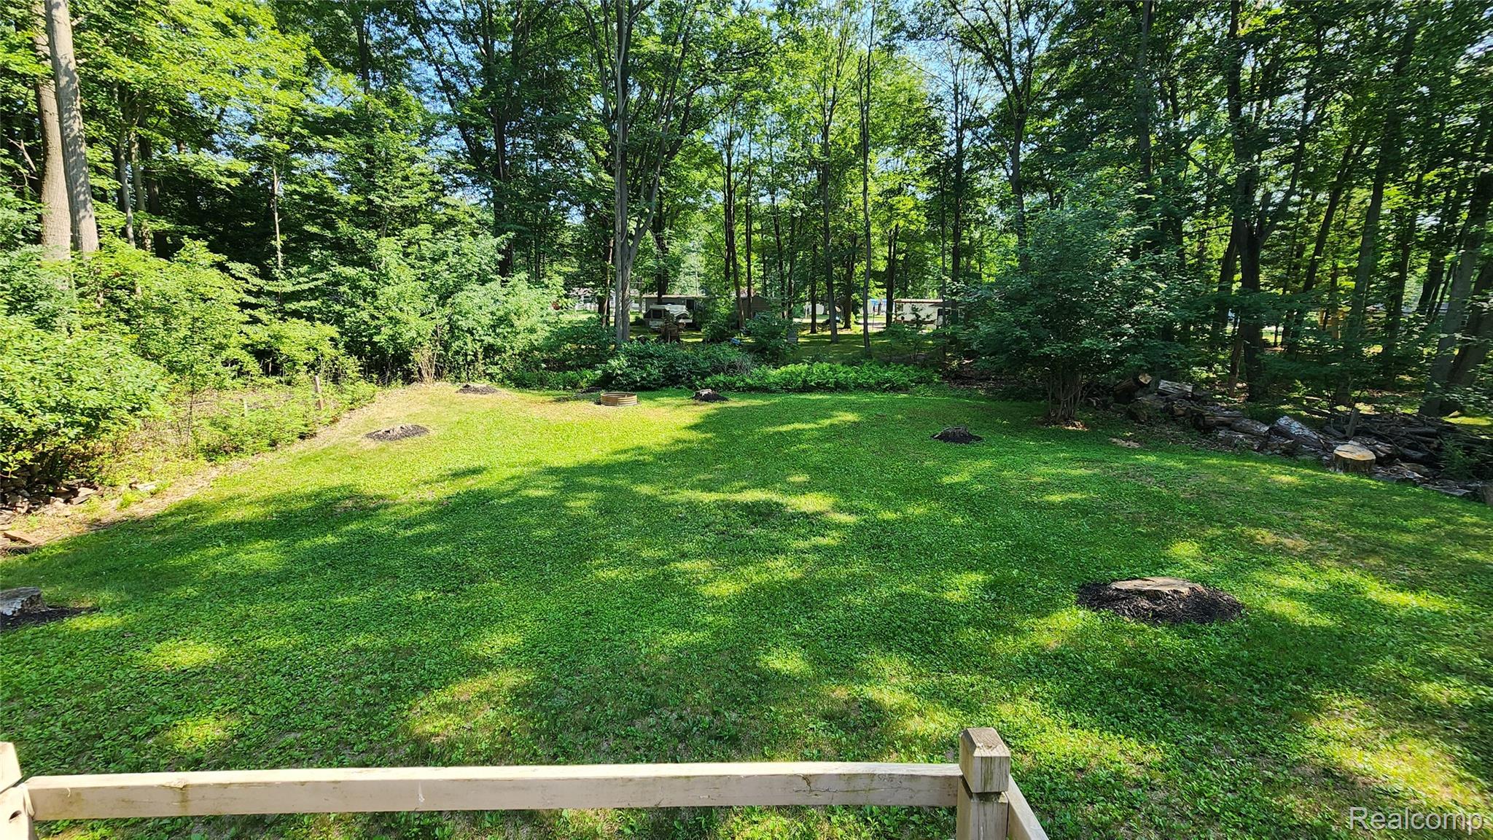
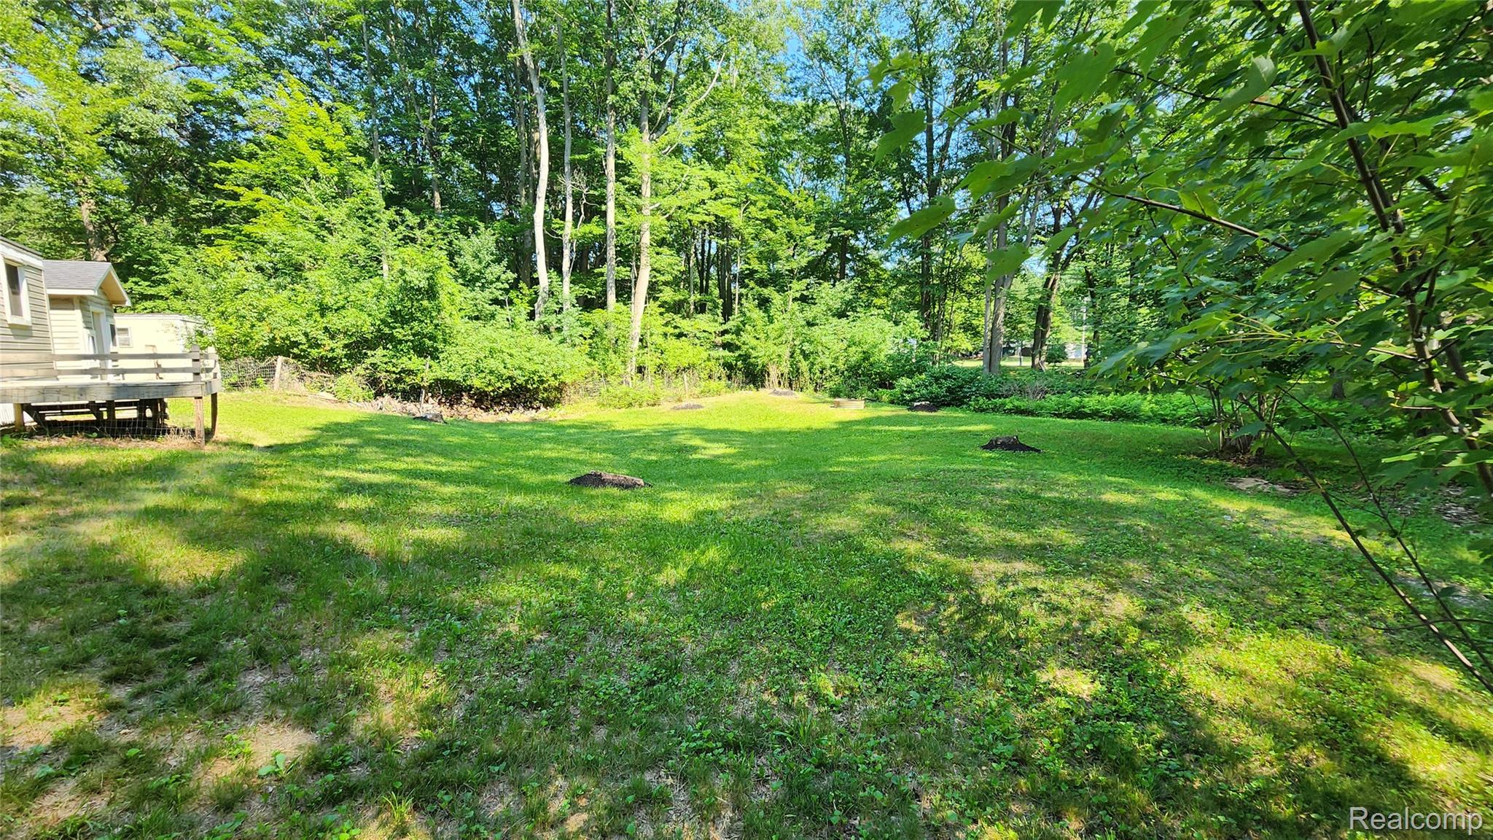
Discover a life of ease and comfort at 4314 Taral Terrace DR, Sims Township, MI with beach access right as part of the Huron Estates Association. This inviting single-wide residence, remodeled this summer, is ready for you to move in and begin your next chapter of family fun. The kitchen serves as a central hub, thoughtfully appointed with matching black appliances, offering both functionality and a consistent aesthetic for daily or vacation getaway living. Outside, a dedicated fire pit area provides a perfect setting for evening gatherings and relaxed moments, complemented by an outdoor dining area designed for enjoying meals al fresco. This residence presents a harmonious blend of indoor comfort and outdoor enjoyment, making it an ideal place to call home.

Save
Ask
Tour
Hide
Share
Listing Snapshot
Price 
$89,900
Days On Site 
0 Days
Bedrooms 
2
Inside Area (SqFt) 
660 sqft
Total Baths 
1
Full Baths 
1
Partial Baths 
N/A
Lot Size 
0.33 Acres
Year Built 
1971
MLS® Number 
20261054774
Status 
Active
Property Tax 
$948
HOA/Condo/Coop Fees 
$5 monthly
Sq Ft Source 
Estimated
Friends & Family
Recent Activity
8 hours agoListing first seen on site
8 hours agoListing updated with changes from the MLS®
General Features
Acres 
0.33
Cross Street 
Anne
Disclosures 
Taxes Not Homestead Exempt
Foundation 
Pillar/Post/Pier
Garage 
Yes
Garage Spaces 
1.5
Levels 
One
Parking 
DetachedGarage Faces Front
Property Sub Type 
Single Family Residence
Sewer 
Public Sewer
Special Circumstances 
Standard
SqFt Above 
660
Style 
ManufacturedwithLand
Water Source 
Public
Interior Features
Appliances 
Gas Water HeaterDishwasherFree-Standing Electric RangeFree-Standing RefrigeratorMicrowaveRange Hood
Basement 
Crawl Space
Furnished 
Negotiable
Heating 
Natural GasWall Furnace
BathFull 
Dimensions - 8 X 6
Bedroom 
Dimensions - 8 X 8
Kitchen 
Dimensions - 15 X 11
Living Room 
Dimensions - 11 X 15
Master Bedroom 
Dimensions - 11 X 11
Save
Ask
Tour
Hide
Share
Exterior Features
Construction Details 
Aluminum Siding
Fencing 
Back Yard
Other Structures 
Shed(s)
Patio And Porch 
Deck
Pool Features 
None
Roof 
Rubber
Waterfront Features 
Beach Access
Community Features
Association Dues 
60
Building Access 
GroundLevelwSteps
Financing Terms Available 
Cash
HOA Fee Frequency 
Annually
MLS Area 
Area89101SimsTwp
Roads 
Paved
School District 
AuGresSims
Schools
School District
AuGresSims
Elementary School
Unknown
Middle School
Unknown
High School
Unknown
Listing courtesy of Crown Real Estate Group: [email protected]


IDX provided courtesy of Realcomp II Ltd. via RealcompIILtd. Copyright © 2026 Realcomp II Ltd. Shareholders.

IDX information is provided exclusively for consumers' personal, non-commercial use and may not be used for any purpose other than to identify prospective properties consumers may be interested in purchasing and that the data is deemed reliable but not guaranteed accurate by the MLS.

Neighborhood & Commute
Source: Walkscore
Save
Ask
Tour
Hide
Share