Save
Ask
Tour
Hide
Share
$890,000
30 Days On Site

6926 Aarwood Trail NW
Clearwater Township, MI 49676

For Sale|Single Family Residence|Active
3
Beds
2
Total Baths
2
Full Baths
2,526
SqFt
$352
/SqFt
1995
Built
County:
Kalkaska
Call Now: 810-923-9505
Is this the listing for you? We can help make it yours.
810-923-9505
6926 Aarwood Trail NW6926 Aarwood Trail NW6926 Aarwood Trail NW6926 Aarwood Trail NW
Save
Ask
Tour
Hide
Share

Mortgage Calculator

Monthly Payment (Est.)

Enter an interest rate to see your estimated monthly payment.
Calculator powered by Showcase IDX, a Constellation1 Company. Copyright ©2026 Information is deemed reliable but not guaranteed.

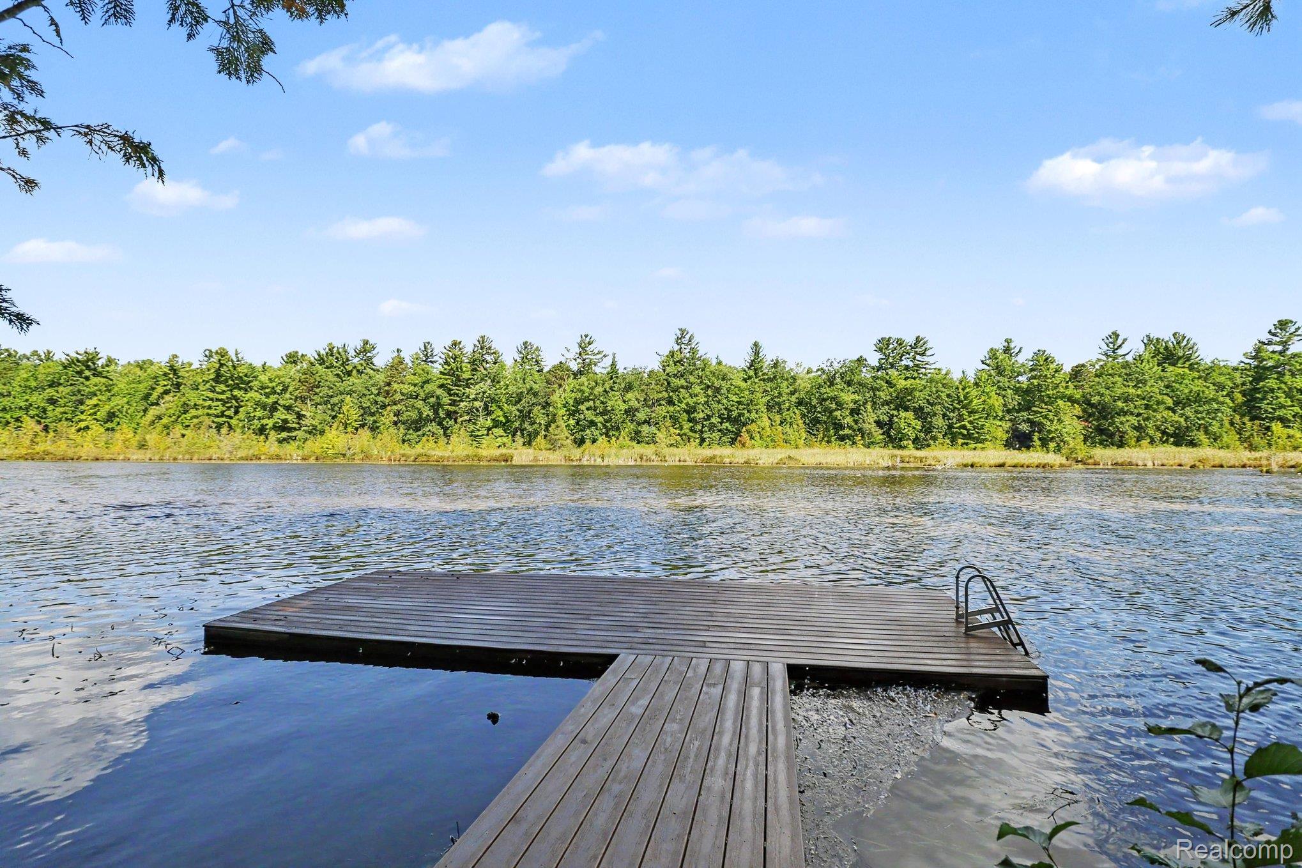
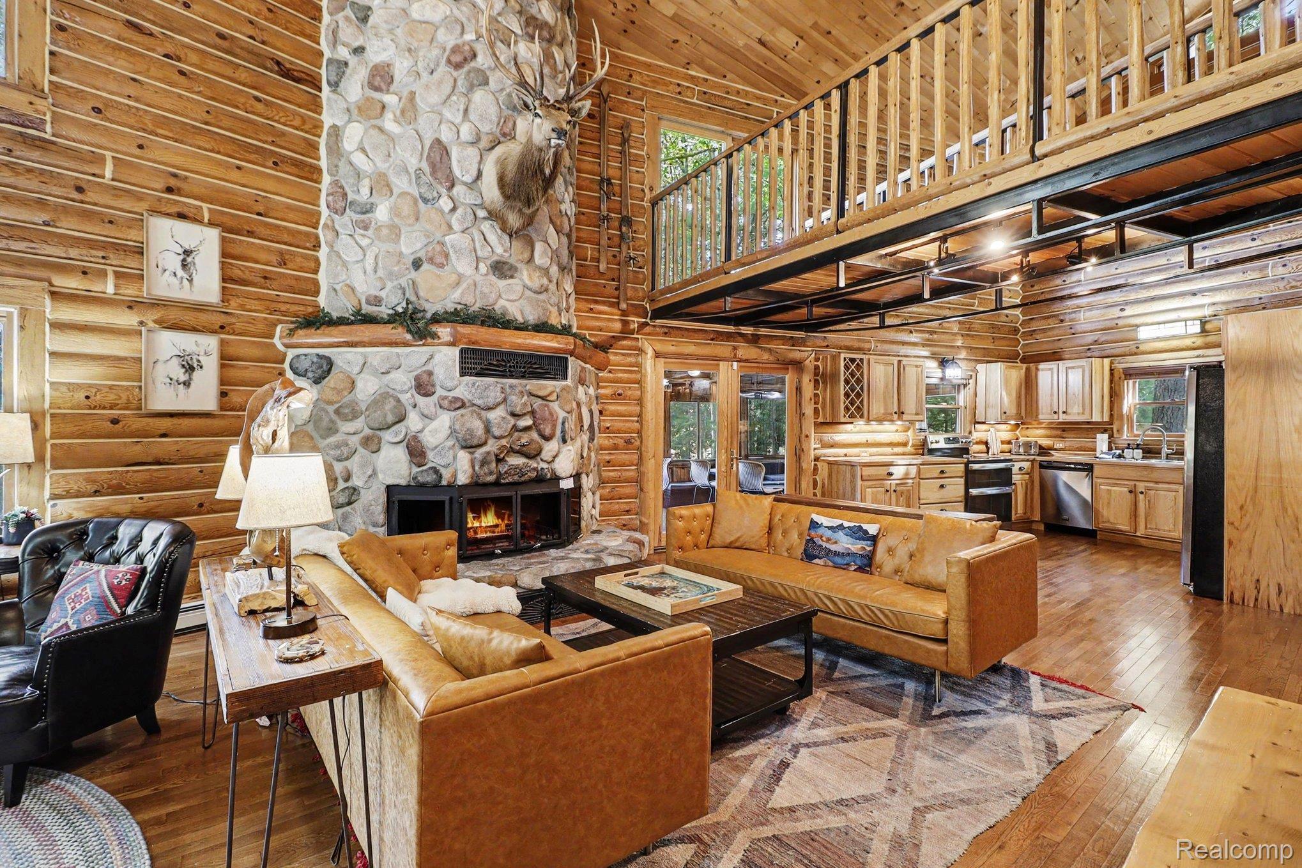
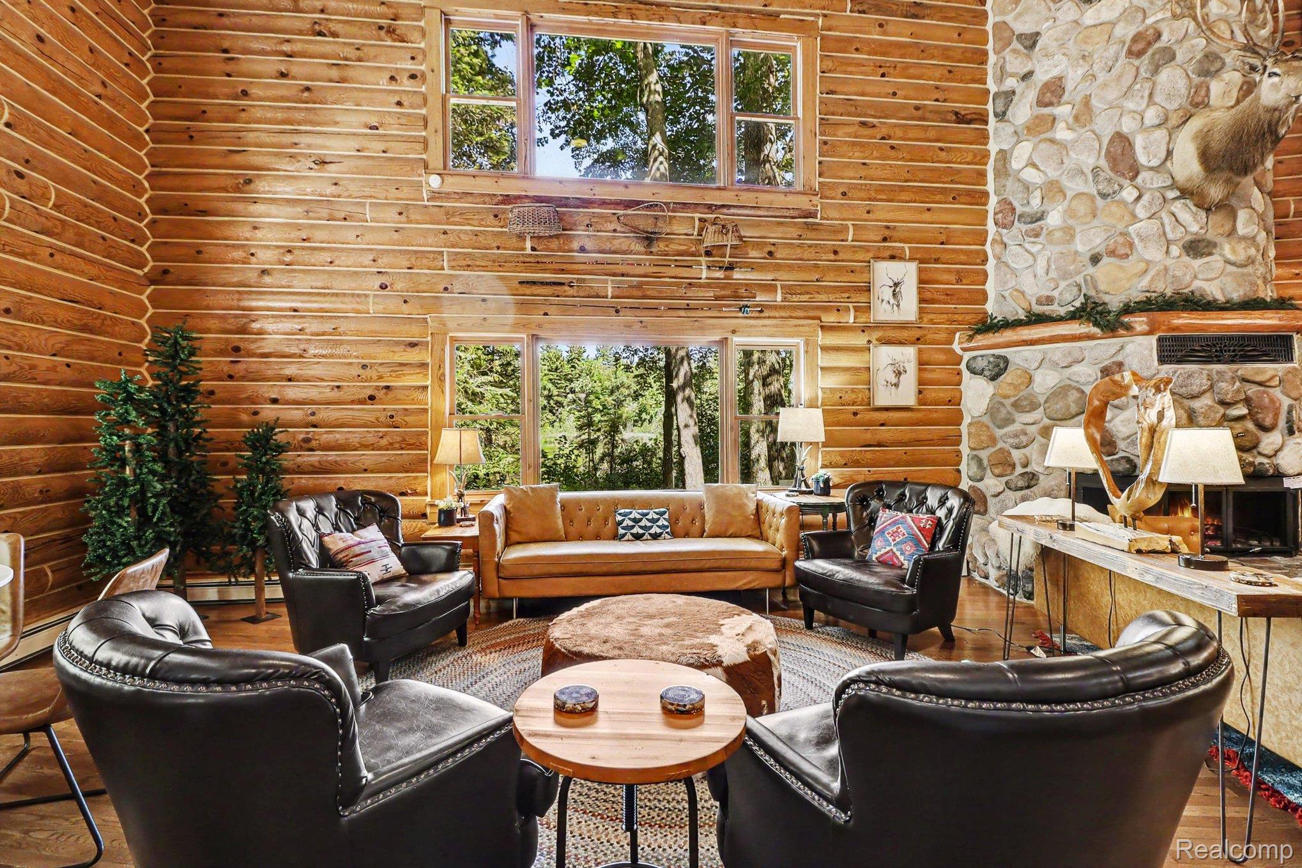
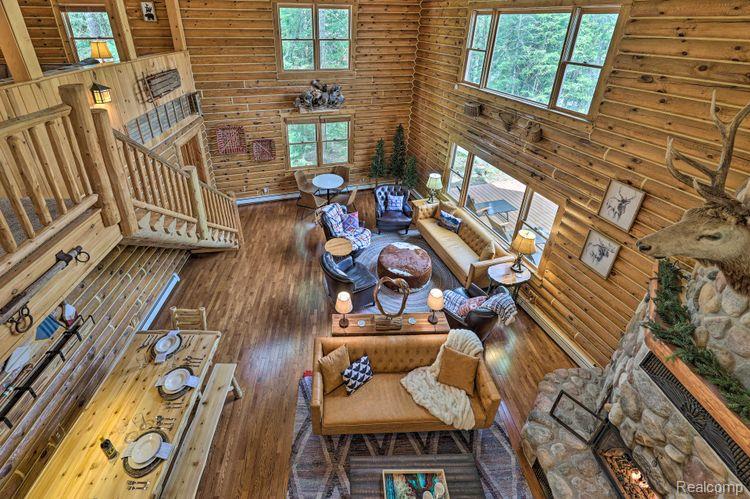
Welcome to Beaver Tail Lodge, a rare opportunity to own a fully furnished luxury log home on the Rapid River, just minutes from world-renowned Torch Lake. Nestled on 2.2 wooded acres with approximately 156 feet of private river frontage, this professionally designed retreat offers the perfect blend of Northern Michigan charm, modern comfort, and proven income potential. Designed to accommodate large gatherings, the 2,526-square-foot home comfortably sleeps up to 20 guests and features soaring vaulted ceilings, a dramatic stone fireplace, warm log construction, multiple indoor and outdoor gathering spaces, and a spacious loft with a treehouse-style bridge. The thoughtfully curated furnishings, decor, and amenities create a true turnkey experience for both homeowners and guests. Step outside to enjoy kayaking, fishing, and direct access to the beautiful Rapid River from your private dock. Relax around the fire pit, entertain on the expansive decks and screened porch, or explore nearby Torch Lake, Elk Lake, Traverse City, wineries, golf courses, ski resorts, and countless year-round recreational opportunities. Currently operating as a successful short-term rental, Beaver Tail Lodge has an established 6-year booking history and is offered fully furnished, providing the opportunity to continue operations immediately as an investment property or enjoy as a private retreat. Rental history is available upon request. Listing agent has an ownership interest in the property.

Save
Ask
Tour
Hide
Share
Listing Snapshot
Price 
$890,000
Days On Site 
30 Days
Bedrooms 
3
Inside Area (SqFt) 
2,526 sqft
Total Baths 
2
Full Baths 
2
Partial Baths 
N/A
Lot Size 
2.2 Acres
Year Built 
1995
MLS Number 
20261052214
Status 
Active
Property Tax 
$13,616
HOA/Condo/Coop Fees 
N/A
Sq Ft Source 
Public Records
Friends & Family
Recent Activity
5 hours agoPrice changed to $890,000
5 hours agoListing updated with changes from the MLS
5 hours agoStatus changed to Active
4 weeks agoListing first seen on site
General Features
Acres 
2.2
Attached Garage 
Yes
Cross Street 
Aarwood Road NW
Disclosures 
Taxes Not Homestead Exempt
Garage 
Yes
Garage Spaces 
2
Levels 
Two
Parking 
AttachedElectric Vehicle Charging Station(s)DrivewayGarage Faces FrontShared Driveway
Property Sub Type 
Single Family Residence
Security 
Carbon Monoxide Detector(s)Security System OwnedSmoke Detector(s)24 Hour SecurityClosed Circuit Camera(s)
Sewer 
Septic Tank
SqFt Above 
2526
Style 
LogHome
Water Source 
PrivateWell
Interior Features
Appliances 
Gas Water HeaterDishwasherENERGY STAR Qualified DryerENERGY STAR Qualified WasherFree-Standing Electric RangeFree-Standing RefrigeratorMicrowaveStainless Steel Appliance(s)
Basement 
Crawl Space
Cooling 
Window Unit(s)
Electric 
Generator
Fireplace 
Yes
Fireplace Features 
GasGreat Room
Furnished 
Furnished
Heating 
BaseboardHot WaterNatural Gas
Interior 
Entrance FoyerHigh Speed InternetSmart Thermostat
Laundry Features 
Laundry Room
BathFull 
Dimensions - 8 X 9
Bedroom 
Dimensions - 11 X 10
Game Room 
Dimensions - 12 X 8Level - Second
Great Room 
Dimensions - 33 X 21
Kitchen 
Dimensions - 13 X 11
Laundry 
Dimensions - 8 X 4
Loft 
Dimensions - 18 X 13Level - Second
Master Bathroom 
Dimensions - 9 X 6Level - Second
Master Bedroom 
Dimensions - 22 X 22Level - Second
Save
Ask
Tour
Hide
Share
Exterior Features
Construction Details 
Log
Exterior 
Balcony
Lot Features 
Wooded
Other Structures 
Other
Patio And Porch 
DeckEnclosedPatioPorchTerrace
Pool Features 
None
Roof 
Asphalt
View 
Water
Waterfront 
Yes
Waterfront Features 
Navigable WaterRiver FrontWaterfront
Waterview 
Water
Community Features
Accessibility Features 
Accessible EntranceTherapeutic WhirlpoolAccessible Approach with RampAccessible BedroomAccessible Central Living AreaCustomized Wheelchair Accessible
MLS Area 
Area40011ClearwaterTwp
School District 
Kalkaska
Financing Terms Available 
CashConventionalFHAUSDA LoanVA Loan1031 ExchangeTrade
Building Access 
GroundLevel
Roads 
Paved
Schools
School District
Kalkaska
Elementary School
Unknown
Middle School
Unknown
High School
Unknown
Listing courtesy of EXP Realty Main: [email protected]


IDX provided courtesy of Realcomp II Ltd. via RealcompIILtd. Copyright © 2026 Realcomp II Ltd. Shareholders.

IDX information is provided exclusively for consumers' personal, non-commercial use and may not be used for any purpose other than to identify prospective properties consumers may be interested in purchasing and that the data is deemed reliable but not guaranteed accurate by the MLS.

Neighborhood & Commute
Source: Walkscore
Save
Ask
Tour
Hide
Share