Save
Ask
Tour
Hide
Share
$299,900
18 Days On Site

5980 Birchwood Drive
Hill Township, MI 48739

For Sale|Single Family Residence|Active
3
Beds
1
Total Bath
1
Full Bath
1,200
SqFt
$250
/SqFt
1950
Built
Subdivision:
GRACEYS BIRCHWOOD PARK
County:
Ogemaw
Call Now: 810-923-9505
Is this the listing for you? We can help make it yours.
810-923-9505
5980 Birchwood Drive5980 Birchwood Drive5980 Birchwood Drive5980 Birchwood Drive
Save
Ask
Tour
Hide
Share

Mortgage Calculator

Monthly Payment (Est.)

$1,368
Calculator powered by Showcase IDX, a Constellation1 Company. Copyright ©2026 Information is deemed reliable but not guaranteed.

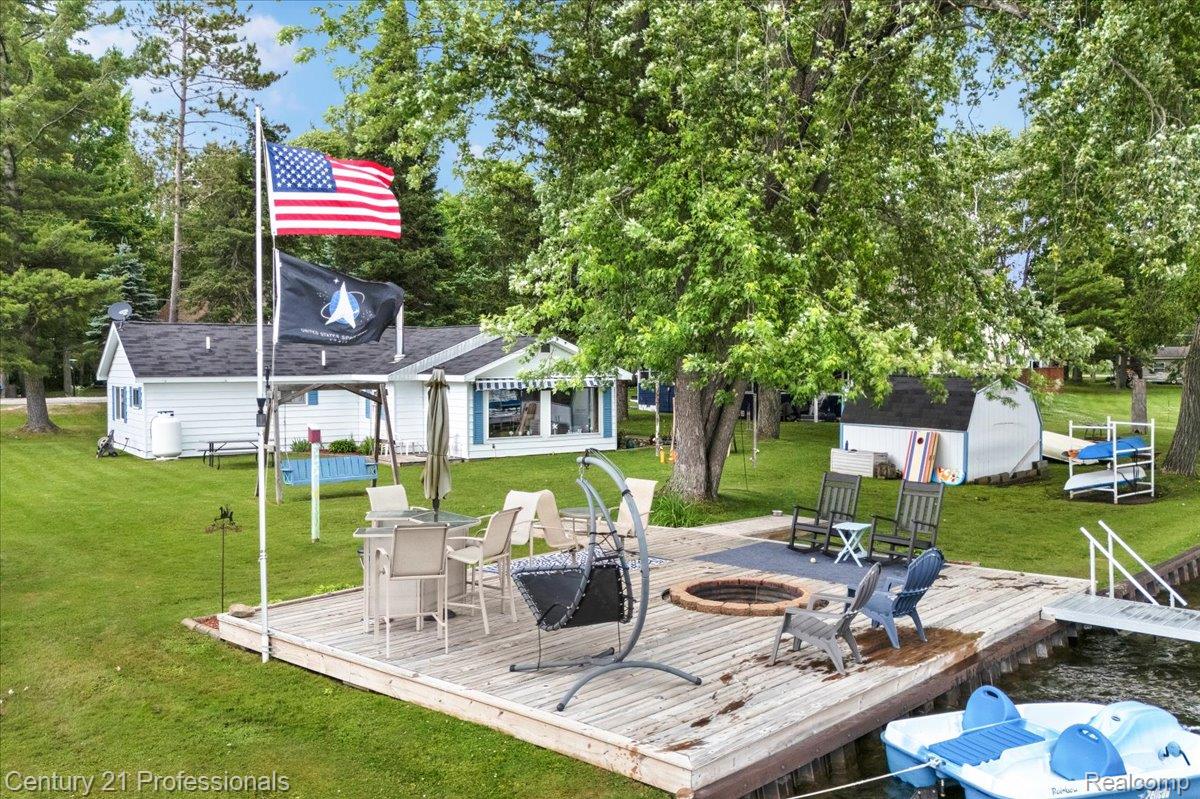
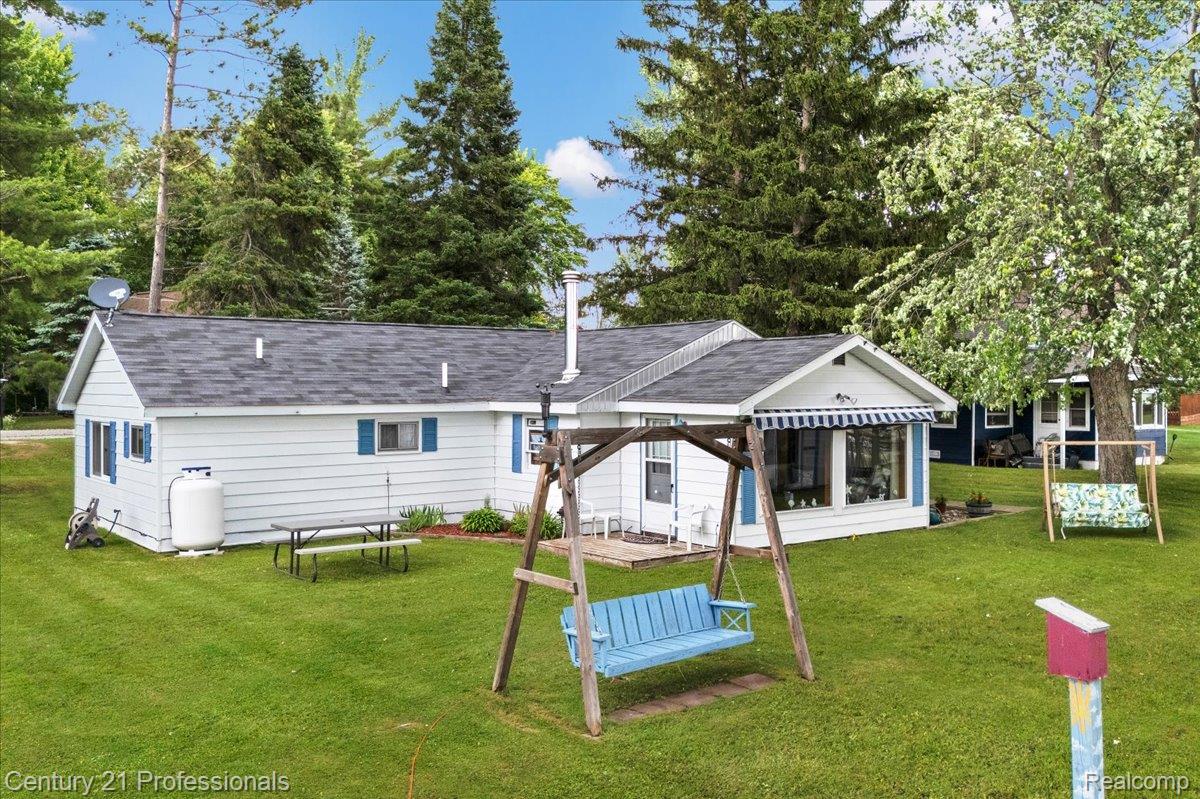
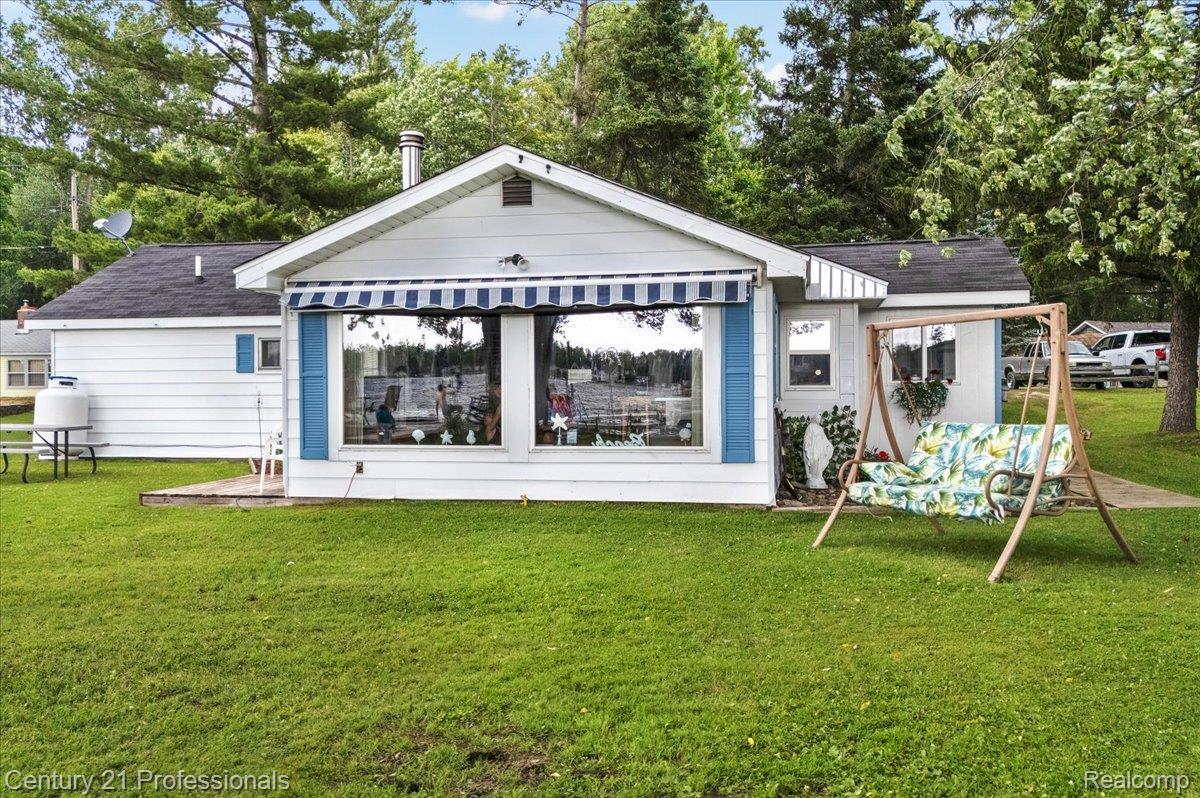
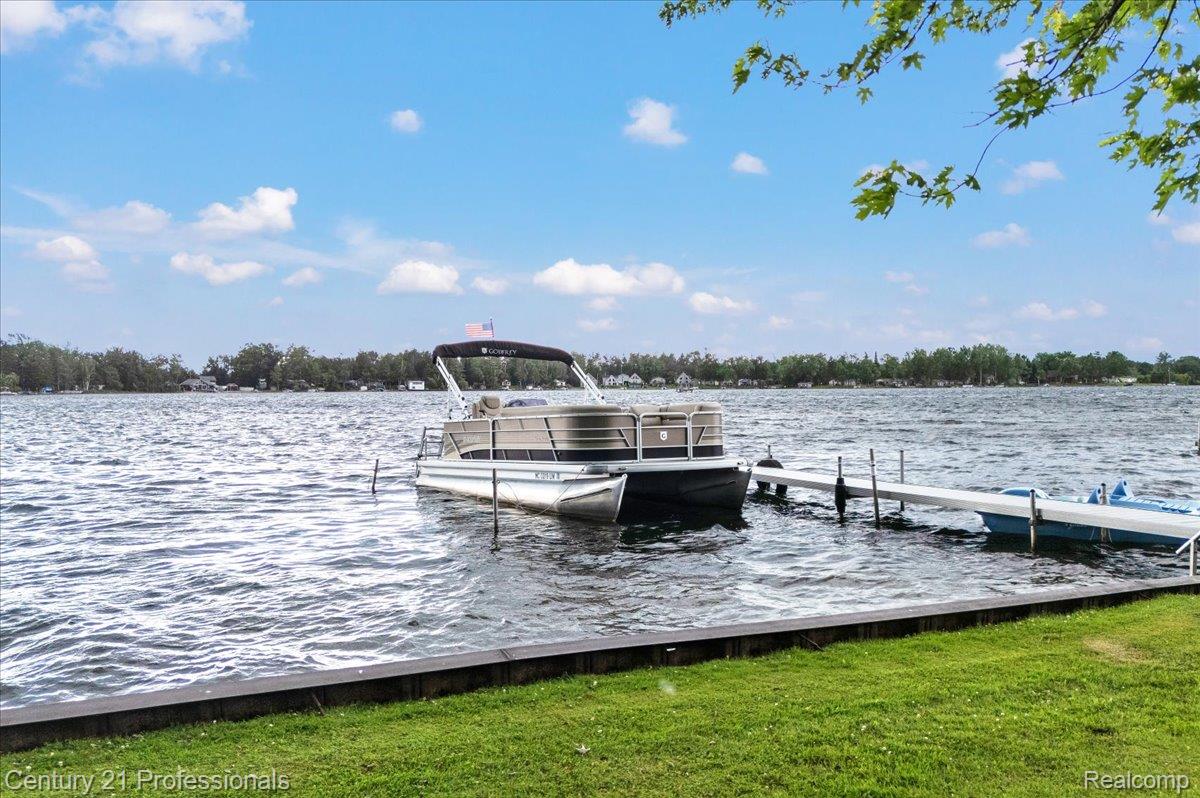
Discover your own slice of paradise at 5980 Birchwood Dr, perfectly positioned on the shores of all-sports North Dease Lake. This inviting property is the ultimate getaway for those seeking a blend of relaxation and lakefront adventure. The home features an open, airy living space designed for effortless gathering with family and friends. Step outside to enjoy 100' of private waterfront and an oversized deck complete with a built-in fire pit—the ideal setting for hosting summer gatherings or relaxing while taking in the stunning lake views. This property offers more than just a main cottage; it is equipped with outbuildings providing ample storage for all your water toys and tools. A standout feature is the charming "She Shed," complete with an electricity hookup, which serves as a cozy private oasis or convenient overflow sleeping space for guests. Located in the highly desirable 60 lakes area, this retreat is the waterfront lifestyle you have been waiting for. Schedule your showing today to experience this lakeside gem firsthand!

Save
Ask
Tour
Hide
Share
Listing Snapshot
Price 
$299,900
Days On Site 
18 Days
Bedrooms 
3
Inside Area (SqFt) 
1,200 sqft
Total Baths 
1
Full Baths 
1
Partial Baths 
N/A
Lot Size 
0.17 Acres
Year Built 
1950
MLS® Number 
20261050959
Status 
Active
Property Tax 
$2,603
HOA/Condo/Coop Fees 
N/A
Sq Ft Source 
Estimated
Friends & Family
Recent Activity
3 weeks agoListing first seen on site
3 weeks agoListing updated with changes from the MLS®
General Features
Acres 
0.17
Cross Street 
Dease Lake & County Line
Disclosures 
Exclusions Exist, Taxes Not Homestead Exempt
Foundation 
Slab
Levels 
One
Parking 
DrivewayNo Garage
Property Sub Type 
Single Family Residence
Sewer 
Septic Tank
Special Circumstances 
Standard
SqFt Above 
1200
Style 
CottageRanch
Water Source 
PrivateWell
Interior Features
Appliances 
DryerFree-Standing Gas RangeFree-Standing RefrigeratorMicrowave
Cooling 
Window Unit(s)
Fireplace 
Yes
Fireplace Features 
Great RoomWood Burning Stove
Furnished 
Partially
Heating 
Wood StoveBaseboardPropaneWall FurnaceWood
BathFull 
Dimensions - 11 X 6
Bedroom 
Dimensions - 9 X 9
Kitchen 
Dimensions - 14 X 10
Laundry 
Dimensions - 6 X 6
Living Room 
Dimensions - 15 X 9
Master Bedroom 
Dimensions - 17 X 10
MudRoom 
Dimensions - 11 X 5
SittingRoom 
Dimensions - 11 X 14
Save
Ask
Tour
Hide
Share
Exterior Features
Construction Details 
Aluminum Siding
Exterior 
Awning(s)
Other Structures 
Shed(s)
Patio And Porch 
DeckPatio
Pool Features 
None
Road Frontage 
Private Road
Roof 
Asphalt
Waterfront 
Yes
Waterfront Features 
Lake FrontSeawallWaterfront
Community Features
Building Access 
GroundLevel
Financing Terms Available 
CashConventional
MLS Area 
Area65061HillTwp
Roads 
Gravel
School District 
Hale
Schools
School District
Hale
Elementary School
Unknown
Middle School
Unknown
High School
Unknown
Listing courtesy of Century 21 Professionals: [email protected]


IDX provided courtesy of Realcomp II Ltd. via RealcompIILtd. Copyright © 2026 Realcomp II Ltd. Shareholders.

IDX information is provided exclusively for consumers' personal, non-commercial use and may not be used for any purpose other than to identify prospective properties consumers may be interested in purchasing and that the data is deemed reliable but not guaranteed accurate by the MLS.

Neighborhood & Commute
Source: Walkscore
Save
Ask
Tour
Hide
Share