Save
Ask
Tour
Hide
Share
$759,900
21 Days On Site

3752 Hiawatha Trail
Grant Township, MI 48748

For Sale|Single Family Residence|Active Under Contract
3
Beds
2
Total Baths
2
Full Baths
2,500
SqFt
$304
/SqFt
1989
Built
Subdivision:
IROQUOIS SHORES
County:
Iosco
Call Now: 810-923-9505
Is this the listing for you? We can help make it yours.
810-923-9505
3752 Hiawatha Trail3752 Hiawatha Trail3752 Hiawatha Trail3752 Hiawatha Trail
Save
Ask
Tour
Hide
Share

Mortgage Calculator

Monthly Payment (Est.)

$3,467
Calculator powered by Showcase IDX, a Constellation1 Company. Copyright ©2026 Information is deemed reliable but not guaranteed.

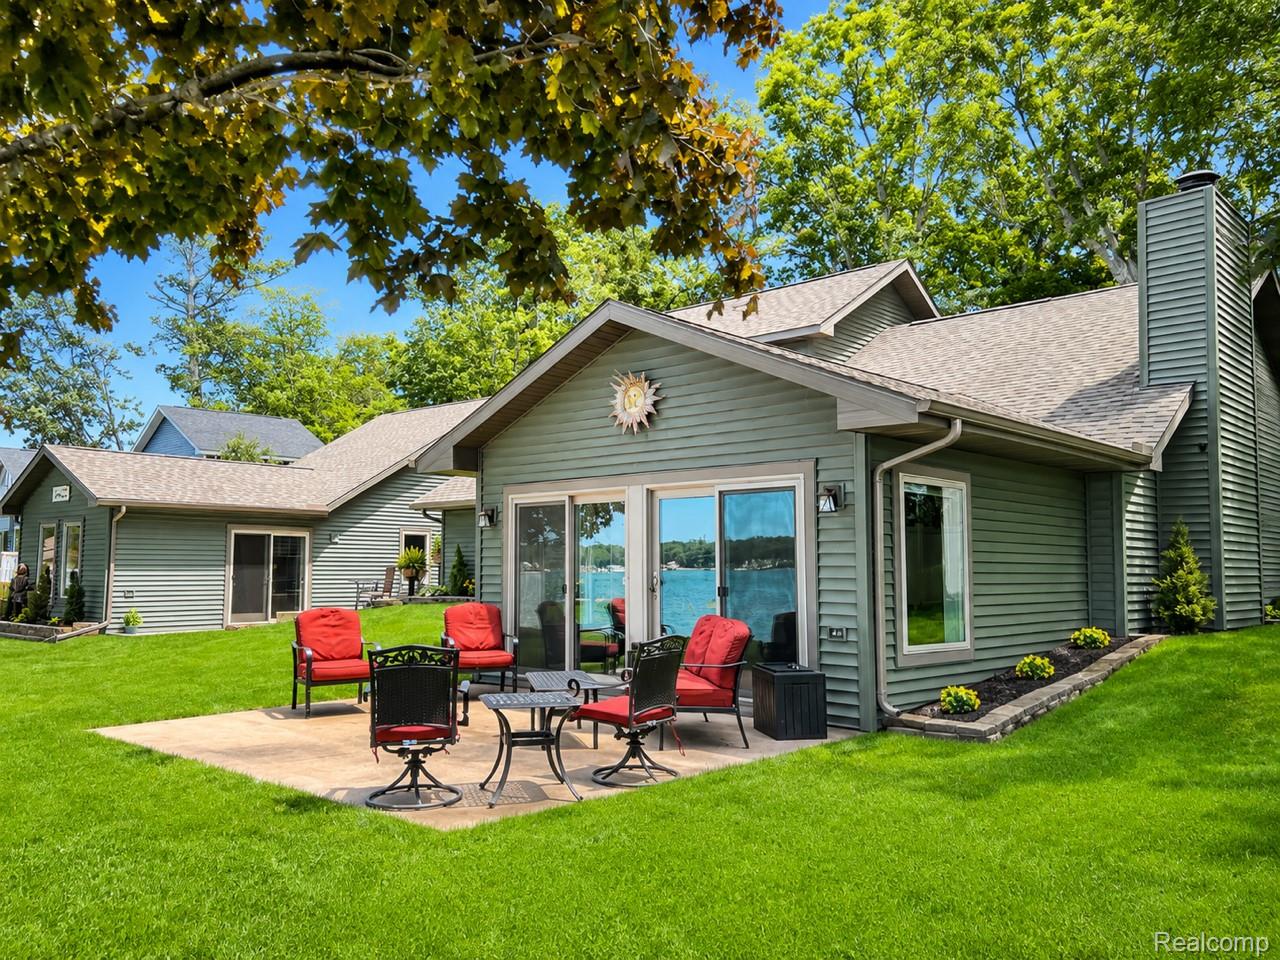
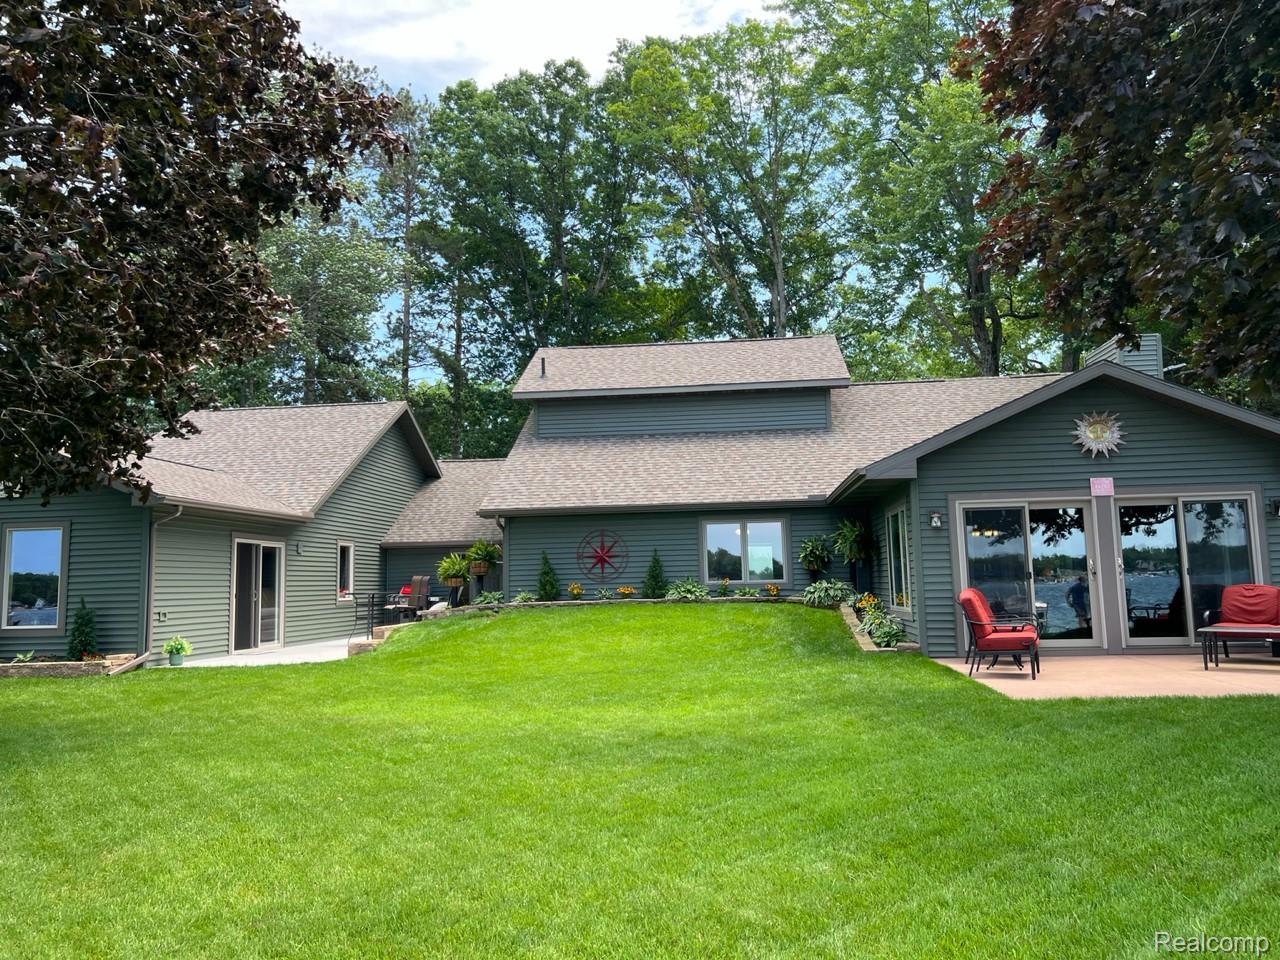
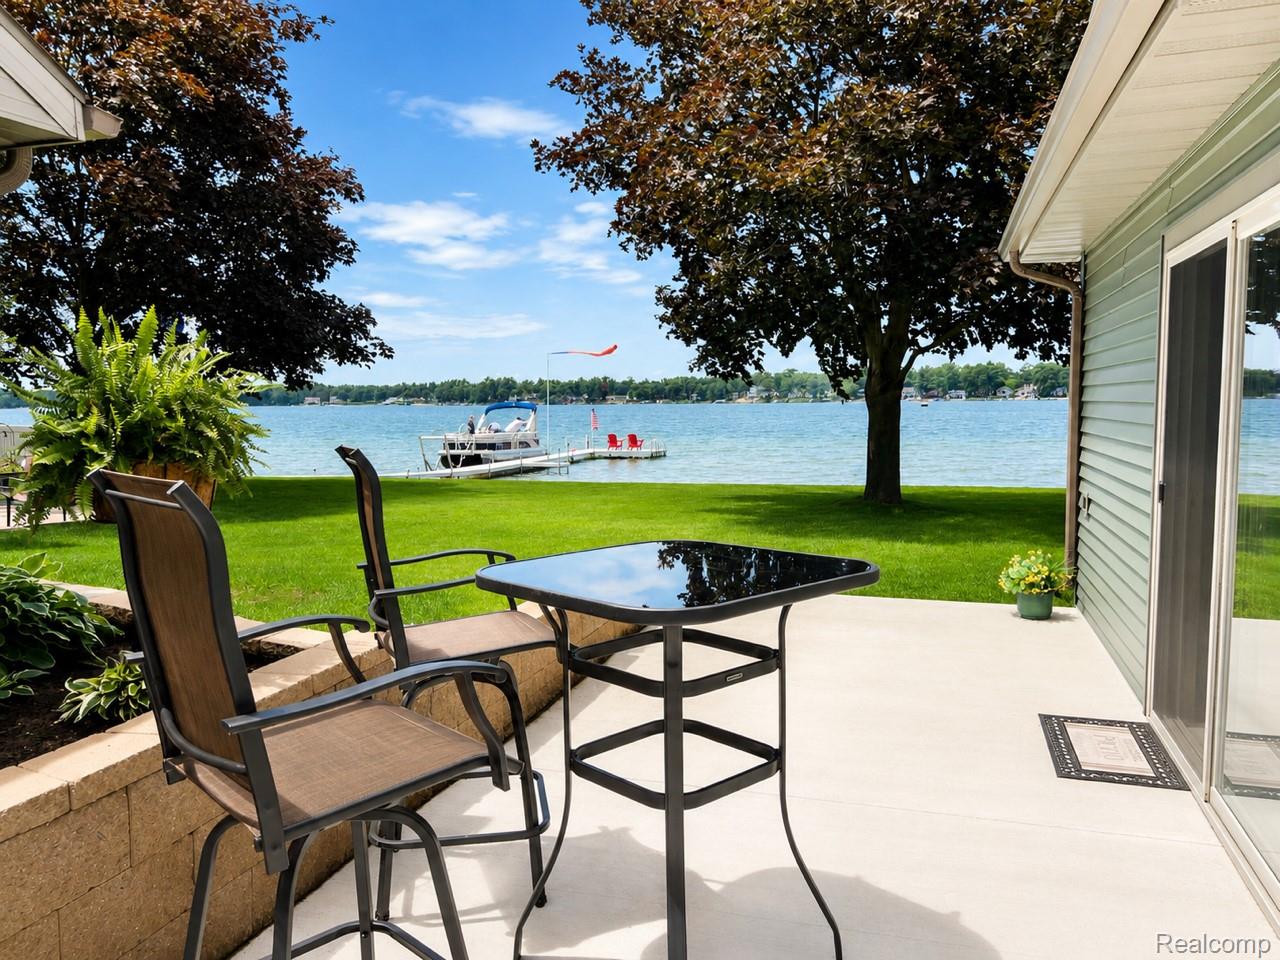
Let's go to the Lake House!! Sand Lake the name says it all, no weeds no association fees just come and enjoy!! She is located on the east shore line making for the best sunsets, gather around the back yard fire pit or maybe a late night swim. The 100 ft aluminum dock takes you out to about 5 feet in depth, so run jump dive into the crystal clear lake! The home was built in 1989 and has just had two additions added to her in 2020 along with a complete new roof & shingles, windows, doors, siding, natural gas furnace & central air along with flooring throughout. The Steel Seawall was installed in 2014 and looks like new. On the north side we have around 1000 Sq Ft that hasn't been finished inside yet, just rough framed. The owners had planned for a lake bar, but could make a great in-law suite or extra space for the adult children to come visit. Whatever you do with it she will be enjoyed for years to come!

Save
Ask
Tour
Hide
Share
Listing Snapshot
Price 
$759,900
Days On Site 
21 Days
Bedrooms 
3
Inside Area (SqFt) 
2,500 sqft
Total Baths 
2
Full Baths 
2
Partial Baths 
N/A
Lot Size 
0.47 Acres
Year Built 
1989
MLS® Number 
20261050932
Status 
Active Under Contract
Property Tax 
$4,000
HOA/Condo/Coop Fees 
N/A
Sq Ft Source 
Estimated
Friends & Family
Recent Activity
7 days agoStatus changed to Active Under Contract
7 days agoListing updated with changes from the MLS®
3 weeks agoListing first seen on site
General Features
Acres 
0.47
Attached Garage 
Yes
Cross Street 
Saginaw & Hiawatha
Disclosures 
Taxes Homestead Exempt
Garage 
Yes
Garage Spaces 
2
Levels 
One and One Half
Parking 
AttachedGarage Faces FrontGarage Door Opener
Property Sub Type 
Single Family Residence
Sewer 
Septic Tank
Special Circumstances 
Standard
SqFt Above 
2500
Style 
BungalowCottageRanch
Utilities 
Cable Available
Water Source 
PrivateWell
Interior Features
Appliances 
Electric Water HeaterDishwasherDryerExhaust FanFree-Standing Electric RangeFree-Standing RefrigeratorRange HoodWasher
Basement 
Crawl Space
Cooling 
Central Air
Fireplace 
Yes
Fireplace Features 
GasLiving RoomWood Burning
Heating 
Exhaust FanForced AirNatural Gas
Laundry Features 
Electric Dryer HookupGas Dryer HookupLaundry RoomWasher Hookup
BathFull 
Dimensions - 9 X 6
Bedroom 
Dimensions - 12 X 11
Dining Room 
Dimensions - 14 X 11
FourSeasonRoom 
Dimensions - 15 X 15
InLawQuarters 
Dimensions - 24 X 20
Kitchen 
Dimensions - 12 X 10
Laundry 
Dimensions - 10 X 8
Living Room 
Dimensions - 18 X 14
Loft 
Dimensions - 18 X 18Level - Second
Master Bathroom 
Dimensions - 9 X 7Level - Second
Master Bedroom 
Dimensions - 16 X 14Level - Second
Other 
Dimensions - 18 X 16Level - Second
Save
Ask
Tour
Hide
Share
Exterior Features
Construction Details 
Vinyl Siding
Patio And Porch 
PatioPorch
Pool Features 
None
Roof 
Asphalt
Waterfront 
Yes
Waterfront Features 
Beach FrontLake FrontSeawallWaterfront
Community Features
Building Access 
GroundLevel
Financing Terms Available 
CashConventionalFHAVA Loan
MLS Area 
Area35061GrantTwp
Roads 
Paved
School District 
Tawas
Schools
School District
Tawas
Elementary School
Unknown
Middle School
Unknown
High School
Unknown
Listing courtesy of Realty Executives Main St LLC: [email protected]


IDX provided courtesy of Realcomp II Ltd. via RealcompIILtd. Copyright © 2026 Realcomp II Ltd. Shareholders.

IDX information is provided exclusively for consumers' personal, non-commercial use and may not be used for any purpose other than to identify prospective properties consumers may be interested in purchasing and that the data is deemed reliable but not guaranteed accurate by the MLS.

Neighborhood & Commute
Source: Walkscore
Save
Ask
Tour
Hide
Share