Save
Ask
Tour
Hide
Share
$519,900
35 Days On Site

1781 Memory Lane
Albert Township, MI 49756

For Sale|Single Family Residence|Active
3
Beds
2
Total Baths
1
Full Bath
1
Partial Bath
1,810
SqFt
$287
/SqFt
1945
Built
County:
Montmorency
Call Now: 810-923-9505
Is this the listing for you? We can help make it yours.
810-923-9505
1781 Memory Lane1781 Memory Lane1781 Memory Lane1781 Memory Lane
Save
Ask
Tour
Hide
Share

Mortgage Calculator

Monthly Payment (Est.)

$2,372
Calculator powered by Showcase IDX, a Constellation1 Company. Copyright ©2026 Information is deemed reliable but not guaranteed.

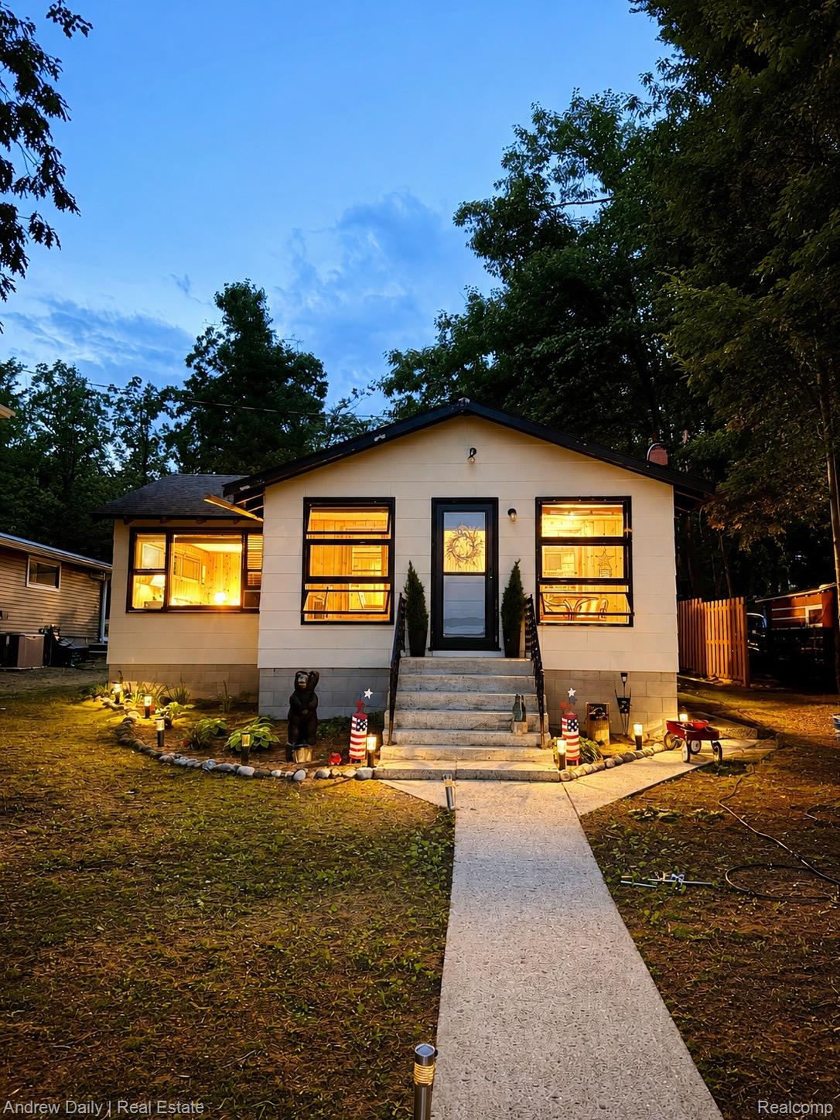
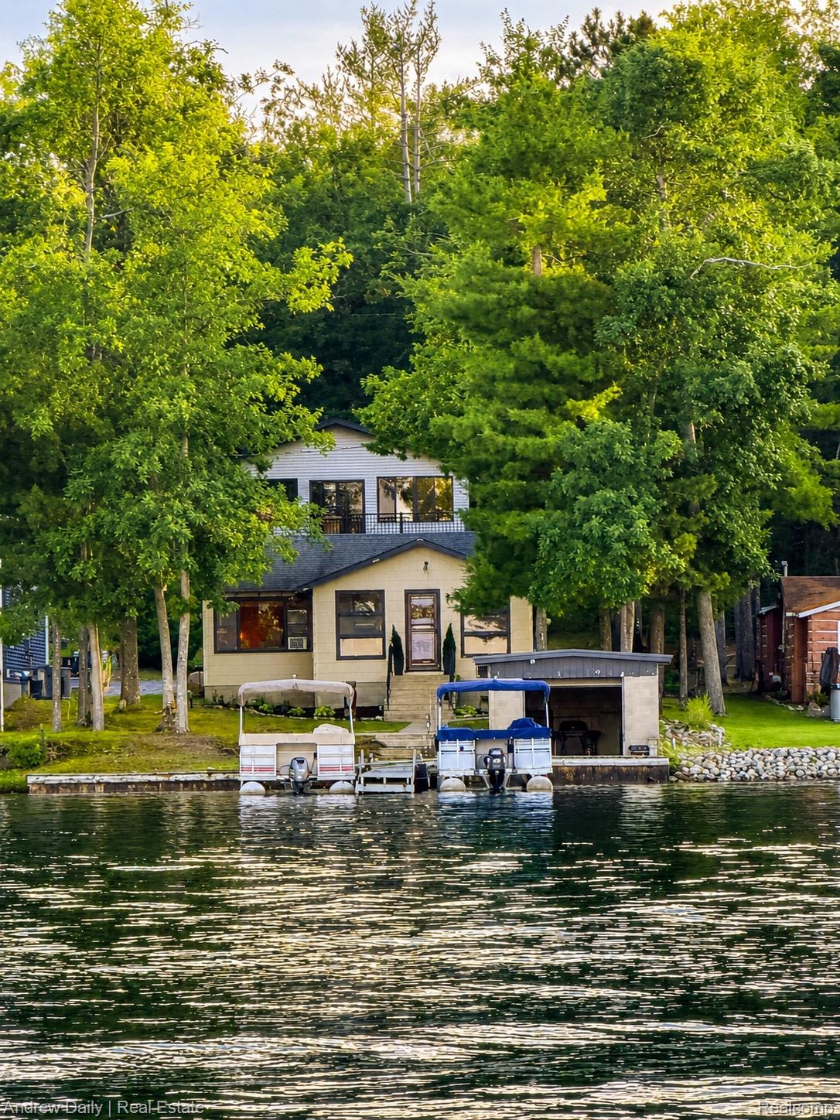
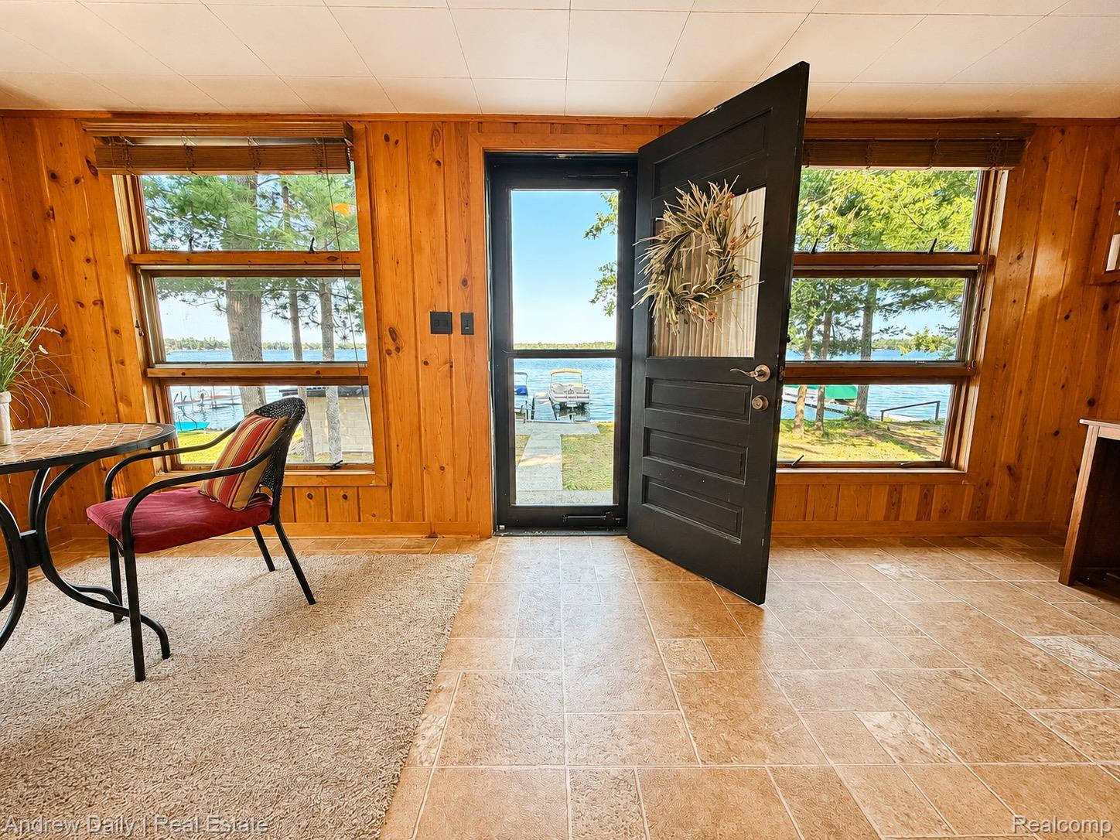
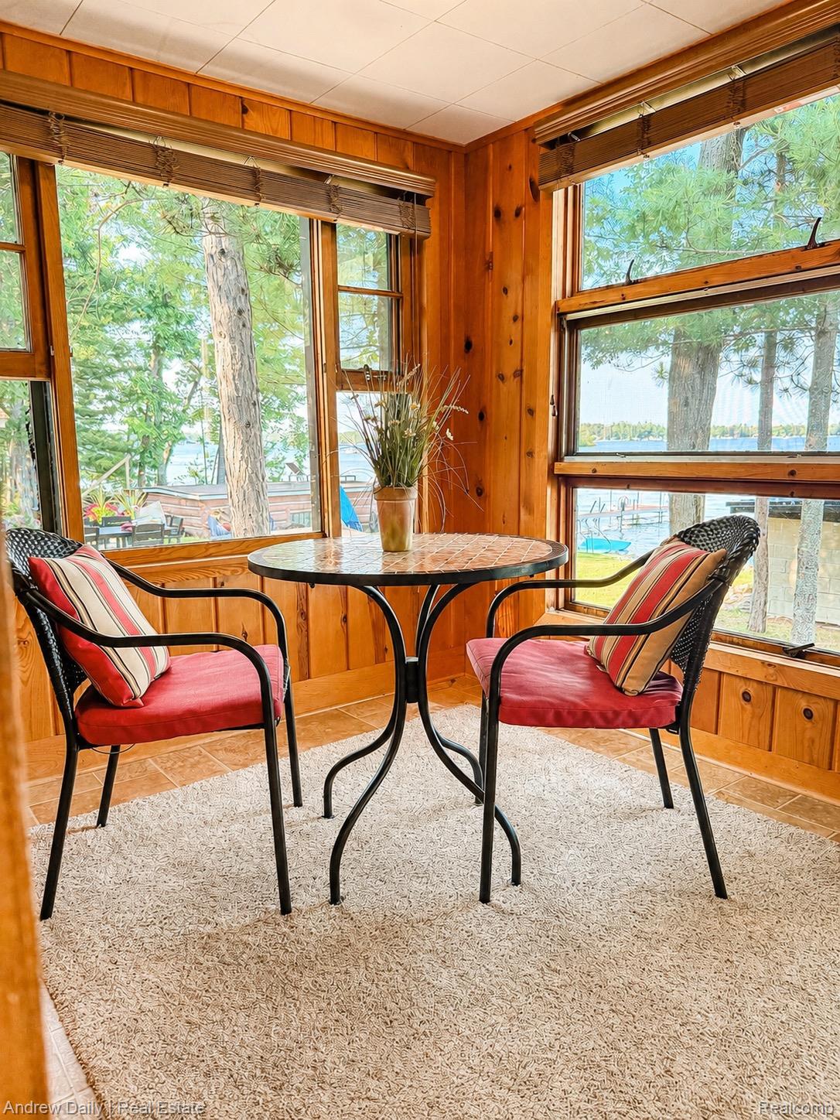
EAST TWIN LAKE – Your Up North Lakefront Escape Awaits! Enjoy 50 feet of sandy frontage on all-sports East Twin Lake with beautiful island views. This furnished lakefront cabin property is ready to enjoy and even includes a pontoon boat and dock! In addition to the main cabin, the property features an oversized, extra-deep 2.5-car garage with abundant storage and a finished bonus suite above, complete with a huge recreation room, finished bedroom, half bath, and Trex deck balcony overlooking the lake. The main home features 2 bedrooms, 1 full bath, an open-concept kitchen and living area, and a charming knotty pine sunroom overlooking the water. A rare 19' x 13' concrete block boathouse provides additional storage or the opportunity to create the ultimate lakeside hangout. Updates include an on-demand hot water system, 4-inch well (1999), and roof (2006). Just minutes from Garland Lodge & Golf Resort, this is the perfect Up North retreat for boating, fishing, golfing, and making memories. Sold furnished, as is. Includes two lots: 001-033-000-290-00 (house) and 001-033-000-120-01 (garage).

Save
Ask
Tour
Hide
Share
Listing Snapshot
Price 
$519,900
Days On Site 
35 Days
Bedrooms 
3
Inside Area (SqFt) 
1,810 sqft
Total Baths 
2
Full Baths 
1
Partial Baths 
1
Lot Size 
0.32 Acres
Year Built 
1945
MLS® Number 
20261050639
Status 
Active
Property Tax 
$3,433.49
HOA/Condo/Coop Fees 
N/A
Sq Ft Source 
Public Records
Friends & Family
Recent Activity
a week agoPrice changed to $519,900
a week agoListing updated with changes from the MLS®
a month agoListing first seen on site
General Features
Acres 
0.32
Attached Garage 
Yes
Cross Street 
Fleming
Disclosures 
Taxes Not Homestead Exempt
Garage 
Yes
Garage Spaces 
2.5
Levels 
One
Parking 
AttachedDrivewayGarage Faces FrontOversizedShared DrivewayAssigned
Pets 
Yes
Property Sub Type 
Single Family Residence
Sewer 
Septic Tank
Special Circumstances 
Standard
SqFt Above 
1810
Style 
BungalowCottage
Water Source 
PrivateWell
Interior Features
Appliances 
Free-Standing Electric OvenFree-Standing Electric RangeFree-Standing RefrigeratorRange Hood
Basement 
Crawl Space
Cooling 
Ceiling Fan(s)Window Unit(s)
Furnished 
Furnished
Heating 
PropaneWall Furnace
Laundry Features 
None
BathFull 
Dimensions - 6 X 6
BathLav 
Dimensions - 6 X 5Level - Second
Bedroom 
Dimensions - 10 X 13Level - Second
Bonus Room 
Dimensions - 18 X 28Level - Second
Kitchen 
Dimensions - 17 X 15
Living Room 
Dimensions - 11 X 15
SittingRoom 
Dimensions - 18 X 18
Save
Ask
Tour
Hide
Share
Exterior Features
Construction Details 
Other
Exterior 
Balcony
Lot Features 
Native PlantsWooded
Other Structures 
Other
Patio And Porch 
EnclosedPorch
Pool Features 
None
Road Frontage 
Private Road
Roof 
Asphalt
View 
Water
Waterfront 
Yes
Waterfront Features 
Lake FrontSeawallWaterfront
Waterview 
Water
Community Features
Building Access 
GroundLevel
Financing Terms Available 
CashConventional
MLS Area 
Area60061AlbertTwp
School District 
JohannesburgLewiston
Schools
School District
JohannesburgLewiston
Elementary School
Unknown
Middle School
Unknown
High School
Unknown
Listing courtesy of Andrew Daily | Real Estate: [email protected]


IDX provided courtesy of Realcomp II Ltd. via RealcompIILtd. Copyright © 2026 Realcomp II Ltd. Shareholders.

IDX information is provided exclusively for consumers' personal, non-commercial use and may not be used for any purpose other than to identify prospective properties consumers may be interested in purchasing and that the data is deemed reliable but not guaranteed accurate by the MLS.

Neighborhood & Commute
Source: Walkscore
Save
Ask
Tour
Hide
Share