Save
Ask
Tour
Hide
Share
$165,000
5 Days On Site

3817 S Townline Road
Denton Township, MI 48651

For Sale|Single Family Residence|Active
2
Beds
2
Total Baths
1
Full Bath
1
Partial Bath
1,300
SqFt
$127
/SqFt
1987
Built
County:
Roscommon
Call Now: 810-923-9505
Is this the listing for you? We can help make it yours.
810-923-9505
3817 S Townline Road3817 S Townline Road3817 S Townline Road3817 S Townline Road
Save
Ask
Tour
Hide
Share

Mortgage Calculator

Monthly Payment (Est.)

$753
Calculator powered by Showcase IDX, a Constellation1 Company. Copyright ©2026 Information is deemed reliable but not guaranteed.

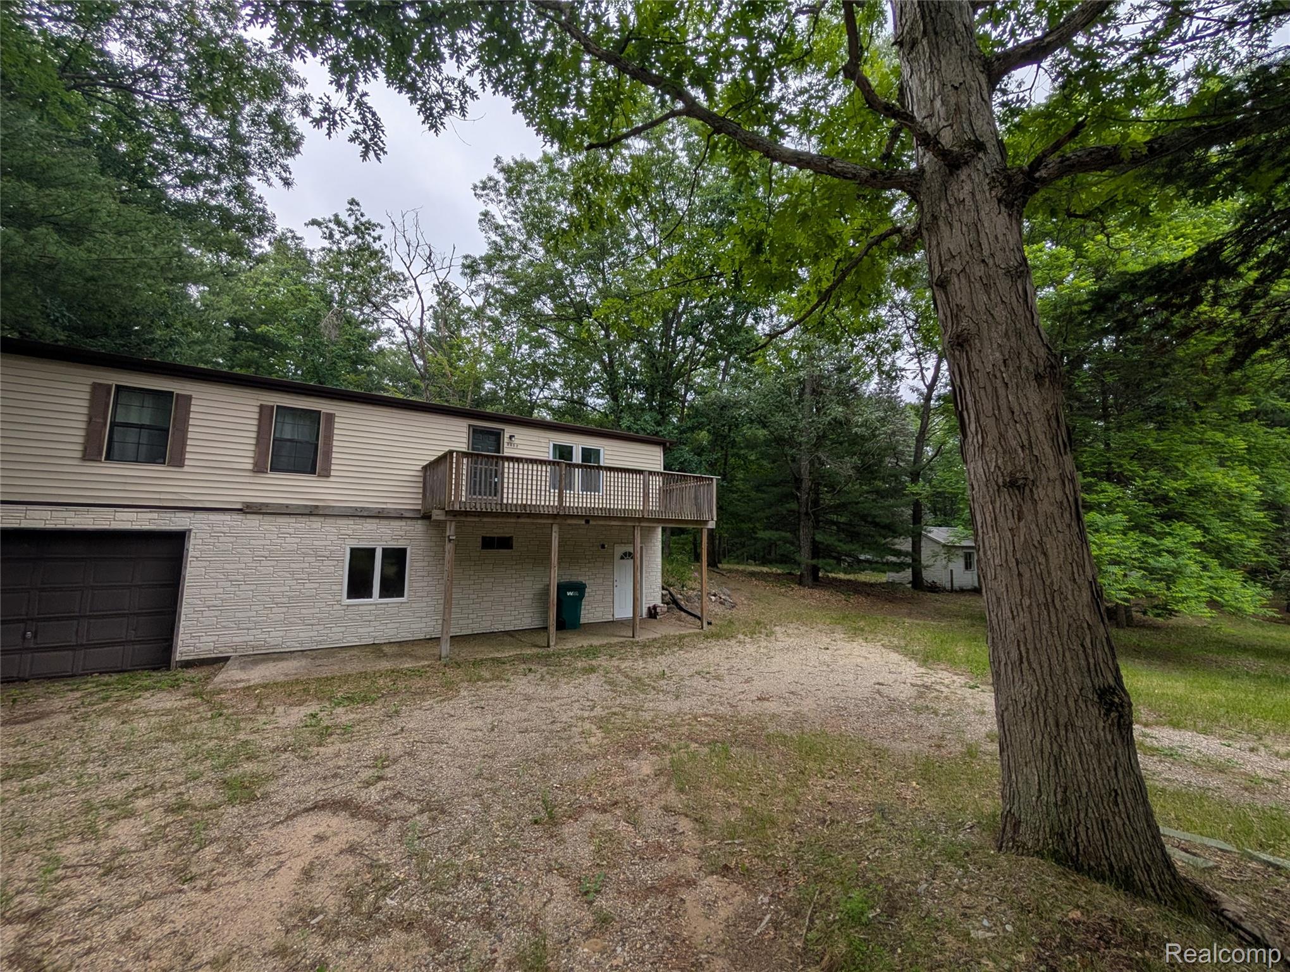
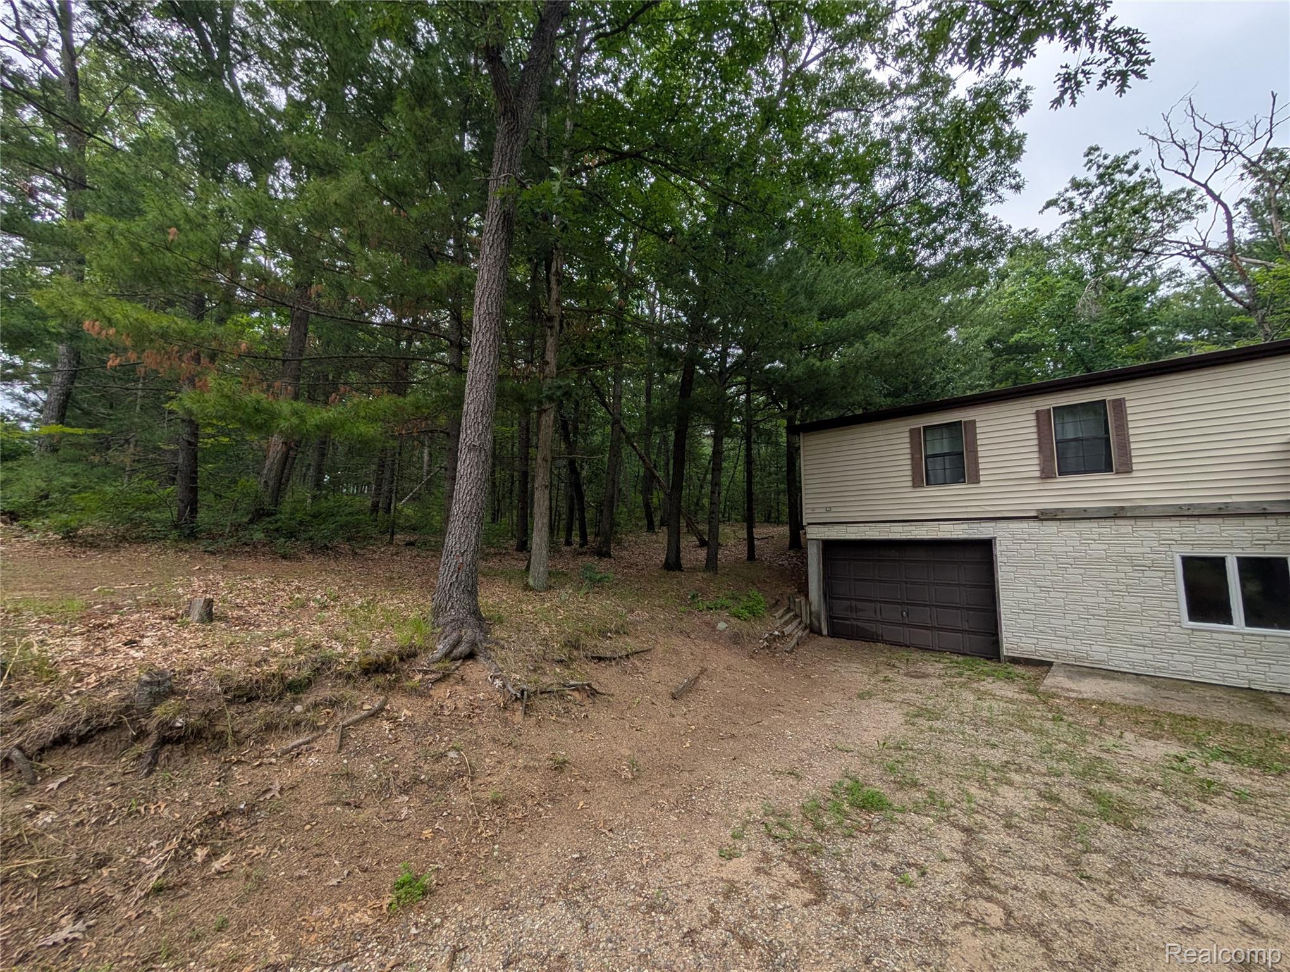
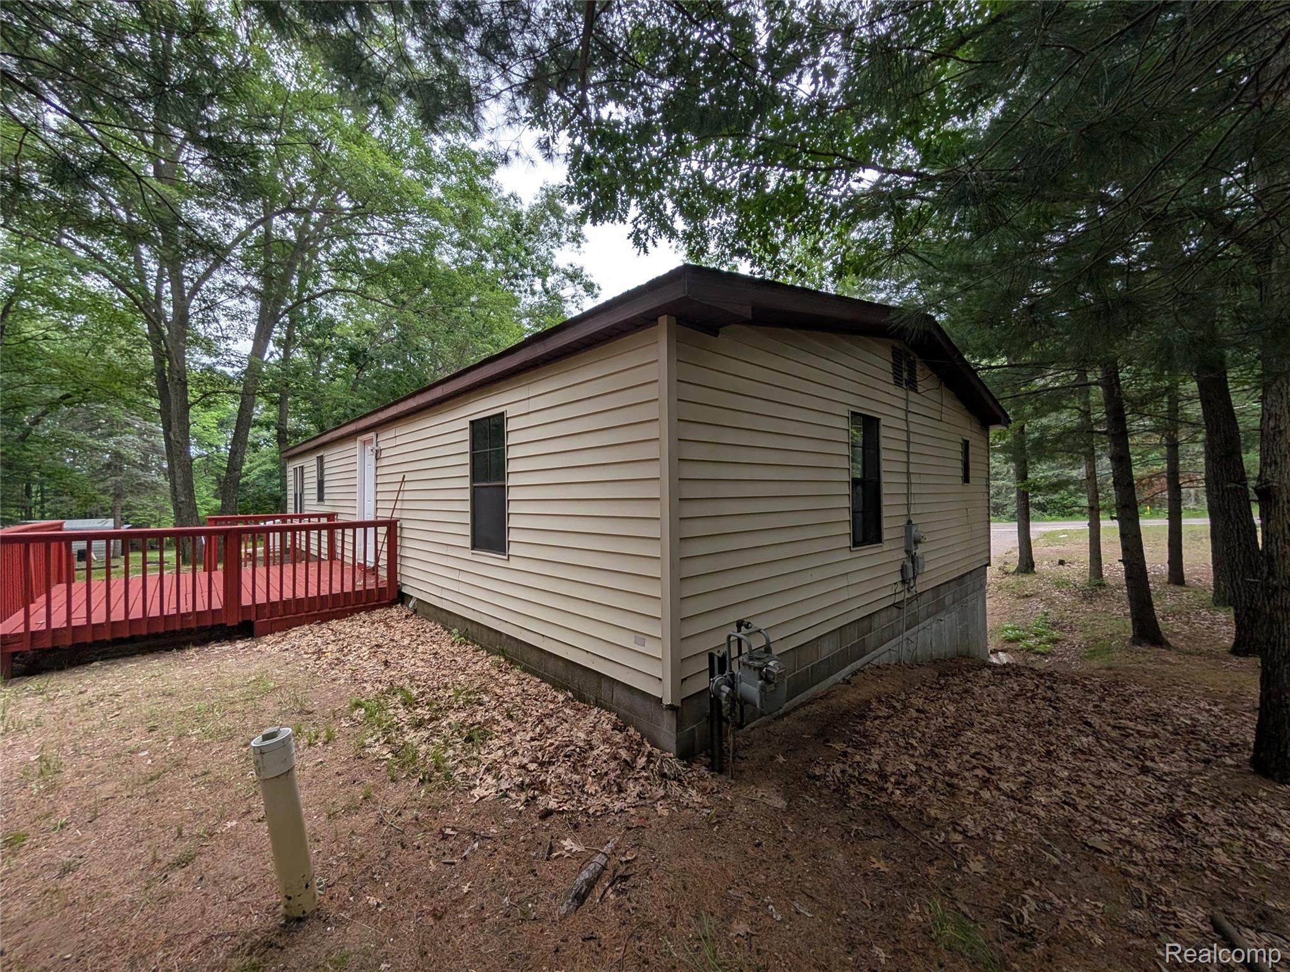
Nestled in Denton Township, MI, near all the trails awaits an inviting home, ready to welcome you. Within the heart of this residence lies a living room designed to inspire, where a vaulted ceiling creates an atmosphere of spaciousness. Imagine relaxing in this comfortable setting. The kitchen features shaker cabinets, providing both style and functionality for culinary endeavors. Picture yourself preparing delicious meals. This single-family residence also includes a first-floor laundry room for added convenience, along with a deck and patio, perfect for enjoying time outdoors. This ready-to-move-in home offers a blend of comfort and practicality, featuring two bedrooms and two bathrooms. The unfinished walkout basement adds lots of possibilities. Has a large 1 car garage to store all your toys. Could also be a cabin/vacation rental!!!!

Save
Ask
Tour
Hide
Share
Listing Snapshot
Price 
$165,000
Days On Site 
5 Days
Bedrooms 
2
Inside Area (SqFt) 
1,300 sqft
Total Baths 
2
Full Baths 
1
Partial Baths 
1
Lot Size 
1.16 Acres
Year Built 
1987
MLS® Number 
20261049971
Status 
Active
Property Tax 
$1,538
HOA/Condo/Coop Fees 
N/A
Sq Ft Source 
Assessor
Friends & Family
Recent Activity
6 days agoListing first seen on site
6 days agoListing updated with changes from the MLS®
General Features
Acres 
1.16
Attached Garage 
Yes
Cross Street 
Emery and Townline
Disclosures 
No Restrictions, Taxes Not Homestead Exempt
Foundation 
Block
Garage 
Yes
Garage Spaces 
1
Levels 
One
Parking 
Attached
Property Sub Type 
Single Family Residence
Sewer 
Septic Tank
Special Circumstances 
Standard
SqFt Above 
1300
Style 
ManufacturedwithLand
Water Source 
PrivateWell
Interior Features
Basement 
Unfinished
Heating 
Forced AirNatural Gas
BathFull 
Dimensions - 10 X 5
BathLav 
Dimensions - 9 X 4
Bedroom 
Dimensions - 13 X 12
Dining Room 
Dimensions - 10 X 9
Kitchen 
Dimensions - 14 X 10
Laundry 
Dimensions - 10 X 6
Living Room 
Dimensions - 19 X 16
Master Bedroom 
Dimensions - 13 X 13
Save
Ask
Tour
Hide
Share
Exterior Features
Construction Details 
Vinyl Siding
Pool Features 
None
Community Features
Building Access 
GroundLevelwSteps
Financing Terms Available 
CashConventional
MLS Area 
Area72071DentonTwp
Roads 
Paved
School District 
HoughtonLake
Schools
School District
HoughtonLake
Elementary School
Unknown
Middle School
Unknown
High School
Unknown
Listing courtesy of Red Oak Associates: [email protected]


IDX provided courtesy of Realcomp II Ltd. via RealcompIILtd. Copyright © 2026 Realcomp II Ltd. Shareholders.

IDX information is provided exclusively for consumers' personal, non-commercial use and may not be used for any purpose other than to identify prospective properties consumers may be interested in purchasing and that the data is deemed reliable but not guaranteed accurate by the MLS.

Neighborhood & Commute
Source: Walkscore
Save
Ask
Tour
Hide
Share