Save
Ask
Tour
Hide
Share
$195,500
7 Days On Site

9611 Monroe Road
Richfield Township, MI 48656

Single Family Residence|Pending
2
Beds
1
Total Bath
1
Full Bath
1,190
SqFt
$164
/SqFt
1950
Built
Subdivision:
LAKEVIEW PARK
County:
Roscommon
Call Now: 810-923-9505
Is this the listing for you? We can help make it yours.
810-923-9505
9611 Monroe Road9611 Monroe Road9611 Monroe Road9611 Monroe Road
Save
Ask
Tour
Hide
Share

Mortgage Calculator

Monthly Payment (Est.)

$892
Calculator powered by Showcase IDX, a Constellation1 Company. Copyright ©2026 Information is deemed reliable but not guaranteed.

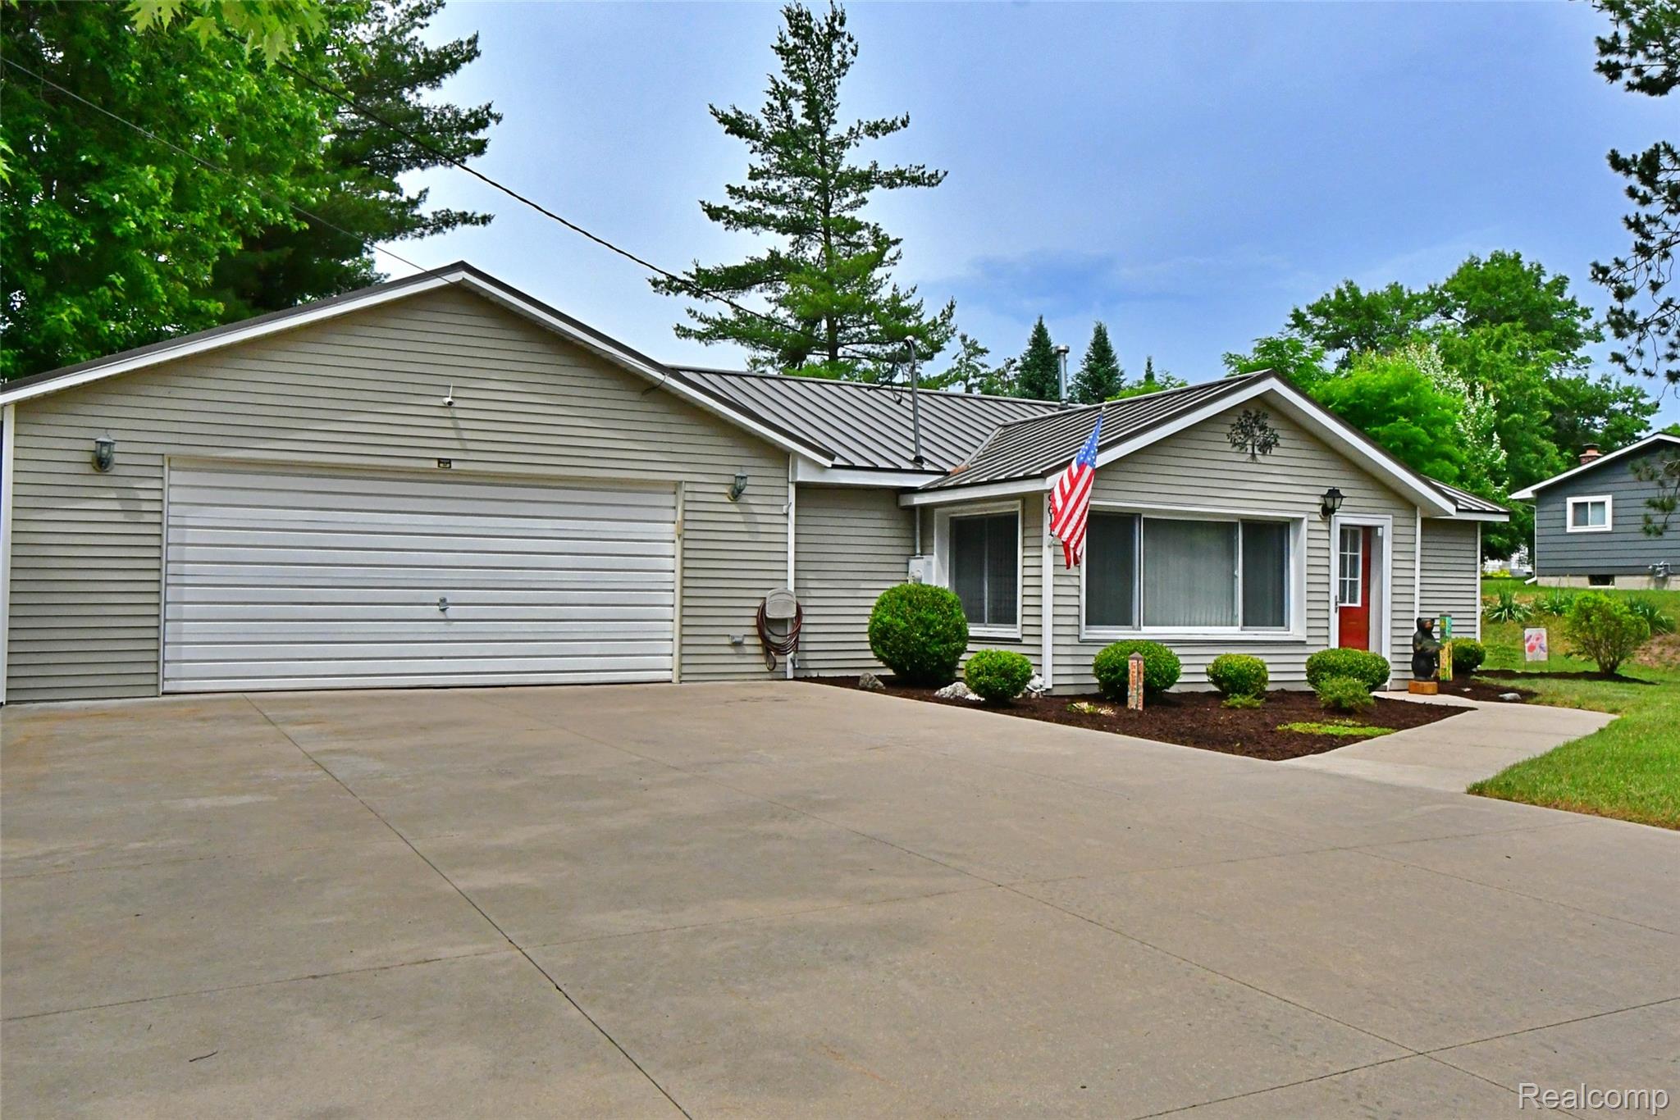
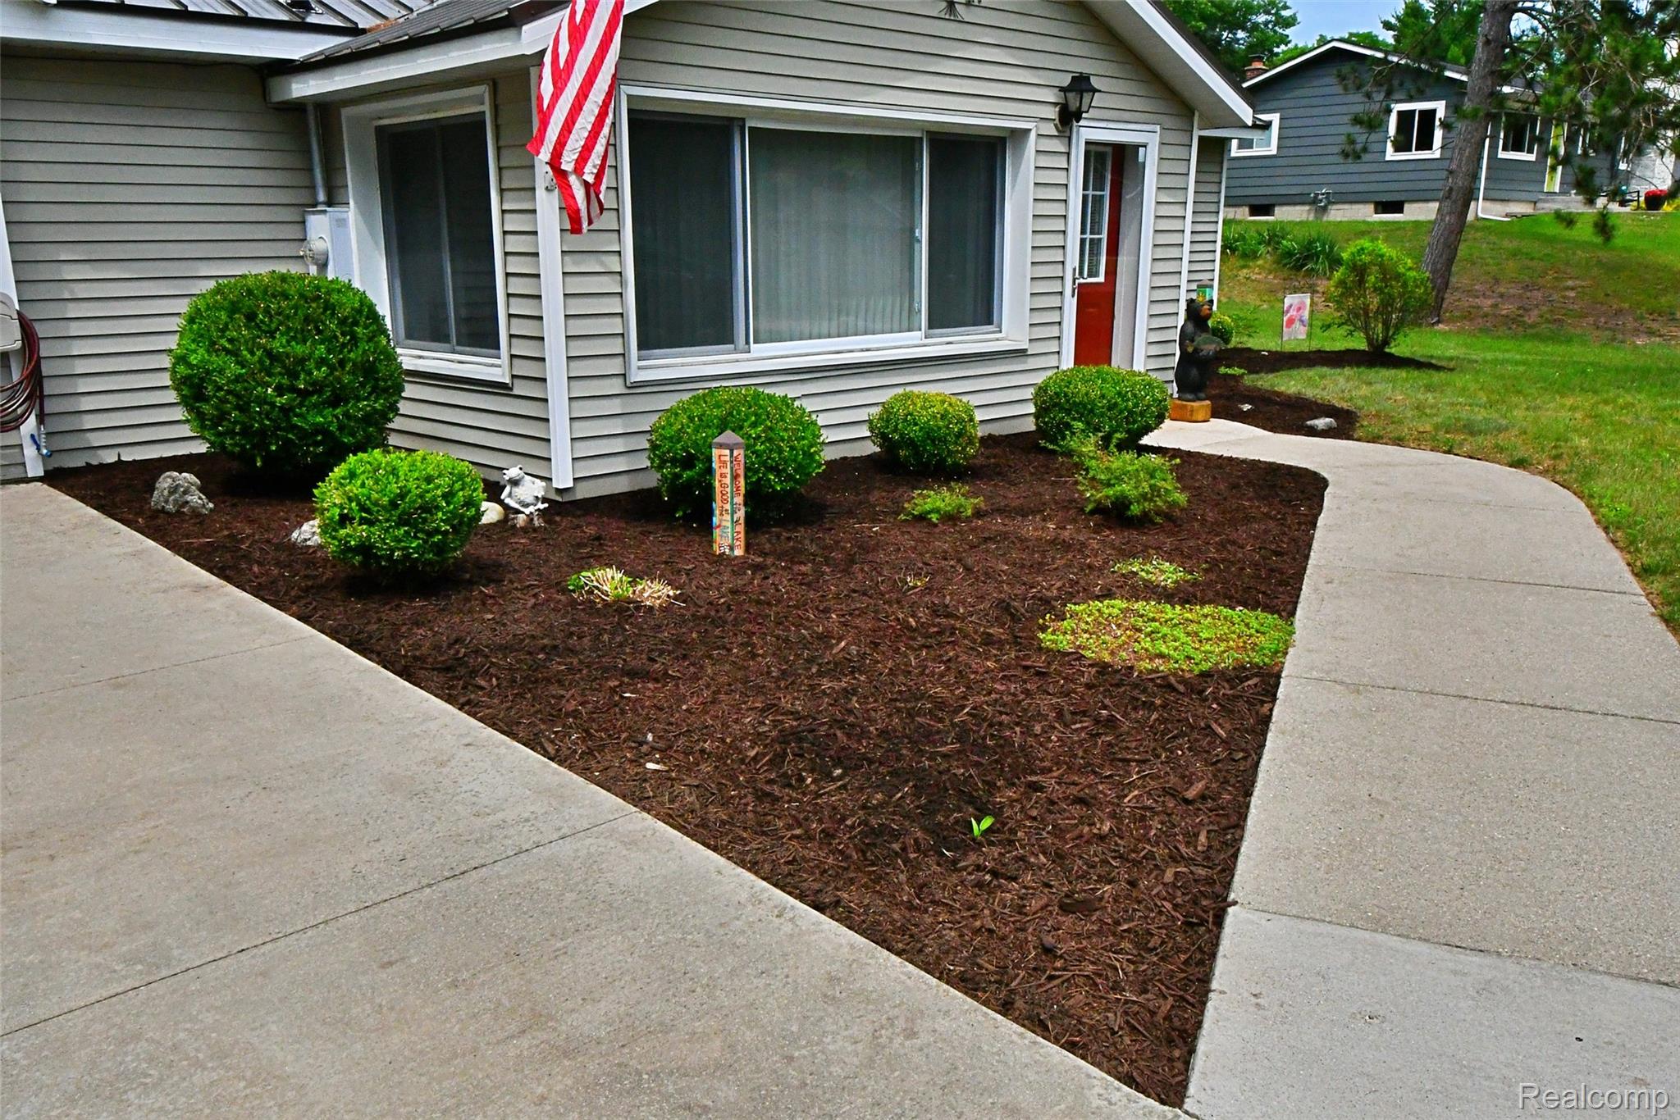
A rare opportunity to own this charming 2-bed home just a golf cart ride to beautiful Lake St. Helen! Outdoor enthusiasts will love the easy access to nearby ORV and snowmobile trails, while boat lovers can put their name on the Association's dock waiting list for a dock. Situated on 1.5 spacious lots with beautiful landscaping, this property offers plenty of room to expand or simply enjoy the extra outdoor space. The oversized insulated 2-car garage provides ample storage for vehicles, toys, and tools. Built with impressive 12-inch-thick exterior walls for added durability and efficiency, this home also features a newer metal roof for years of low-maintenance living. Whether you're looking for a year-round residence or the perfect Up North getaway, this property checks all the boxes.

Save
Ask
Tour
Hide
Share
Listing Snapshot
Price 
$195,500
Days On Site 
7 Days
Bedrooms 
2
Inside Area (SqFt) 
1,190 sqft
Total Baths 
1
Full Baths 
1
Partial Baths 
N/A
Lot Size 
0.2 Acres
Year Built 
1950
MLS® Number 
20261049527
Status 
Pending
Property Tax 
$2,189
HOA/Condo/Coop Fees 
$10.42 monthly
Sq Ft Source 
Assessor
Friends & Family
Recent Activity
5 days agoStatus changed to Pending
5 days agoListing updated with changes from the MLS®
a week agoListing first seen on site
General Features
Acres 
0.2
Attached Garage 
Yes
Cross Street 
Cedar
Disclosures 
Taxes Not Homestead Exempt
Foundation 
Slab
Garage 
Yes
Garage Spaces 
2
Levels 
One
Parking 
Attached
Property Sub Type 
Single Family Residence
Sewer 
Septic Tank
Special Circumstances 
Standard
SqFt Above 
1190
Style 
Ranch
Water Source 
PrivateWell
Interior Features
Appliances 
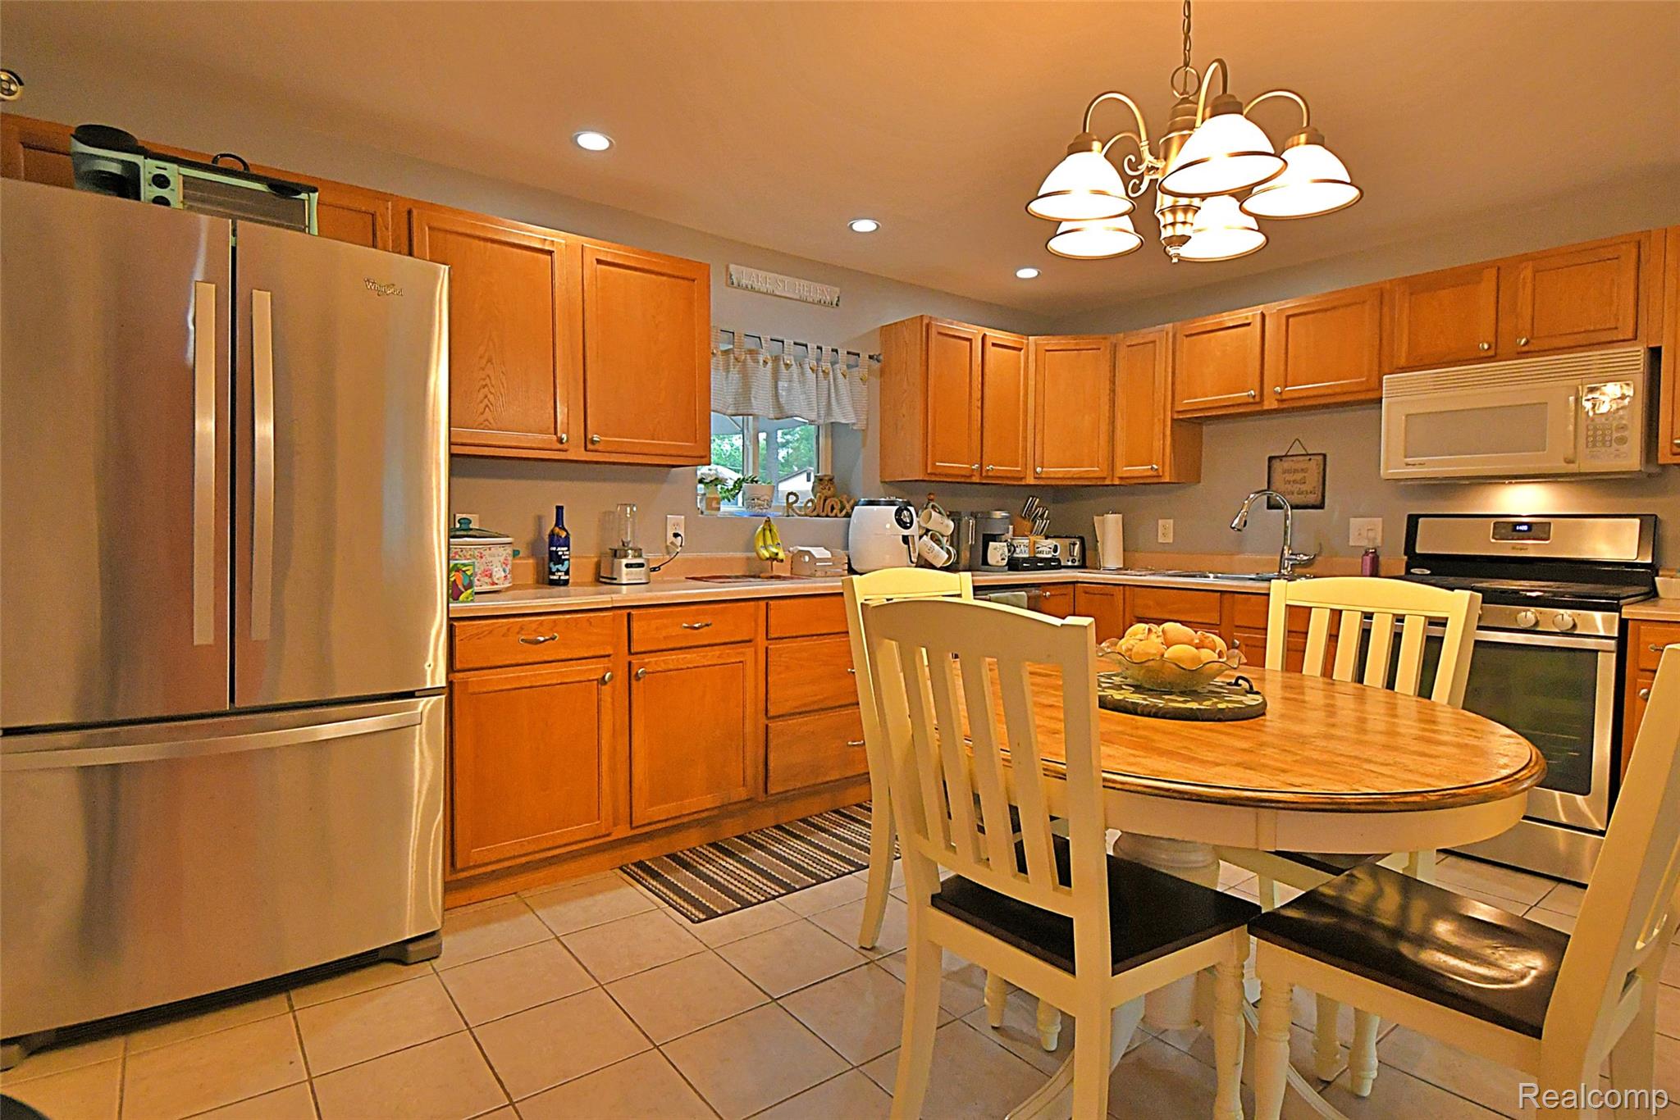
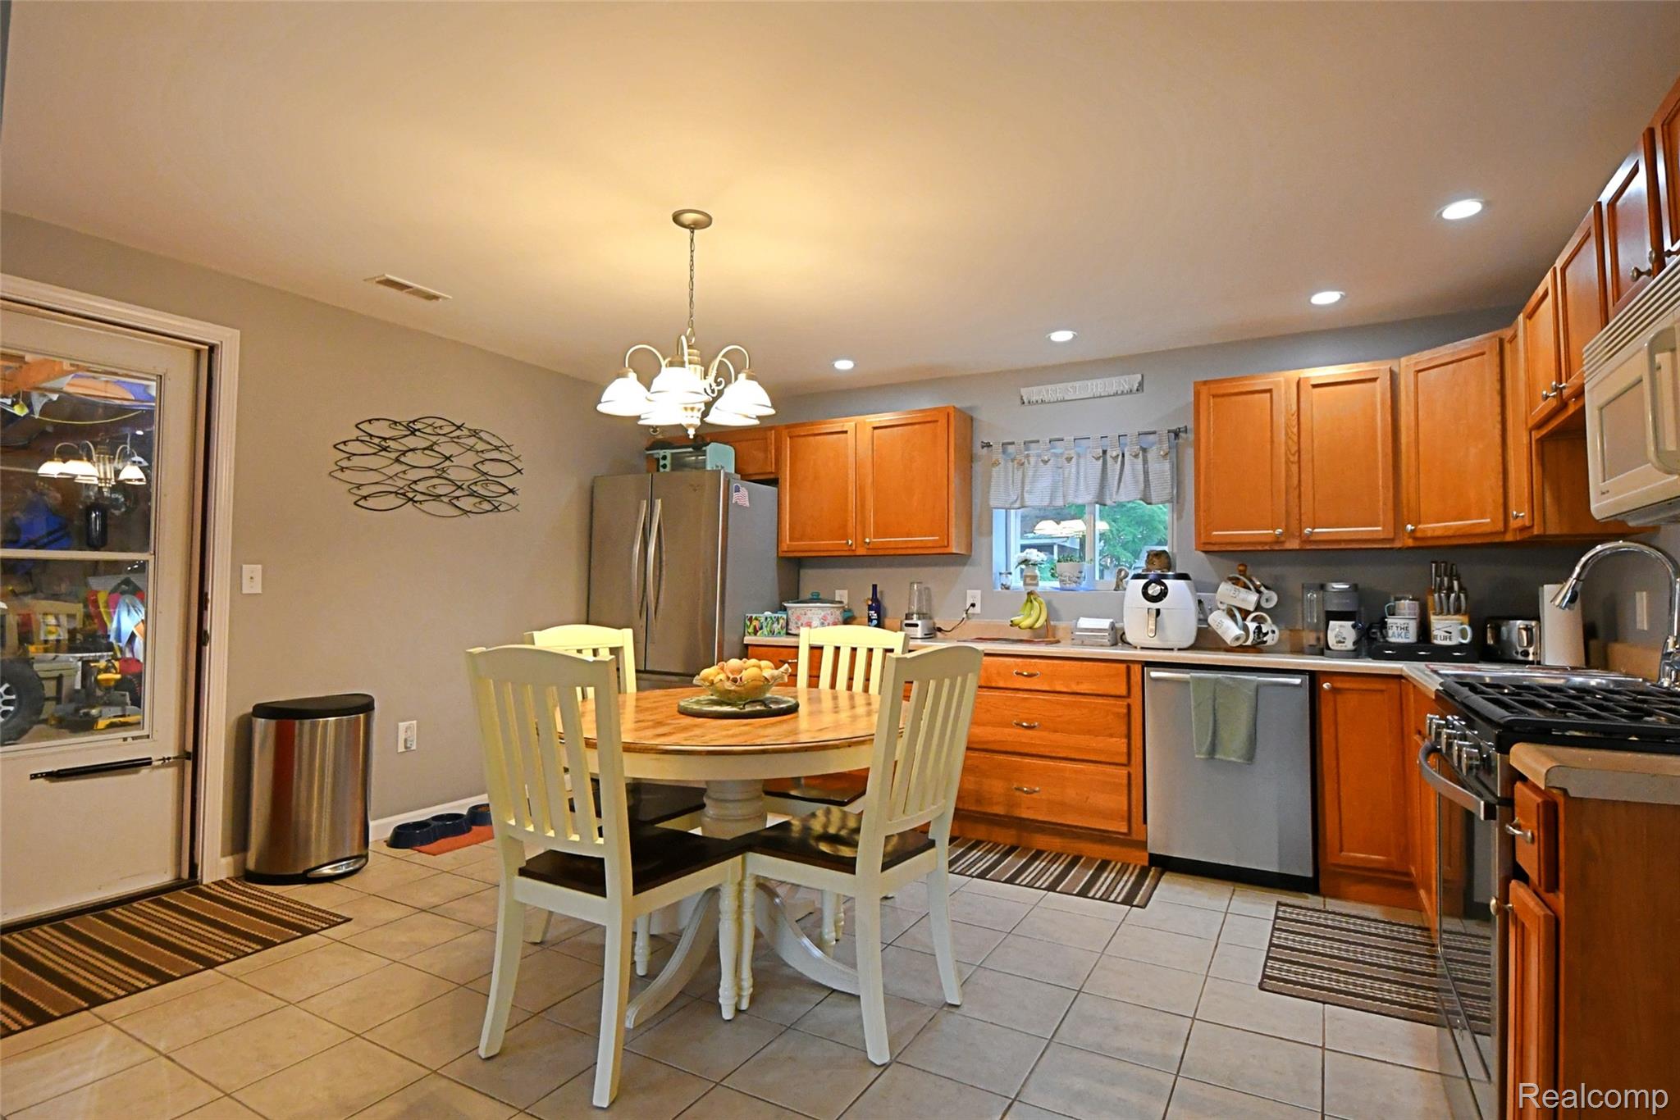
DishwasherDryerFree-Standing Gas RangeFree-Standing RefrigeratorMicrowaveStainless Steel Appliance(s)Washer
Cooling 
Central Air
Heating 
Forced AirNatural Gas
Laundry Features 
Laundry Room
BathFull 
Dimensions - 9 X 9
Bedroom 
Dimensions - 12 X 10
Dining Room 
Dimensions - 8 X 8
Kitchen 
Dimensions - 15 X 13
Laundry 
Dimensions - 9 X 9
Living Room 
Dimensions - 20 X 18
Save
Ask
Tour
Hide
Share
Exterior Features
Construction Details 
Vinyl Siding
Patio And Porch 
Patio
Pool Features 
None
Roof 
Metal
Community Features
Association Dues 
125
Building Access 
GroundLevel
Financing Terms Available 
CashConventionalFHAVA Loan
HOA Fee Frequency 
Annually
MLS Area 
Area72091RichfieldTwp
Roads 
Paved
School District 
GerrishHiggins
Schools
School District
GerrishHiggins
Elementary School
Unknown
Middle School
Unknown
High School
Unknown
Listing courtesy of Cary Real Estate: [email protected]


IDX provided courtesy of Realcomp II Ltd. via RealcompIILtd. Copyright © 2026 Realcomp II Ltd. Shareholders.

IDX information is provided exclusively for consumers' personal, non-commercial use and may not be used for any purpose other than to identify prospective properties consumers may be interested in purchasing and that the data is deemed reliable but not guaranteed accurate by the MLS.

Neighborhood & Commute
Source: Walkscore
Save
Ask
Tour
Hide
Share