

33090 East Side DrivePeaine Township, MI 49782
Mortgage Calculator
Monthly Payment (Est.)
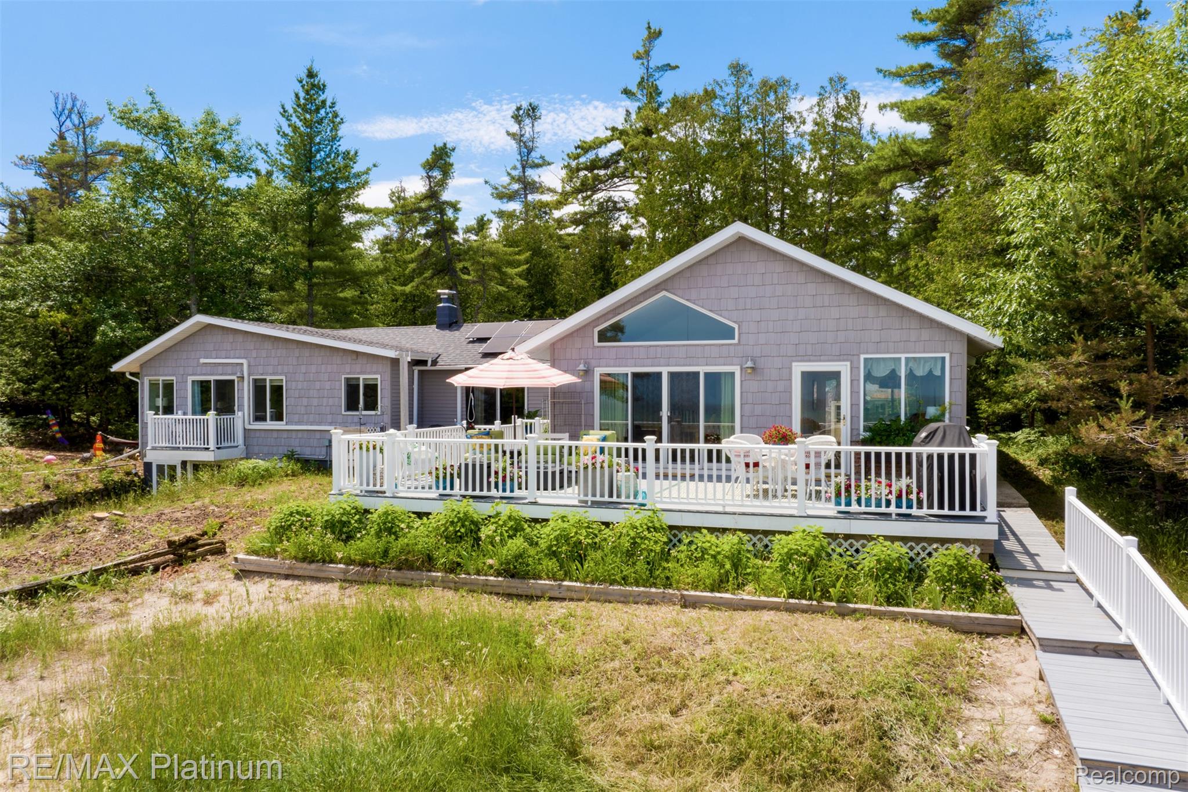
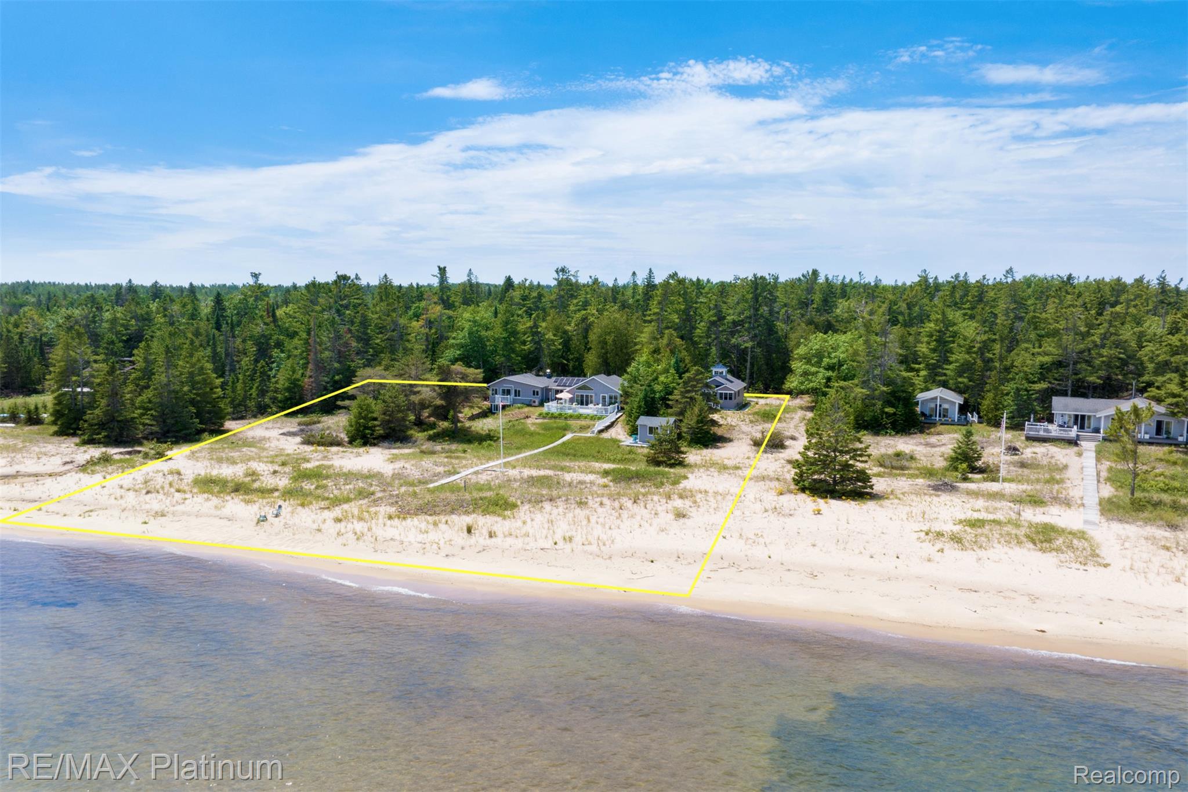
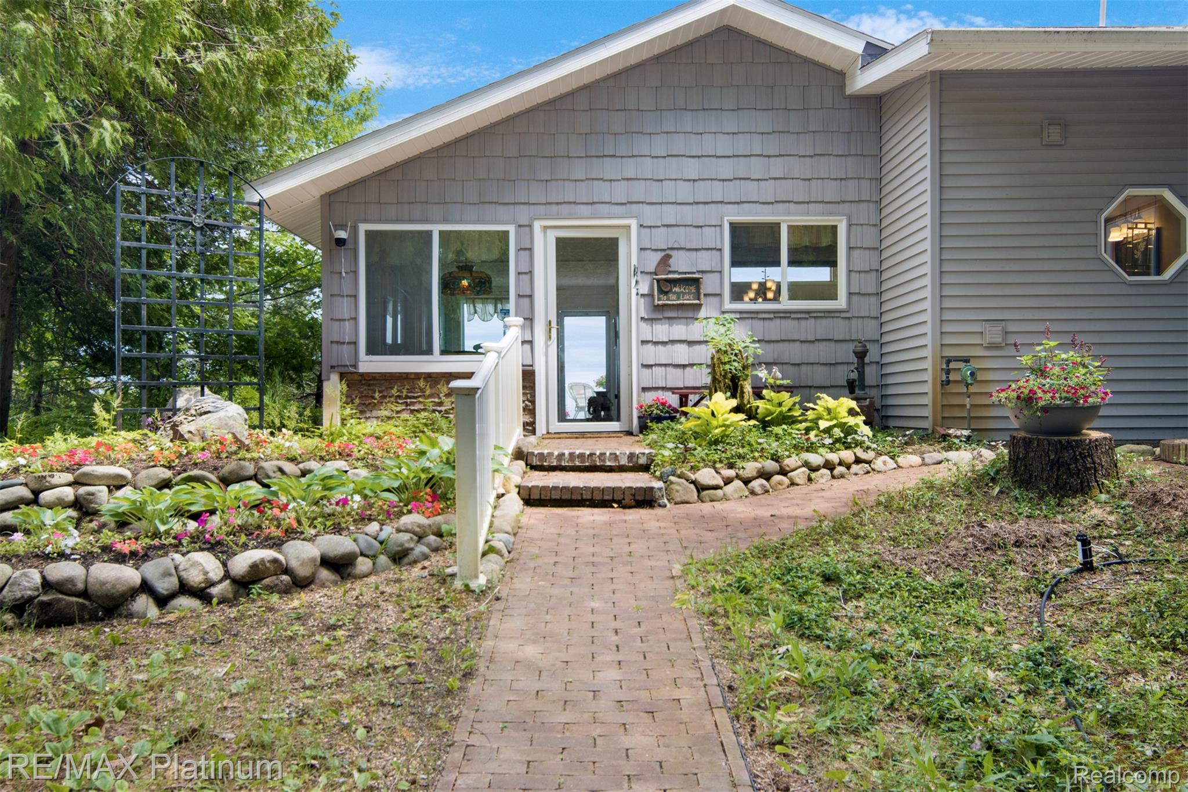
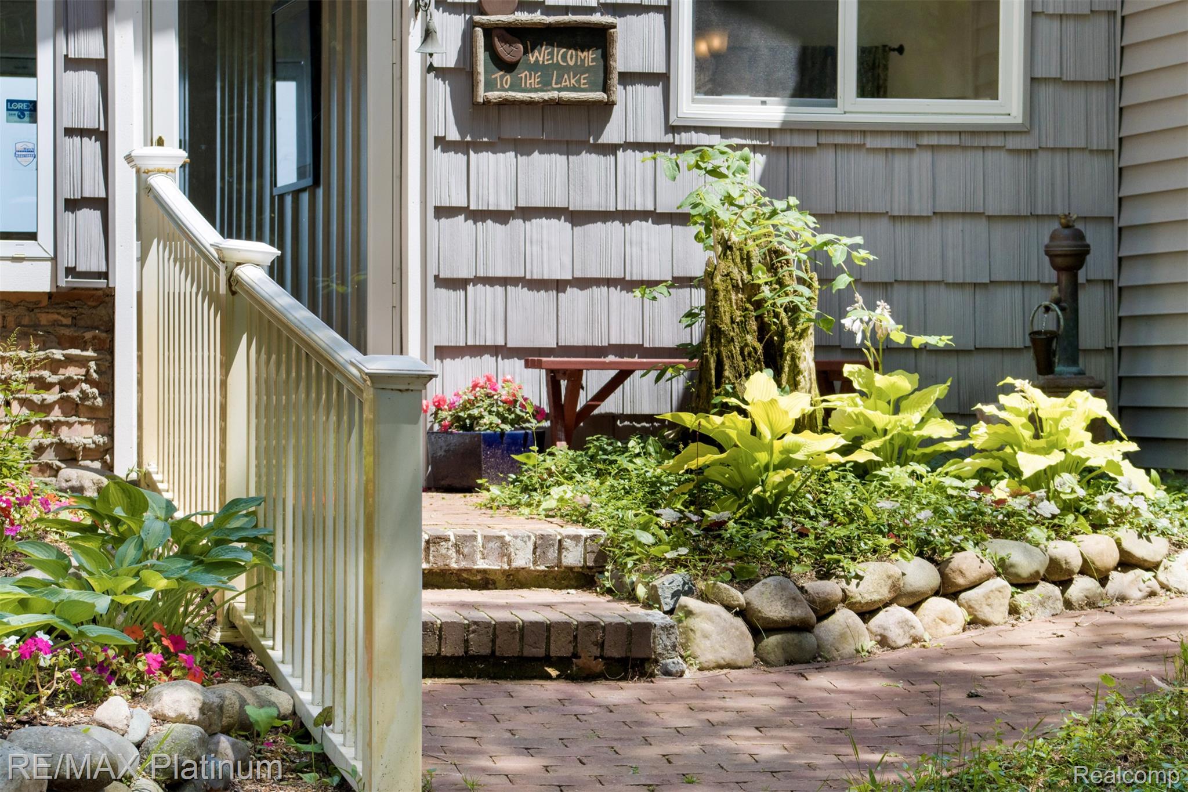
Enter an interest rate to see your estimated monthly payment.Experience one of Beaver Island’s premier waterfront estates, offering 270 feet of pristine sugar-sand shoreline along the crystal-clear aegean blue waters of Sand Bay on Lake Michigan. Perfectly positioned to capture breathtaking sunrises, this exceptional property blends refined living with the serenity of island life. The main residence features 3 bedrooms and 2 full baths, a thoughtfully renovated chef-inspired kitchen, a sun-filled four-season room, and a custom wine cellar designed for entertaining. Outdoor living is unmatched with four maintenance-free Trex decks, multiple patios, lush gardens, and inviting gathering spaces that showcase the spectacular waterfront setting. Enhancing the landscape is custom stonework by renowned Beaver Island artisan Dick Burris, adding timeless character and craftsmanship throughout the grounds. A guest cottage, completed in 2023 offers comfortable accommodations for family and friends. A separate summer house awaits electrical service, creating an outstanding opportunity for additional guest quarters, a studio, or a private retreat. Designed for low-maintenance ownership, this property allows more time to enjoy everything Beaver Island has to offer. Known for its unspoiled landscapes, crystal-blue waters, and internationally recognized Dark Sky Sanctuary, Beaver Island offers world-class boating, kayaking, fishing, paddle boarding, beachcombing, and some of the finest stargazing in North America. Located within 15 minutes of the airport and downtown St. James on paved roads. Rarely does a property offer this combination of exceptional beachfront, quality craftsmanship, versatile guest accommodations, and unmatched natural beauty. Whether you’re seeking a legacy estate, an island retreat, or an extraordinary waterfront escape this property presents a once-in-a-lifetime opportunity. This remarkable Beaver Island property will not last long!
| 4 days ago | Status changed to Pending | |
| 4 days ago | Listing updated with changes from the MLS® | |
| 2 months ago | Price changed to $998,000 | |
| 3 months ago | Listing first seen on site |

IDX provided courtesy of Realcomp II Ltd. via RealcompIILtd. Copyright © 2026 Realcomp II Ltd. Shareholders.
IDX information is provided exclusively for consumers' personal, non-commercial use and may not be used for any purpose other than to identify prospective properties consumers may be interested in purchasing and that the data is deemed reliable but not guaranteed accurate by the MLS.
Did you know? You can invite friends and family to your search. They can join your search, rate and discuss listings with you.