Save
Ask
Tour
Hide
Share
$879,000
26 Days On Site

2566 N 5 Mile Road
Lincoln Township, MI 48642

For Sale|Single Family Residence|Active
5
Beds
3
Total Baths
2
Full Baths
1
Partial Bath
3,240
SqFt
$271
/SqFt
1998
Built
County:
Midland
Call Now: 810-923-9505
Is this the listing for you? We can help make it yours.
810-923-9505
2566 N 5 Mile Road2566 N 5 Mile Road2566 N 5 Mile Road2566 N 5 Mile Road
Save
Ask
Tour
Hide
Share

Mortgage Calculator

Monthly Payment (Est.)

$4,010
Calculator powered by Showcase IDX, a Constellation1 Company. Copyright ©2026 Information is deemed reliable but not guaranteed.

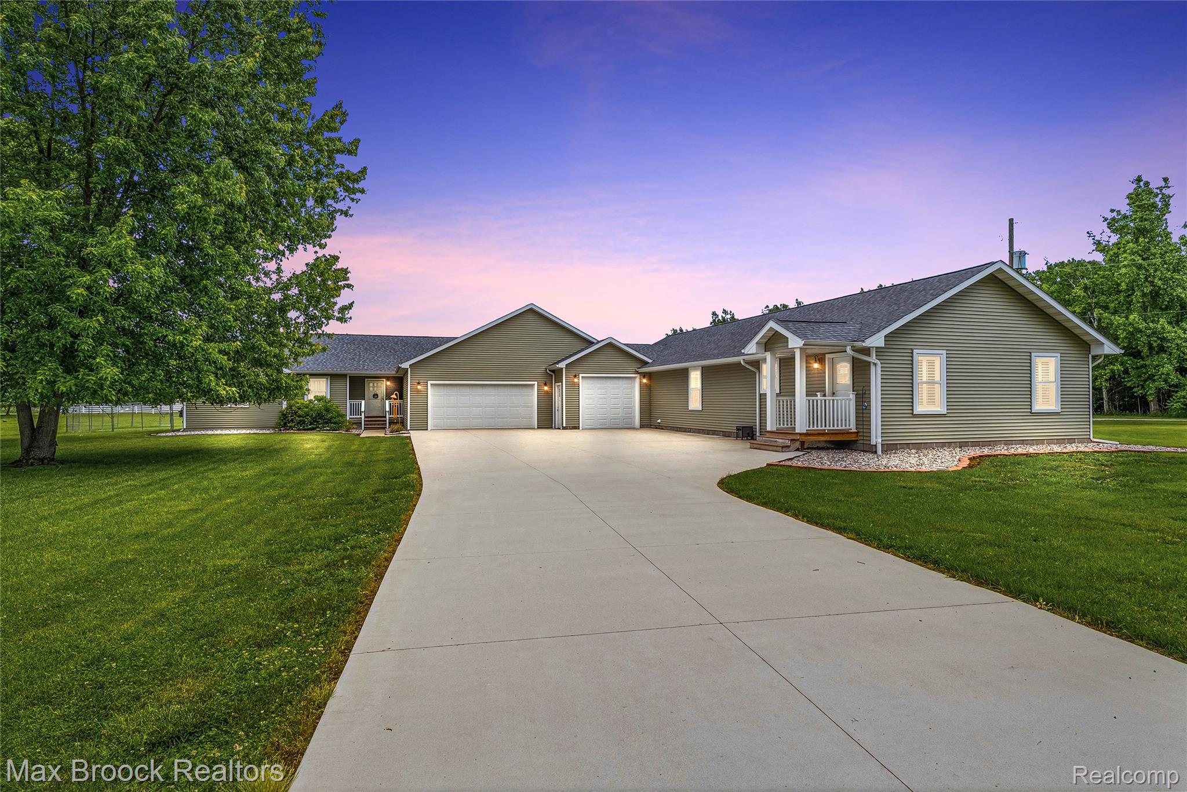
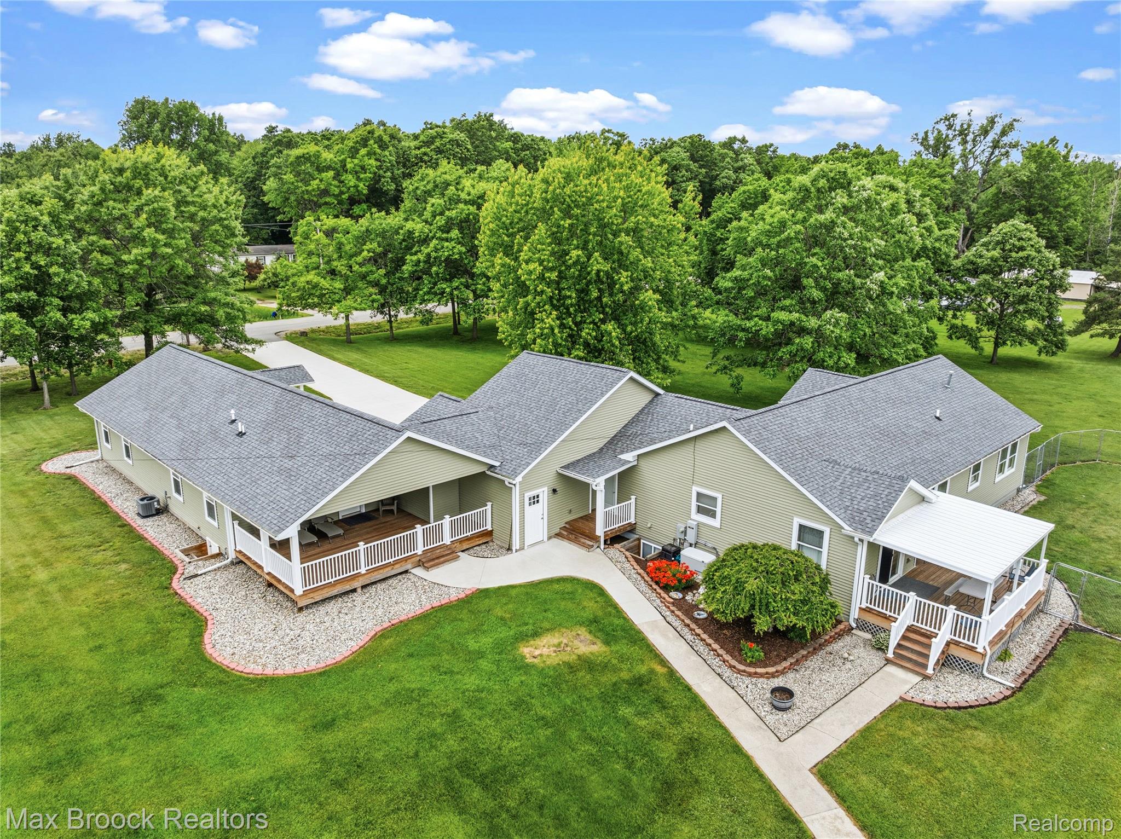
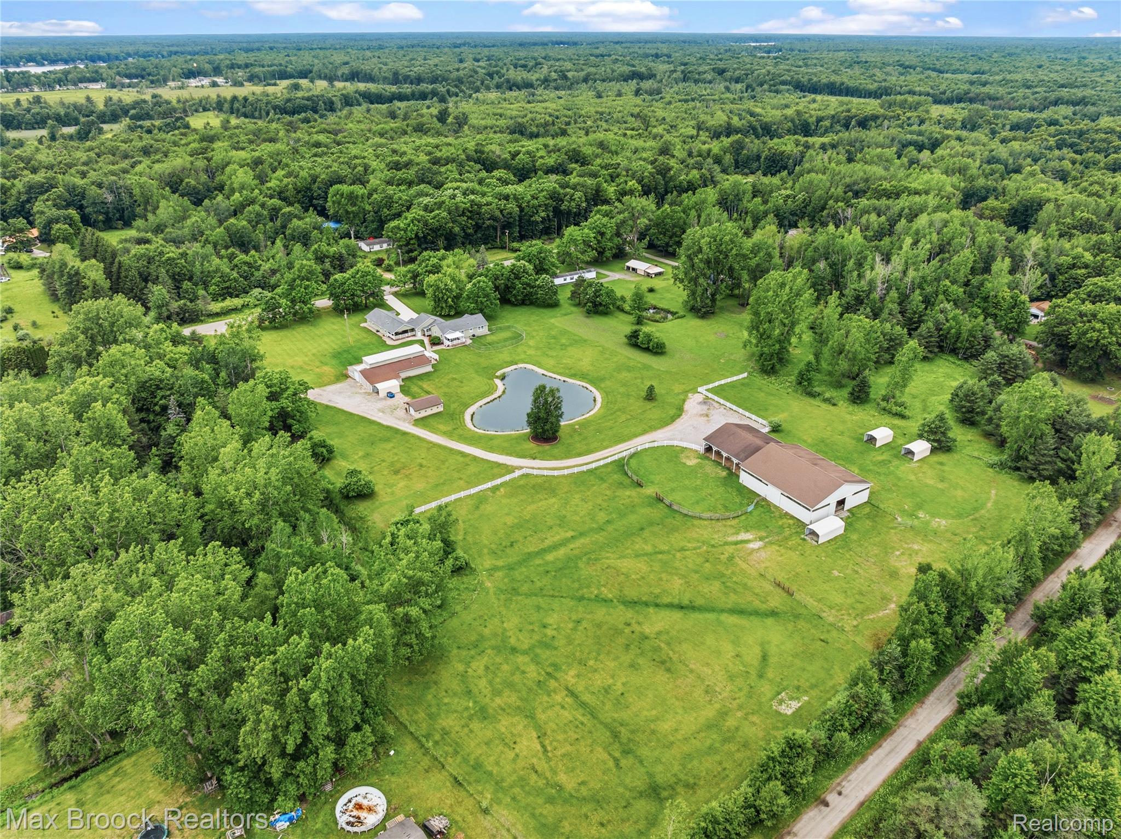
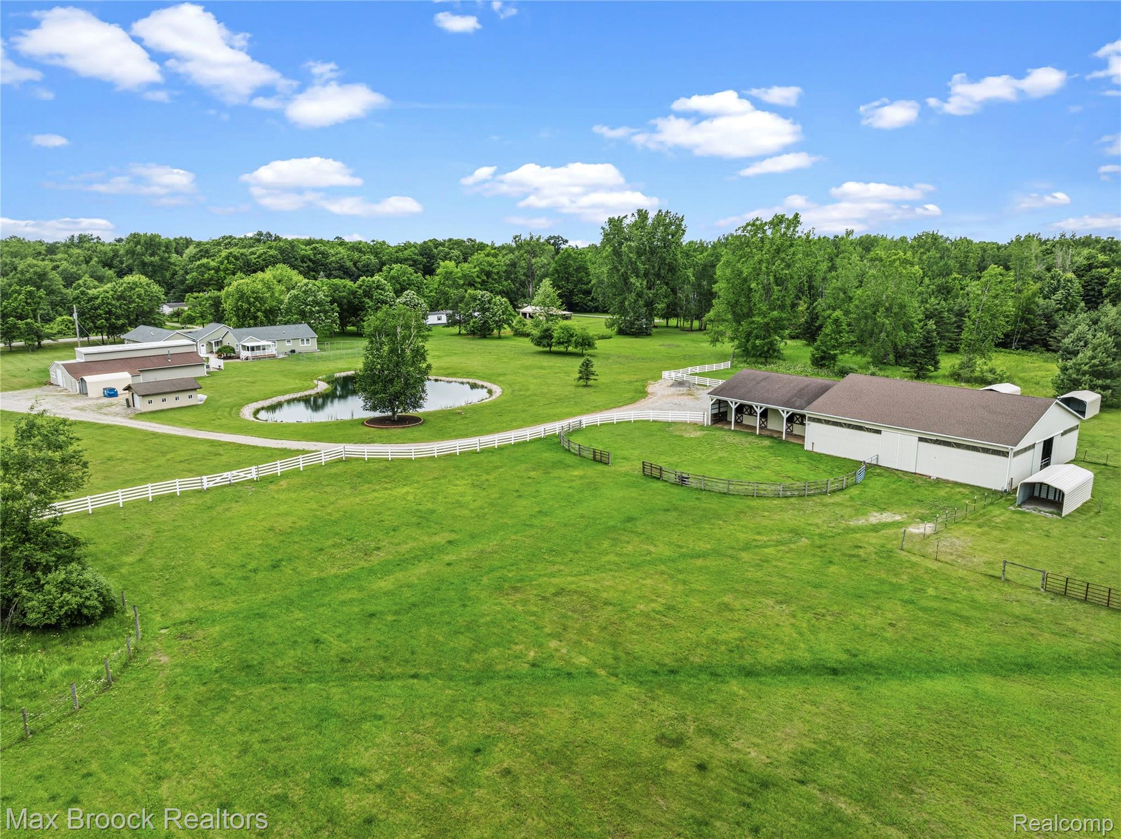
Rare opportunity to own an impeccably maintained 10-acre ranchette designed for multigenerational living with two homes (connected by a 3-car garage), outstanding equestrian amenities, and room for every hobby. Tucked away on a quiet cul-de-sac with a paved road and easy commute to Midland and surrounding conveniences, this turnkey property offers a stocked pond, pasture drainage system, 70’ x 60’ indoor riding arena with four stalls and tack room/office, a 40’ x 70’ two-story pole barn/shop with abundant storage, studio apartment, and 440 electrical service (additional photos coming soon). The property is serviced by city water, natural gas, and a Generac whole-house generator. The main home has been extensively updated with new siding (2022), roof (2022), hot water heater (2025), basement carpet (2022), and central air (2023). The second home, built in 2022, features 2 bedrooms and 1.5 baths, making it ideal for extended family, guests, or rental income. There is truly nothing left to do but unpack and unload the horses. For private tours and info, contact list agent, Traci Martin. Please be preapproved or have proof of funds when requesting a tour.

Save
Ask
Tour
Hide
Share
Listing Snapshot
Price 
$879,000
Days On Site 
26 Days
Bedrooms 
5
Inside Area (SqFt) 
3,240 sqft
Total Baths 
3
Full Baths 
2
Partial Baths 
1
Lot Size 
10 Acres
Year Built 
1998
MLS® Number 
20261046729
Status 
Active
Property Tax 
$8,924
HOA/Condo/Coop Fees 
N/A
Sq Ft Source 
Public Records
Friends & Family
Recent Activity
4 weeks agoListing first seen on site
4 weeks agoListing updated with changes from the MLS®
General Features
Acres 
10
Cross Street 
E golden Pond/Monroe
Disclosures 
Taxes Homestead Exempt
Garage 
Yes
Garage Spaces 
3
Levels 
One
Parking 
AttachedGarage Faces FrontGarage Door Opener
Property Sub Type 
Single Family Residence
Security 
Smoke Detector(s)
Sewer 
Septic Tank
Special Circumstances 
Standard
SqFt Above 
2040
SqFt Below 
1200
Style 
OtherRanch
Water Source 
Public
Interior Features
Appliances 
Gas Water HeaterBuilt-In Electric RangeBuilt-In Gas RangeDishwasherDisposalDryerIce MakerMicrowaveStainless Steel Appliance(s)Washer
Basement 
Walk-Out AccessDaylightFinishedFullInterior Entry
Cooling 
Ceiling Fan(s)Central Air
Electric 
Generator220 Volts
Heating 
Forced AirNatural Gas
Interior 
Entrance FoyerHigh Speed InternetSmart Thermostat
BathFull 
Dimensions - 8 X 5
BathLav 
Dimensions - 9 X 6
Bedroom 
Dimensions - 12 X 12Level - Basement
Dining Room 
Dimensions - 14 X 12
Family Room 
Dimensions - 20 X 16Level - Basement
Kitchen 
Dimensions - 14 X 14
Laundry 
Dimensions - 7 X 5
Living Room 
Dimensions - 22 X 18
Master Bathroom 
Dimensions - 12 X 10
Master Bedroom 
Dimensions - 16 X 15
Save
Ask
Tour
Hide
Share
Exterior Features
Construction Details 
Vinyl Siding
Exterior 
Lighting
Fencing 
Fenced
Lot Features 
FarmIrregular Lot
Other Structures 
Barn(s)ArenaOtherShed(s)Stable(s)
Patio And Porch 
CoveredDeckPatioPorch
Pool Features 
None
Roof 
Asphalt
View 
Water
Waterfront 
Yes
Waterfront Features 
PondWaterfront
Waterview 
Water
Community Features
Building Access 
GroundLevelwSteps
Financing Terms Available 
CashConventionalVA Loan
MLS Area 
Area56071LincolnTwp
Roads 
Paved
School District 
Meridian
Schools
School District
Meridian
Elementary School
Unknown
Middle School
Unknown
High School
Unknown
Listing courtesy of Max Broock, REALTORS®-Bloomfield Hills: [email protected]


IDX provided courtesy of Realcomp II Ltd. via RealcompIILtd. Copyright © 2026 Realcomp II Ltd. Shareholders.

IDX information is provided exclusively for consumers' personal, non-commercial use and may not be used for any purpose other than to identify prospective properties consumers may be interested in purchasing and that the data is deemed reliable but not guaranteed accurate by the MLS.

Neighborhood & Commute
Source: Walkscore
Save
Ask
Tour
Hide
Share