

7099 Jose Lake RoadPlainfield Township, MI 48761
Mortgage Calculator
Monthly Payment (Est.)
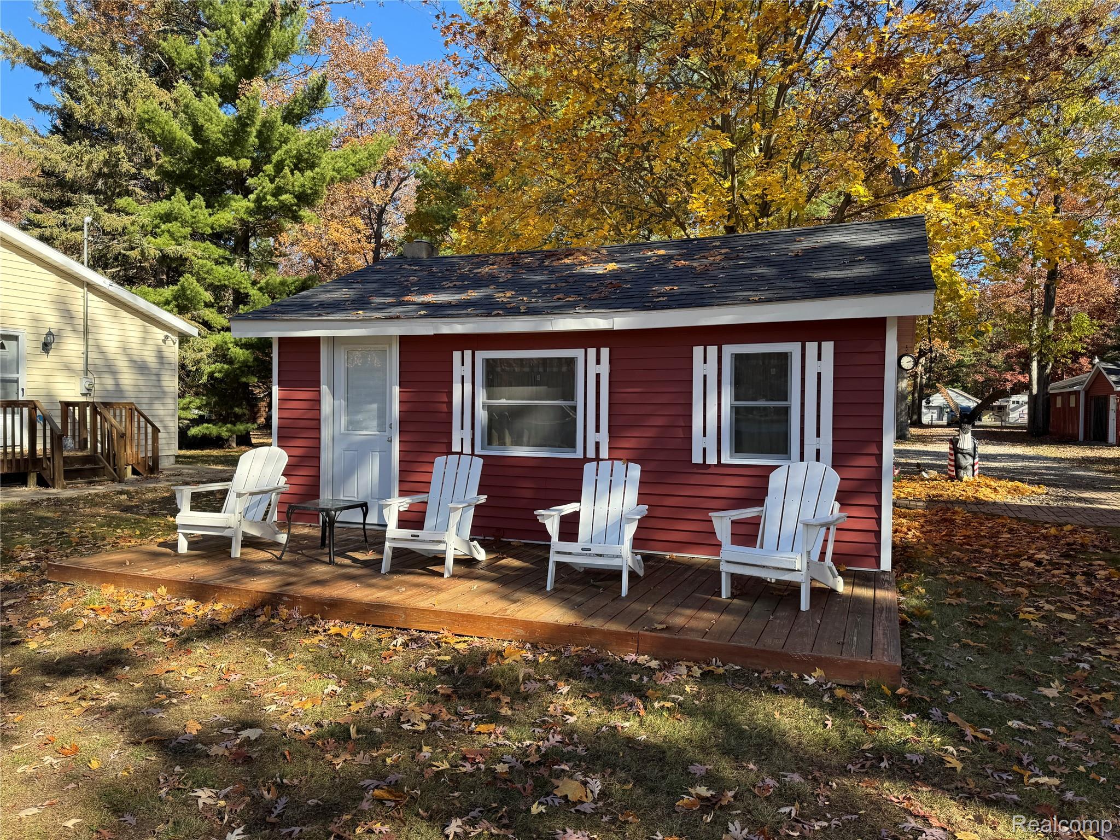
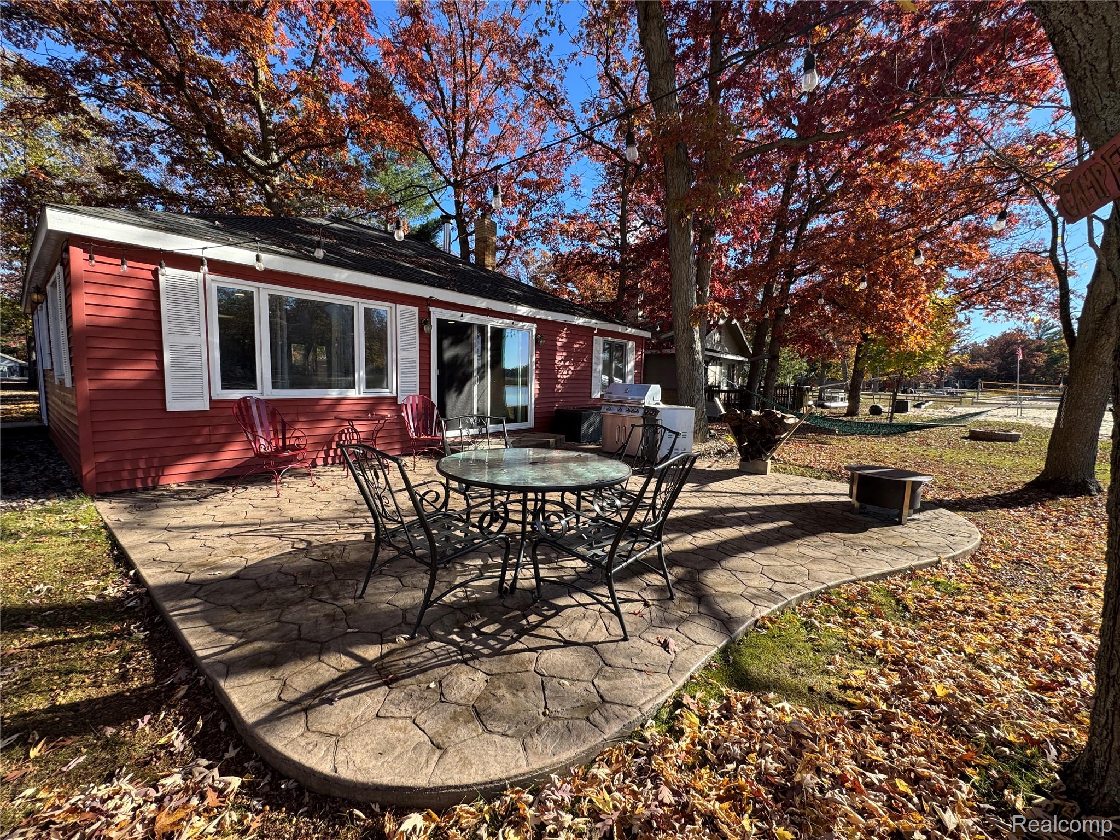
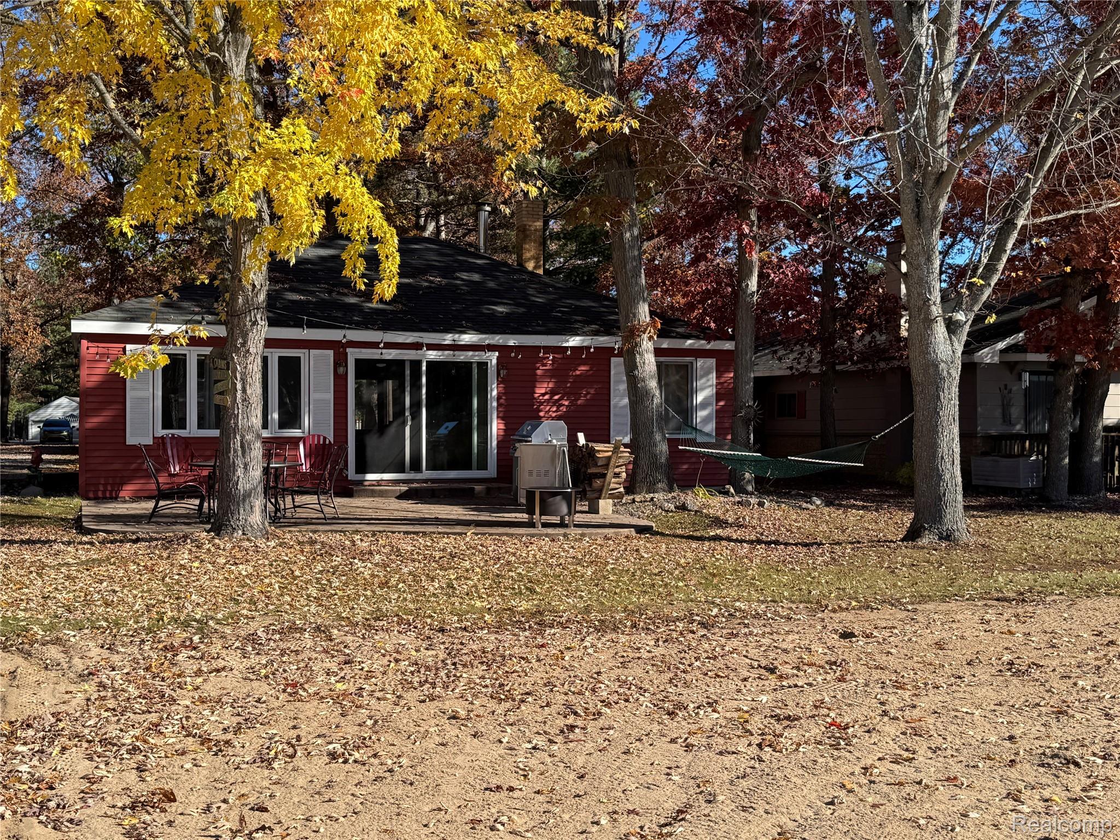
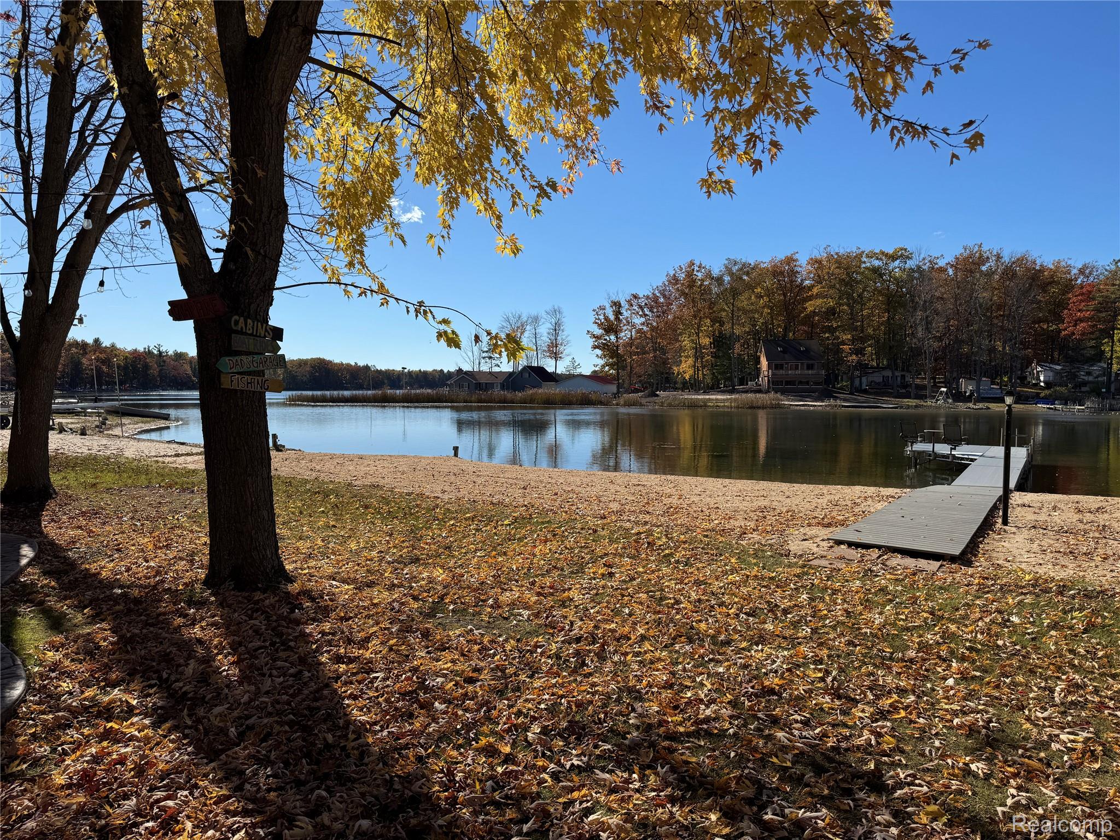
$1,733Unique Opportunity! Beautiful 100 Ft lakefront compound on Jose Lake—an all-sports lake offering stunning views and a sandy beach frontage. The main cabin features just over 1,000 sq. ft. with 2 bedrooms, 1 full bath, and an open floor plan designed for comfort and entertaining. Includes all stainless-steel appliances and a cozy wood-burning stove for those chilly evenings. Step through the 8-ft. sliding door to a spacious stamped concrete patio, perfect for barbecuing, relaxing, and enjoying the breathtaking sunsets. Property sits on approximately 3/4 of an acre with sandy beach frontage across the entire waterfront. New Septic 2022. In addition to the main home, there are two additional mini-cabins on the property—one of which are newer construction providing a total of four bedrooms and two full baths across the property. Ideal for a large family compound, multi-family use, or guests seeking privacy. Additional Cabin 1: Approx. 19' x 15' with a sitting area, lots of natural light, and direct lake views. Updated in 2018, propane heat, engineered wood flooring, cathedral ceilings with decorative beams and metal accents, charming front porch. This cabin includes washer and dryer for added convenience. Additional Cabin 2: Approx. 15' x 12' with vinyl flooring, cathedral ceiling, and propane heat with thermostat control. The property includes a 40' x 25' pole barn with a gravel floor ample space for all your lake toys, vehicles, and lawn equipment. The second full bathroom is located here, extremely functional for gatherings or summer use. Easily fits four vehicles inside. There’s also an additional 25' x 16' garage complete with a pool table (included), workbench, storage area, and two overhead garage doors plus one large sliding door. Panoramic lake views that will take your breath away. The setting is perfect—quiet, scenic, and positioned beautifully on the lake.
| 5 days ago | Listing first seen on site | |
| 5 days ago | Listing updated with changes from the MLS® |

IDX provided courtesy of Realcomp II Ltd. via RealcompIILtd. Copyright © 2026 Realcomp II Ltd. Shareholders.
IDX information is provided exclusively for consumers' personal, non-commercial use and may not be used for any purpose other than to identify prospective properties consumers may be interested in purchasing and that the data is deemed reliable but not guaranteed accurate by the MLS.
Did you know? You can invite friends and family to your search. They can join your search, rate and discuss listings with you.