Save
Ask
Tour
Hide
Share
$135,000
4 Days On Site

19281 50th Avenue
Marion Township, MI 49665

Single Family Residence|Pending
1
Bed
1
Total Bath
1
Full Bath
912
SqFt
$148
/SqFt
1967
Built
County:
Osceola
Call Now: 810-923-9505
Is this the listing for you? We can help make it yours.
810-923-9505
19281 50th Avenue19281 50th Avenue19281 50th Avenue19281 50th Avenue
Save
Ask
Tour
Hide
Share

Mortgage Calculator

Monthly Payment (Est.)

$616
Calculator powered by Showcase IDX, a Constellation1 Company. Copyright ©2026 Information is deemed reliable but not guaranteed.

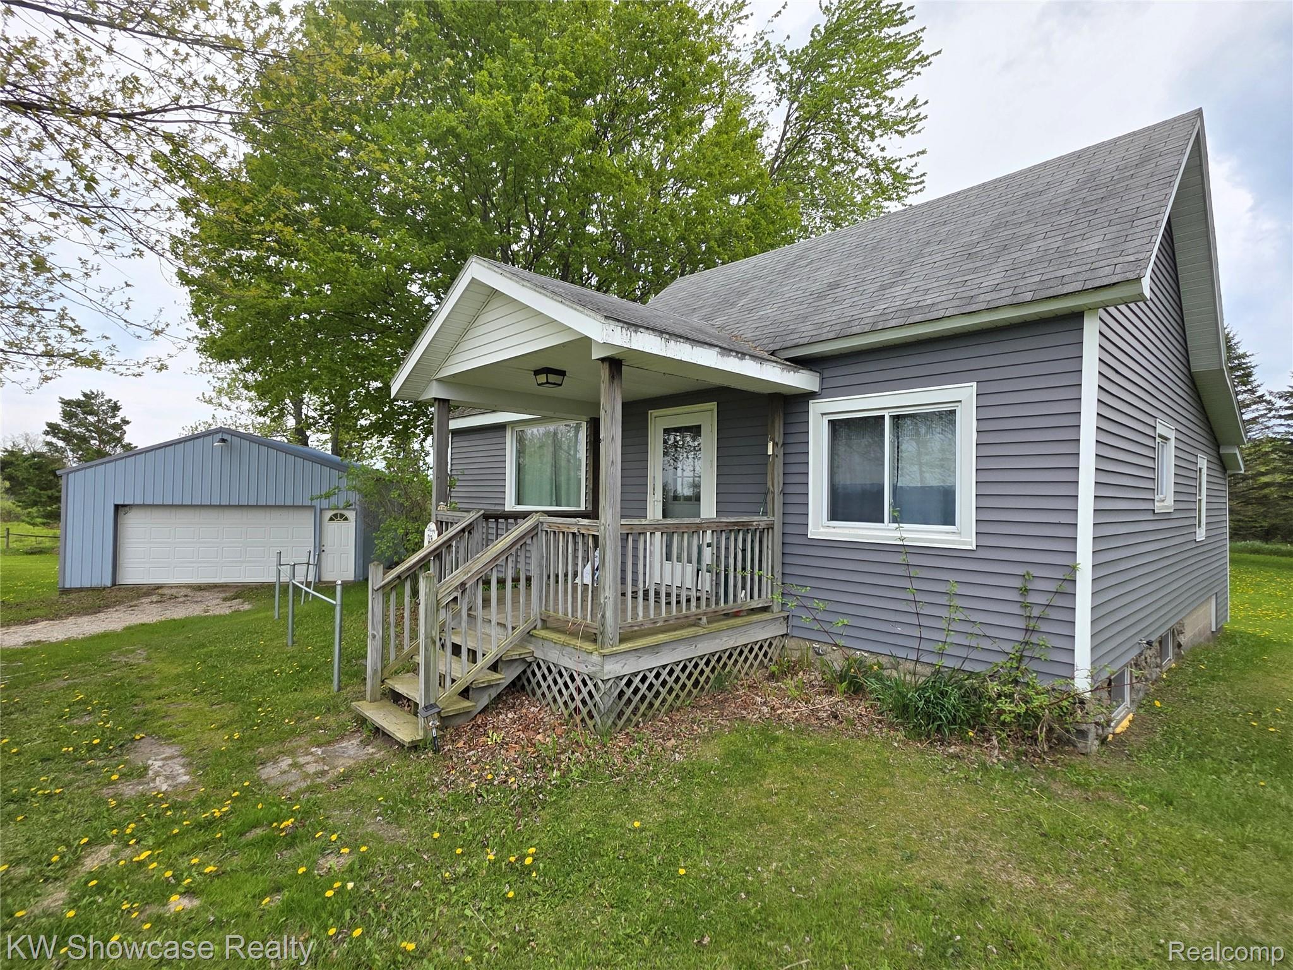
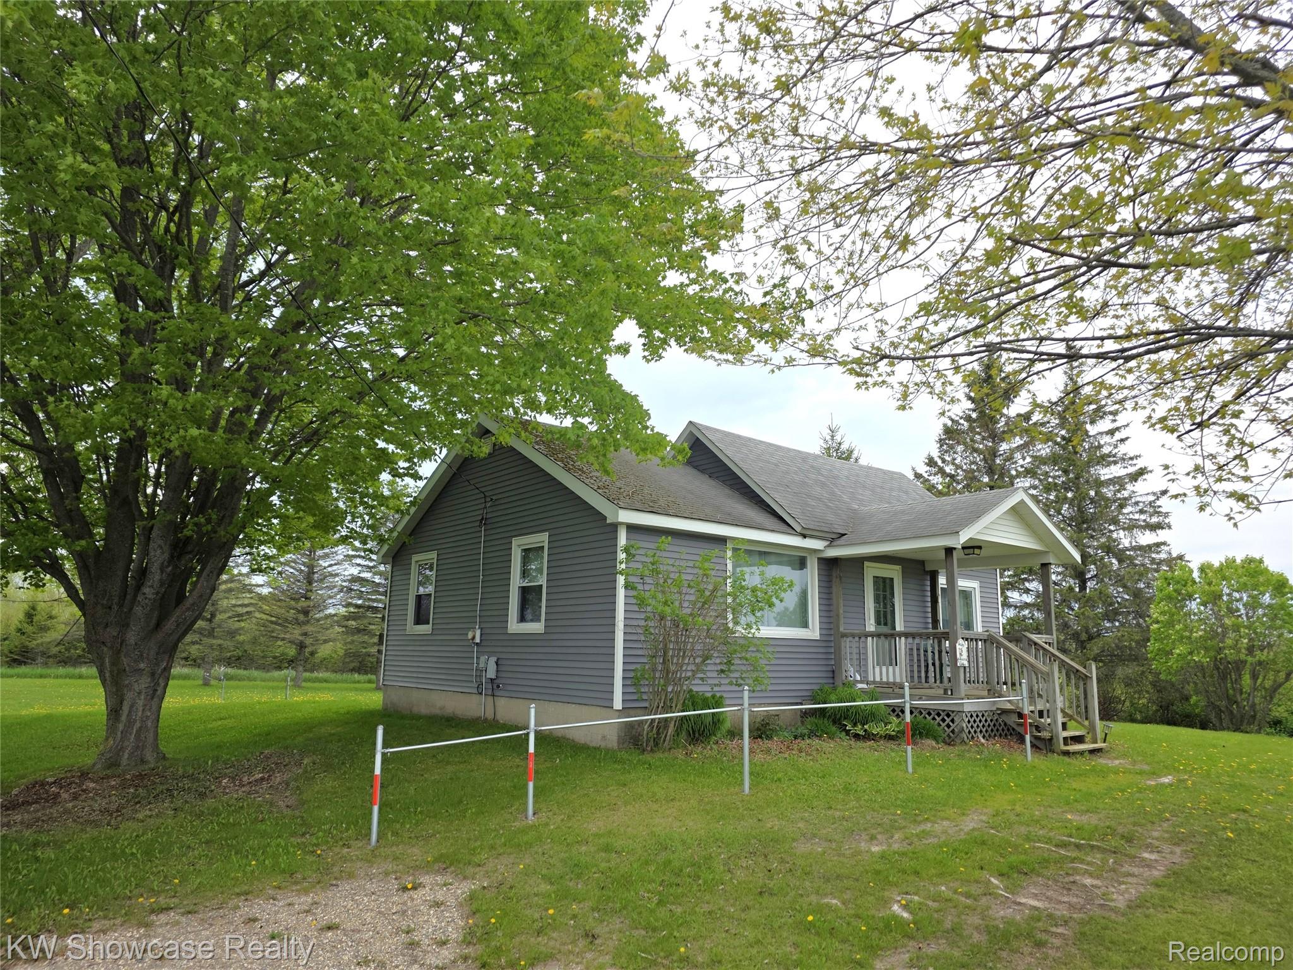
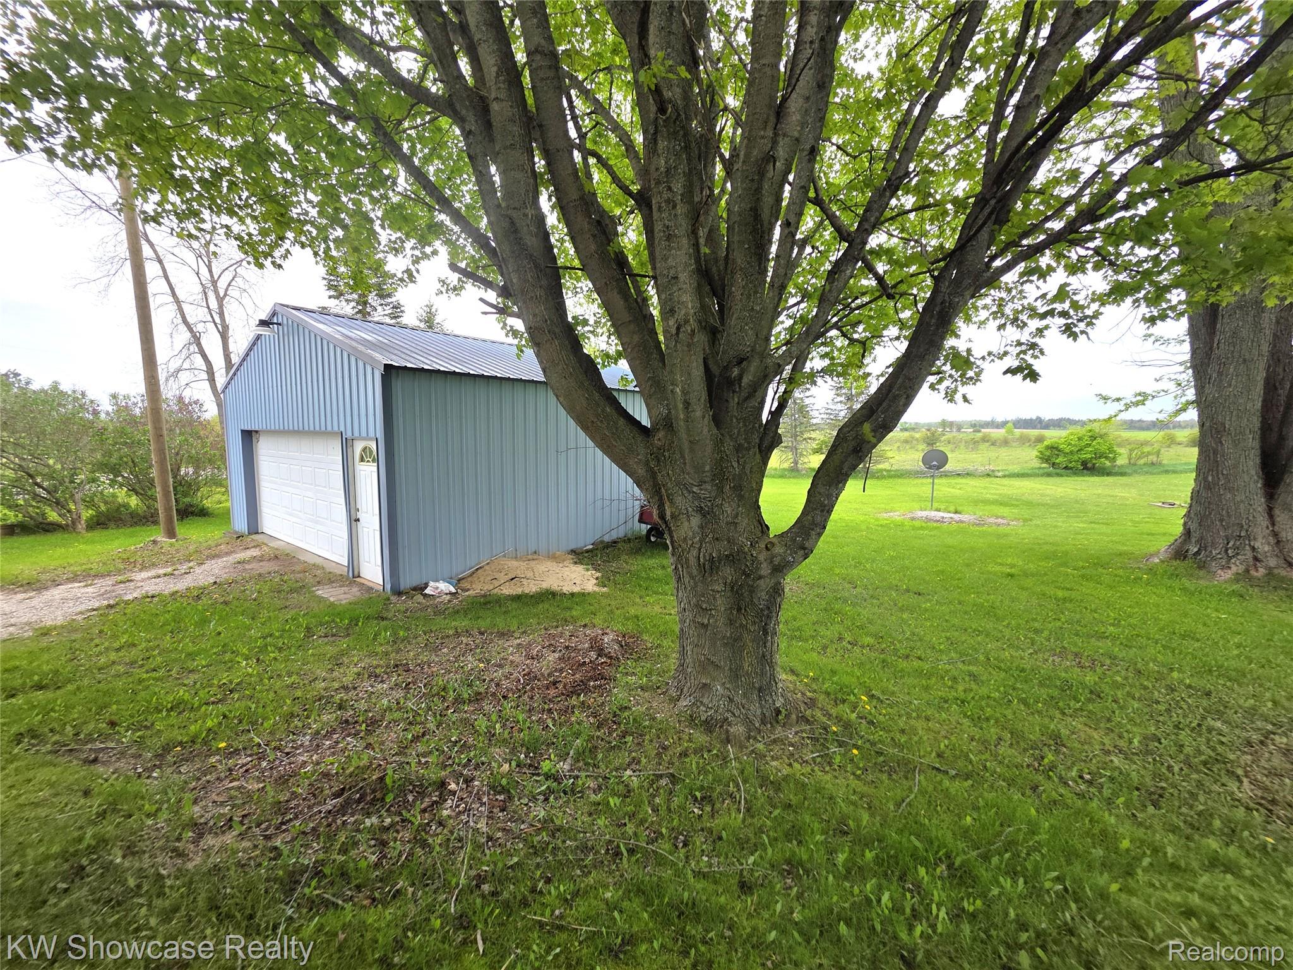
Move into this nice home and enjoy the peace and quiet that only country living provides. This is a great home with a large living space with main floor laundry, covered porch and basement. The 2.5 car garage has plenty of vehicle and storage space. Not only are you close to town but you are less than 30 minutes drive to Cadillac for the shopping, movie theater, and and restaurants. Have easy access to trail systems connected to northern Michigan recreation routes, including the White Pine Trail and the Pere Marquette State Trail. Marion Township parks include the Jack Lowe Memorial Park with walking path, playground, disc golf, gazebo and the Fred Brown Park with pickleball, baseball field, walking trail, playground. The surrounding area also features several outdoor activities like lakes and rivers, ski resorts, and state land for hunting, snowmobiling, hiking, cross-country skiing, and more.

Save
Ask
Tour
Hide
Share
Listing Snapshot
Price 
$135,000
Days On Site 
4 Days
Bedrooms 
1
Inside Area (SqFt) 
912 sqft
Total Baths 
1
Full Baths 
1
Partial Baths 
N/A
Lot Size 
1 Acre
Year Built 
1967
MLS® Number 
20261036872
Status 
Pending
Property Tax 
$866
HOA/Condo/Coop Fees 
N/A
Sq Ft Source 
Assessor
Friends & Family
Recent Activity
2 days agoStatus changed to Pending
2 days agoListing updated with changes from the MLS®
5 days agoListing first seen on site
General Features
Acres 
1
Cross Street 
19 Mile & 50th Street
Disclosures 
Taxes Homestead Exempt
Garage 
Yes
Garage Spaces 
2.5
Levels 
One
Parking 
DetachedGarage Door Opener
Pets 
Yes
Property Sub Type 
Single Family Residence
Sewer 
Septic Tank
Special Circumstances 
Standard
SqFt Above 
912
Style 
Ranch
Water Source 
None
Interior Features
Appliances 
Electric Water HeaterFree-Standing Electric OvenFree-Standing RefrigeratorMicrowave
Basement 
Crawl Space
Electric 
Circuit Breakers
Furnished 
Unfurnished
Heating 
BaseboardElectric
BathFull 
Dimensions - 8 X 6
Bedroom 
Dimensions - 11 X 9
Dining Room 
Dimensions - 8 X 6
Kitchen 
Dimensions - 11 X 8
Laundry 
Dimensions - 9 X 4
Living Room 
Dimensions - 22 X 15
Save
Ask
Tour
Hide
Share
Exterior Features
Construction Details 
Vinyl Siding
Exterior 
Lighting
Patio And Porch 
CoveredPorch
Pool Features 
None
Roof 
Asphalt
Community Features
Building Access 
GroundLevelwSteps
Financing Terms Available 
CashConventionalFHAVA Loan
MLS Area 
Area67041MarionTwp
Roads 
Paved
School District 
Marion
Schools
School District
Marion
Elementary School
Unknown
Middle School
Unknown
High School
Unknown
Listing courtesy of KW Showcase Realty: [email protected]


IDX provided courtesy of Realcomp II Ltd. via RealcompIILtd. Copyright © 2026 Realcomp II Ltd. Shareholders.

IDX information is provided exclusively for consumers' personal, non-commercial use and may not be used for any purpose other than to identify prospective properties consumers may be interested in purchasing and that the data is deemed reliable but not guaranteed accurate by the MLS.

Neighborhood & Commute
Source: Walkscore
Save
Ask
Tour
Hide
Share